


1360€ + 120€ per month
1 bedroom 81 square meters

Châtelain // 1-bedroom apartment with terrace
Châtelain // Louise
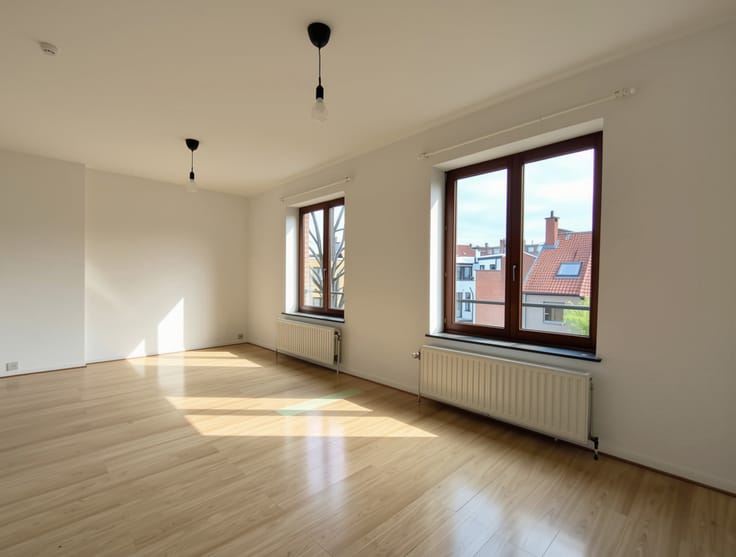
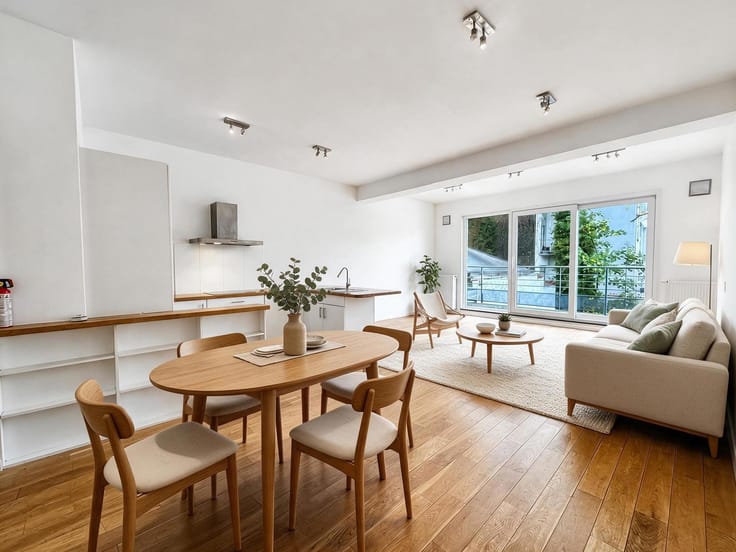
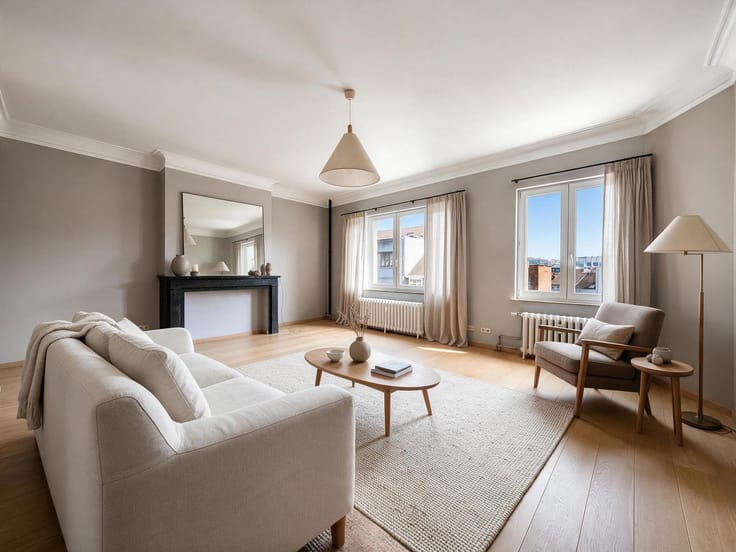
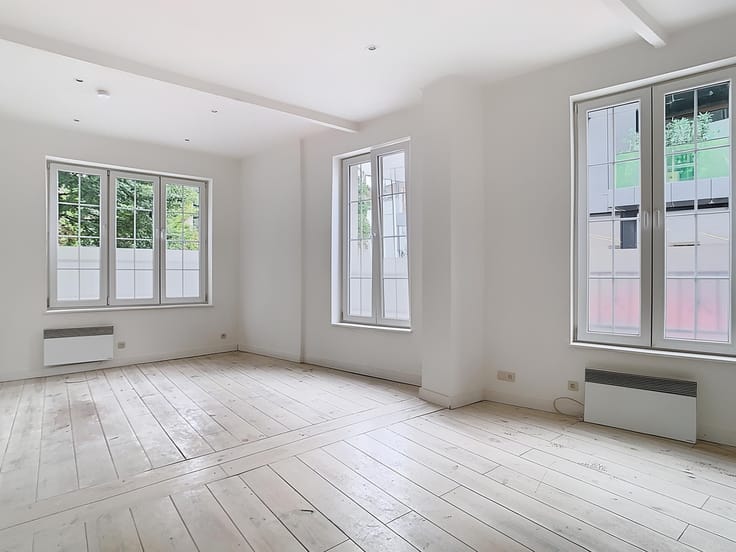
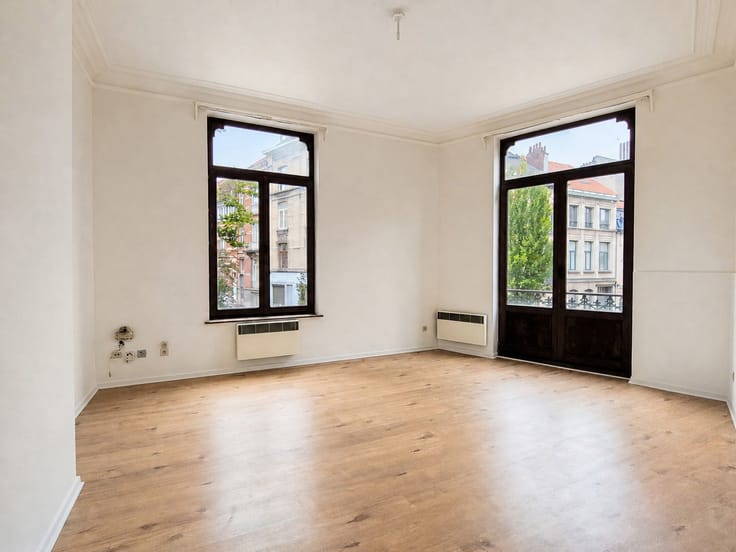
Beautiful apartment of approximately 80 sqm located in the sought-after Châtelain neighbourhood. Pleasant and convenient, the apartment benefits from an ideal location, within immediate proximity to all amenities.
The apartment is located on the 8th floor of a building with a lift.
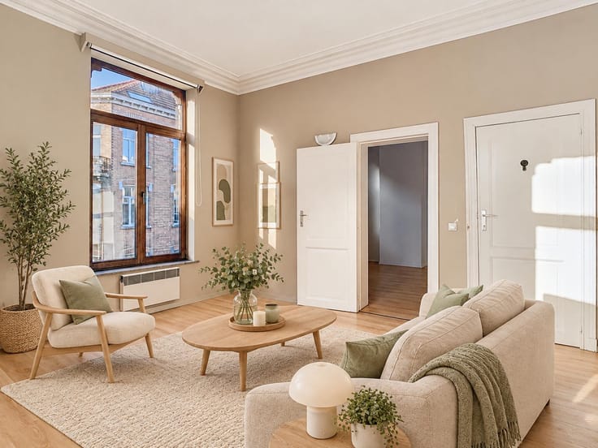
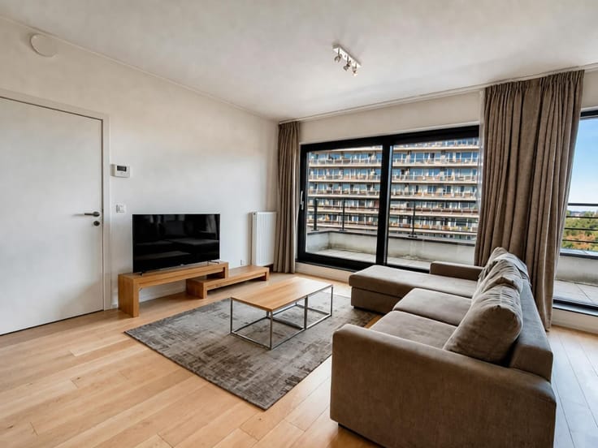
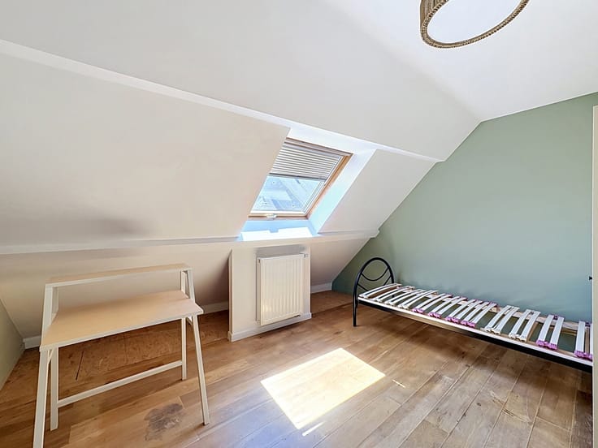
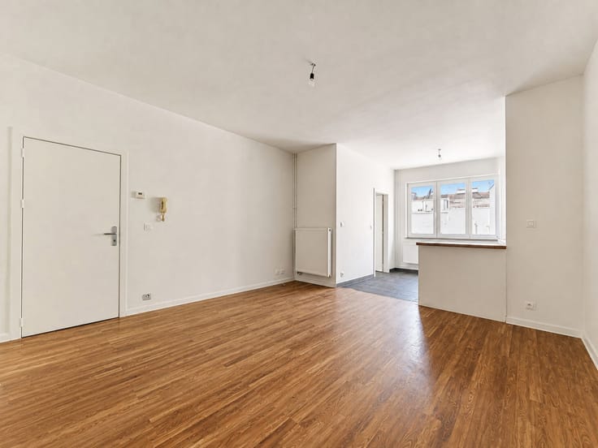
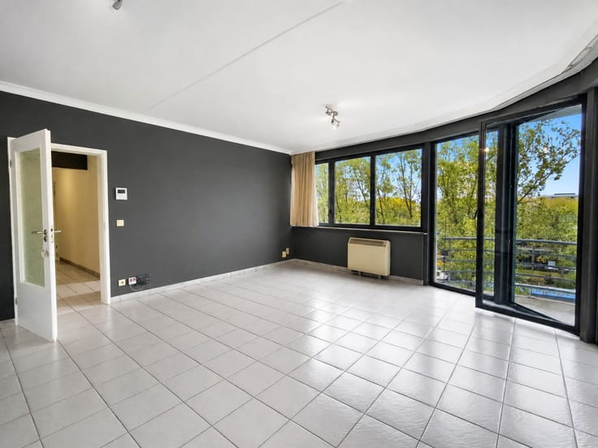
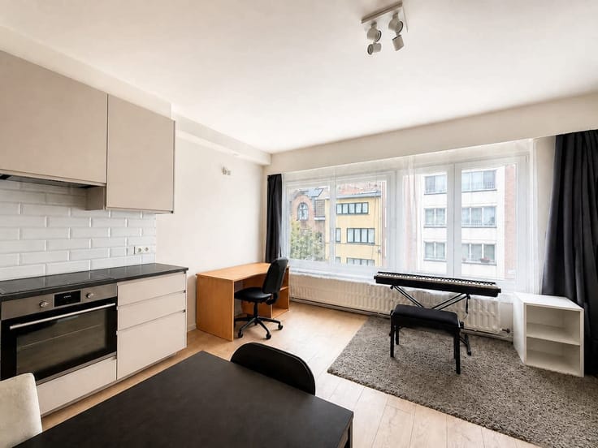
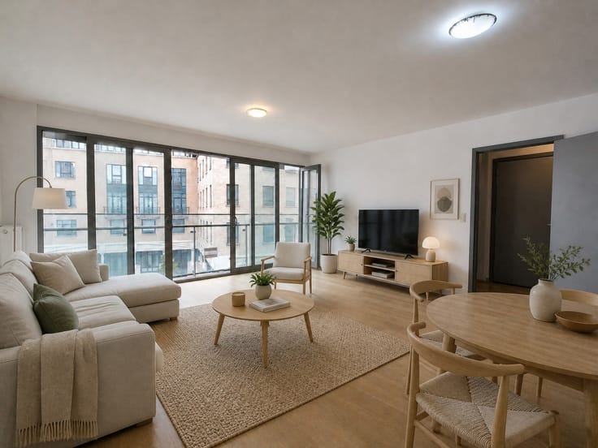
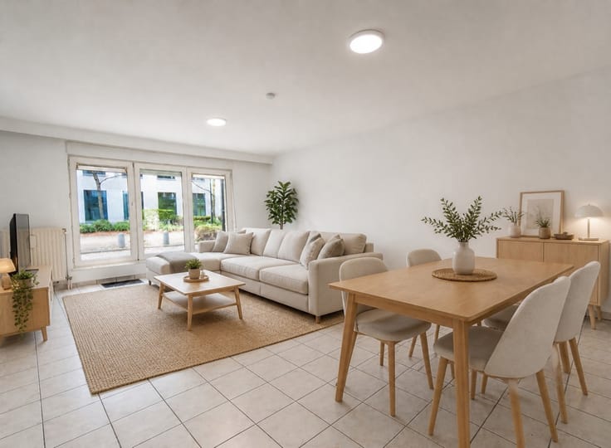
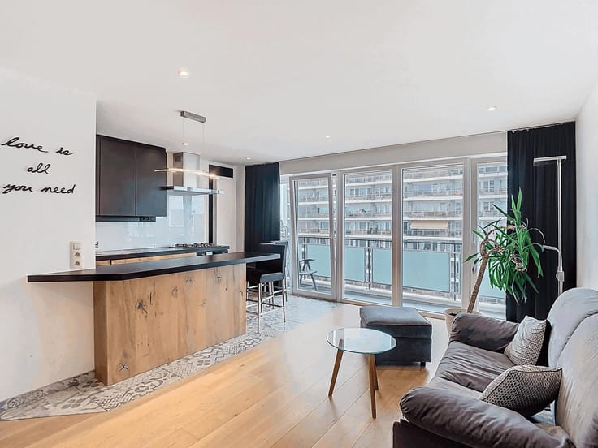
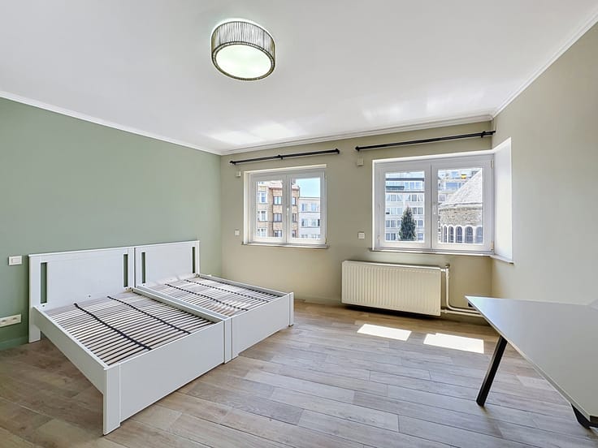
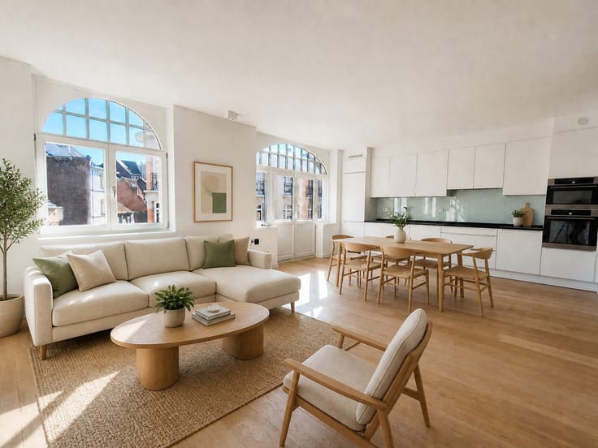
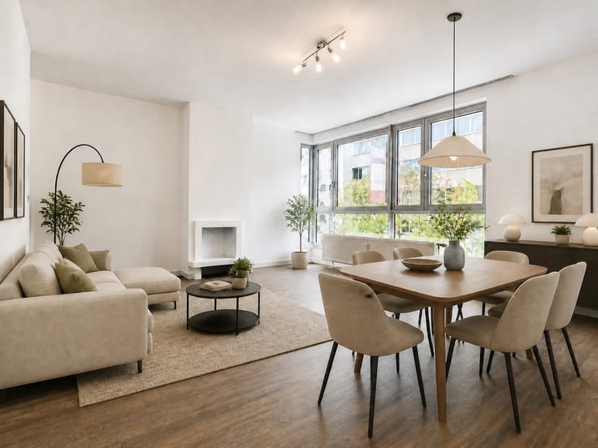
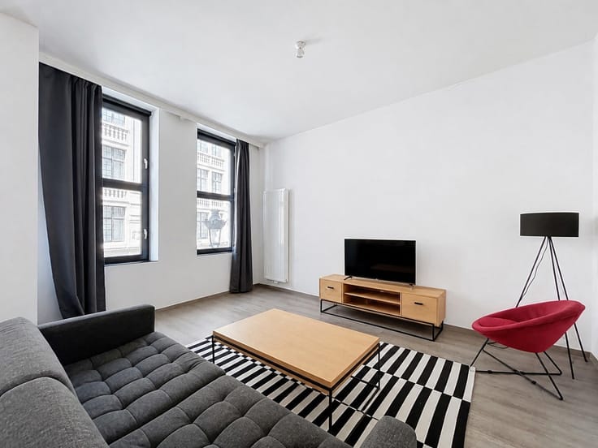
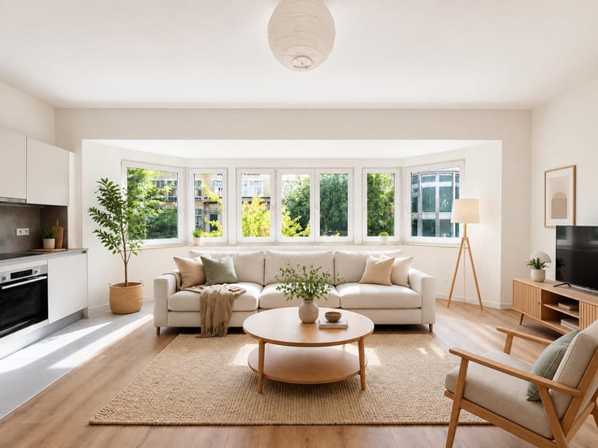
Layout: Bright living room (38 sqm) with a fully equipped kitchen and direct access to a 10 sqm terrace, one bedroom (15 sqm) with an adjoining bathroom featuring a shower (7.3 sqm), as well as a separate toilet.
Additional information:
- Common charges (advance payment): €120
- Individual charges: gas, water, electricity, TV/internet
- Bicycle storage room
- Bin storage room
- EPC rating: D+
Availability: 4 january 2027
For more information or to discover our other properties, visit our website: www.ahre.be
| Available date | January 4 2027 |
|---|---|
| Construction year | 2003 |
| Floor | 8 |
| Number of floors | 8 |
| Building condition | As new |
| Syndicator | Not specified |
| Immovable heritage | Not specified |
| Shared ownership parts | Not specified |
| Street frontage width | 29 m |
| Number of frontages | 2 |
| Surroundings type | Urban |
| Asbestos certificate is available | Not specified |
| Usable floor area | 81 square meters |
|---|---|
| Living room surface | 38 square meters |
| Kitchen type | Hyper equipped |
| Bedrooms | 1 |
| Bedroom 1 surface | 15 square meters |
| Bathrooms | 1 |
| Shower rooms | 1 |
| Toilets | 1 |
| Office | No |
| Basement | Yes |
| Furnished | No |
| Armored door | Yes |
| Terrace surface | 10 square meters |
|---|---|
| Terrace orientation | South East |
| Caretaker | Yes |
|---|---|
| Elevator | Yes |
| Accessible for disabled people | No |
| Secure access / alarm | No |
| Armored door | Yes |
| TV cable | Yes |
| Swimming pool | No |
| Primary energy consumption | 154 kilowatt hour per square meters |
|---|---|
| EPC/EPC label | D |
| Renovation works mandatory | Not specified |
| Unique code EPB certificate | Not specified |
| CO₂ emission | 32 kg CO₂/m² |
| Yearly theoretical total energy consumption | 14243 kWh/year |
| Valid electricity inspection certificate | Yes |
| Summons: No judicial remedy or administrative measure imposed | Not specified |
| Separate meter for electricity | Not specified |
| Separate meter for gas | Not specified |
| Separate meter for water | Not specified |
| Thermic solar panels | No |
| Double glazing | Yes |
| Building permit | Not specified |
|---|---|
| Right of first refusal for the tenant | Not specified |
| Allotment permit | Not specified |
| Preemption right | Not specified |
| Most recent urban development zoning | Not specified |
| Flood zone type | Non flood zone |
| Monthly rental price | 1360 € |
|---|---|
| Monthly costs | 120€ |
| Rent excluding charges for exclusive and common parts | Not specified |
| Overview of costs for exclusive parts | Not specified |
| Method of calculation of these costs | Not specified |
| Tenement building | No |
| The amount and date of payment of the last previous rent | Not specified |
|
|
|





| Address |
Rue de Tervaete 35
1040 - Etterbeek |
|---|---|
| External reference | 7925701 |