
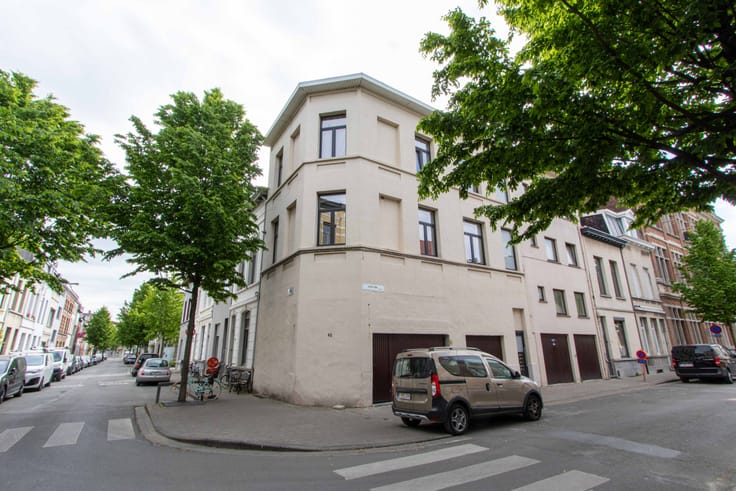


850€ + 50€ per month
1 bedroom 86 square meters
Unfortunately we did not receive an English translation for this text.
Nl :
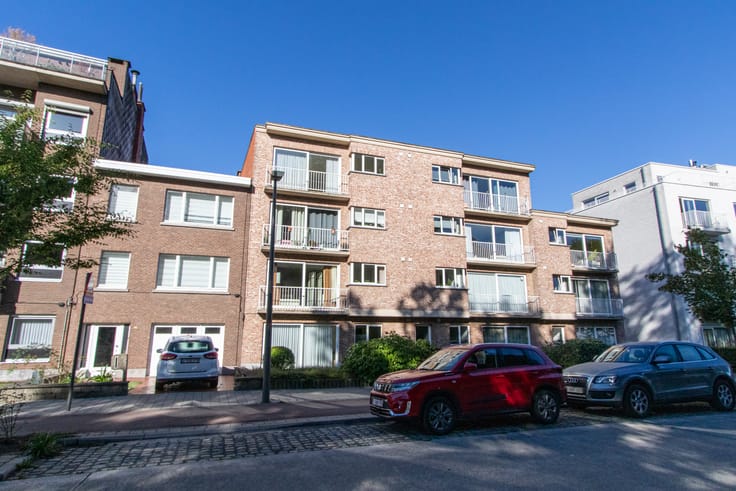
Dit dakappartement van ca. 86 m² ligt in een doodlopende straat op wandelafstand van het centrum van Schoten. Het appartement bevindt zich op de 5de verdieping. Er is een lift tot de 4de verdieping. Het werd volledig gerenoveerd in 2019. De inkomhal geeft toegang tot de leefruimte met tegelvloer en de volledig ingerichte keuken met aansluitende wasplaats/berging. Verder beschikt het appartement over één volwaardige slaapkamer en een aparte hobbykamer of bureauruimte. De badkamer is uitgerust met een inloopdouche, wastafelmeubel en toilet. Een garagebox huren is mogelijk aan € 80 per maand. Voor alle info bel Geyskens Vastgoed: 03/349.21.10 of www.geyskensvastgoed.be
| Construction year | 1974 |
|---|---|
| Floor | 5 |
| Building condition | As new |
| Syndicator | Not specified |
| Immovable heritage | Not specified |
| Shared ownership parts | Not specified |
| Number of frontages | 2 |
| Asbestos certificate is available | Not specified |
| Usable floor area | 86 square meters |
|---|---|
| Living room surface | 27 square meters |
| Kitchen type | Installed |
| Kitchen surface | 7 square meters |
| Bedrooms | 1 |
| Bedroom 1 surface | 14 square meters |
| Dressing room | No |
| Bathrooms | 1 |
| Shower rooms | 1 |
| Toilets | 1 |
| Office | No |
| Professional space | No |
| Basement surface | 2 square meters |
| Large pet-friendly | No |
| Small pet-friendly | No |
| Armored door | No |
| Caretaker | No |
|---|---|
| Elevator | Yes |
| Accessible for disabled people | No |
| Intercom | No |
| Secure access / alarm | No |
| Armored door | No |
| Air conditioning | No |
| TV cable | No |
| Visio phone | Yes |
| Jacuzzi | No |
| Sauna | No |
| Swimming pool | No |
| Internet | No |
| Primary energy consumption | 245 kilowatt hour per square meters |
|---|---|
| EPC/EPC label | C |
| Renovation works mandatory | No |
| Unique code EPB certificate | 3969891 |
| CO₂ emission | Not specified |
| Yearly theoretical total energy consumption | Not specified |
| Valid electricity inspection certificate | Not specified |
| As built plan | No |
| Conformity certification for fuel tanks | Not specified |
| Summons: No judicial remedy or administrative measure imposed | No |
|
Flemish register of measures consulted
|
Not specified |
| Separate meter for electricity | Not specified |
| Separate meter for gas | Not specified |
| Separate meter for water | Not specified |
| Heating type | Gas |
| Heat pump | No |
| Photovoltaic solar panels | No |
| Thermic solar panels | No |
| Common water heater | No |
| Double glazing | Yes |
| Building permit | Yes |
|---|---|
| Type of building | All kind |
| Right of first refusal for the tenant | Not specified |
| Obligation to build | No |
| Allotment permit | Not specified |
| Preemption right | Not specified |
| Proceedings for breach of planning regulations | No |
| Most recent urban development zoning | |
| Flood zone type | Non flood zone |
|
P-score
|
A |
|
G-score
|
A |
| Monthly rental price | 850 € |
|---|---|
| Monthly costs | 50€ |
| Rent excluding charges for exclusive and common parts | Not specified |
| Overview of costs for exclusive parts | Not specified |
| Method of calculation of these costs | Not specified |
| Tenement building | No |
| The amount and date of payment of the last previous rent | Not specified |
|
|
|

| Address |
Merksemsebaan 2B
2110 - Wijnegem |
|---|---|
| [email protected] |
Get in touch