


940€ + 25€ per month
1 bedroom 70 square meters

Appartement
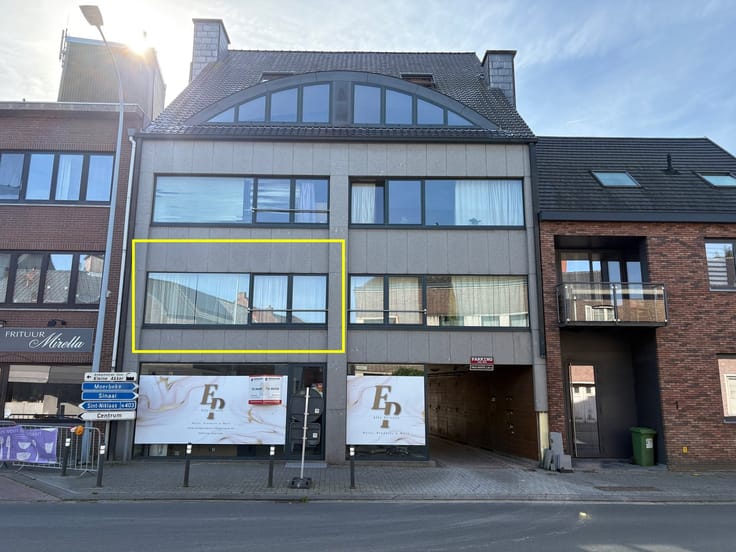
Sorry, there is no English translation. Welkom in dit prachtige appartement in het hart van Sint-Niklaas! Met een woonoppervlakte van 70m² en een balkon van 18m² is deze woning ideaal voor wie comfortabel en stijlvol wil wonen.
De open woonkamer en eetruimte baden in natuurlijk licht, dankzij grote raampartijen die uitkijken op de aangename buitenomgeving. De moderne keuken is volledig uitgerust. De slaapkamer is een oase van rust en geeft toegang tot de badkamer die mooi is afgewerkt met een ruime inloopdouche en modern lavabomeubel.
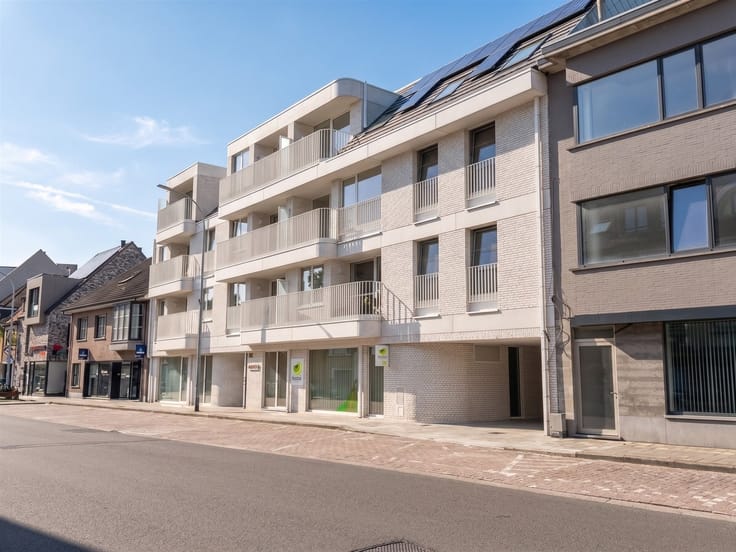
Geniet van zonnige dagen op het royale balkon en ontdek het gemeenschappelijke groene domein rondom het gebouw, ideaal voor een wandeling of om tot rust te komen.
Het appartement beschikt over een ondergrondse parkeerruimte meteen naast de trappenhal en een praktische fietsenstalling. Gelegen nabij winkels, openbaar vervoer en belangrijke uitvalswegen, biedt deze woning de perfecte combinatie van privacy en toegankelijkheid.
Beleef het beste van stadsleven zonder in te boeten aan comfort in dit schitterend afgewerkte appartement in Sint-Niklaas. Boek vandaag nog jouw bezoek via [email protected] of telefonisch via 03 779 69 29.
| Construction year | 2018 |
|---|---|
| Floor | 3 |
| Syndicator | Not specified |
| Immovable heritage | Not specified |
| Shared ownership parts | Not specified |
| Outdoor parking spaces | 1 |
| Asbestos certificate is available | Not specified |
| Usable floor area | 70 square meters |
|---|---|
| Kitchen type | Installed |
| Bedrooms | 1 |
| Dressing room | No |
| Bathrooms | 1 |
| Toilets | 1 |
| Professional space | No |
| Furnished | No |
| Small pet-friendly | No |
| Armored door | No |
| Terrace surface | 18 square meters |
|---|
| Elevator | Yes |
|---|---|
| Secure access / alarm | No |
| Armored door | No |
| Air conditioning | No |
| TV cable | No |
| Jacuzzi | No |
| Sauna | No |
| Swimming pool | No |
| Internet | No |
| Primary energy consumption | 93 kilowatt hour per square meters |
|---|---|
| EPC/EPC label | A |
| Renovation works mandatory | No |
| Unique code EPB certificate | 46021-G-2014_869/EP17727/H002/D02/SD017 |
| CO₂ emission | Not specified |
| Yearly theoretical total energy consumption | Not specified |
| Valid electricity inspection certificate | Yes |
| E-level (overall energy performance) | 47 |
| Conformity certification for fuel tanks | Not specified |
| Summons: No judicial remedy or administrative measure imposed | Not specified |
|
Flemish register of measures consulted
|
Not specified |
| Separate meter for electricity | No |
| Separate meter for gas | No |
| Separate meter for water | No |
| Heating type | Gas |
| Heat pump | No |
| Double glazing | Yes |
| Building permit | Not specified |
|---|---|
| Right of first refusal for the tenant | Not specified |
| Allotment permit | Not specified |
| Preemption right | Not specified |
| Most recent urban development zoning | Not specified |
| Flood zone type | Non flood zone |
| Monthly rental price | 940 € |
|---|---|
| Monthly costs | 25€ |
| Rent excluding charges for exclusive and common parts | Not specified |
| Overview of costs for exclusive parts | Not specified |
| Method of calculation of these costs | Not specified |
| Tenement building | No |
| The amount and date of payment of the last previous rent | Not specified |
|
|
|

| Address |
19 Polenlaan
9190 - Stekene |
|---|---|
| Website |
|
| External reference | 984 - 2013468 |
Get in touch