


850€ + 50€ per month
1 bedroom 67 square meters

Apartment
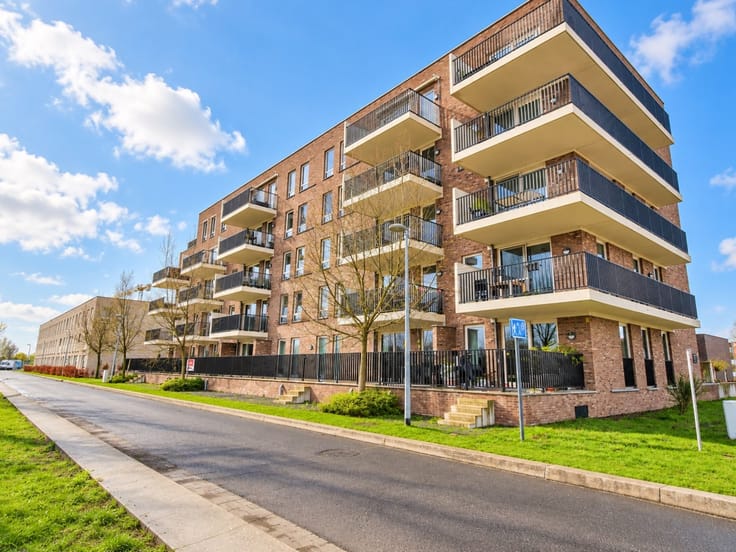
!The apartment is located in a modern residential complex, close to downtown in a low-traffic area overlooking a landscaped green space. The apartment, with a living area of 67 m², is located on the second floor of the “De Weverij” residence, which is equipped with an elevator. This energy-efficient unit features a spacious corner terrace. You enter through the foyer, which leads to the bright living area with an open kitchen equipped with appliances. There is also a separate toilet and one full-sized bedroom with an en suite bathroom. You have a designated parking space in the underground garage. Monthly fees: €50. Available: 12/01/2026. Are you looking for an ergonomically designed and bright apartment? For more information or to schedule a visit, please contact: [email protected] – 03/ 500 14 17.
View our full listings at www.immodeprins.be
www.immodeprins.be
| Available date | December 1 2026 |
|---|---|
| Property name | RESIDENTIE DE WEVERIJ |
| Construction year | 2019 |
| Floor | 2 |
| Number of floors | 4 |
| Building condition | Good |
| Syndicator | Not specified |
| Immovable heritage | Not specified |
| Shared ownership parts | Not specified |
| Covered parking spaces | 1 |
| Asbestos certificate is available | Not specified |
| Usable floor area | 67 square meters |
|---|---|
| Kitchen type | Semi equipped |
| Bedrooms | 1 |
| Dressing room | No |
| Bathrooms | 1 |
| Toilets | 1 |
| Professional space | No |
| Furnished | No |
| Small pet-friendly | No |
| Armored door | No |
| Terrace | Yes |
|---|
| Elevator | Yes |
|---|---|
| Secure access / alarm | No |
| Armored door | No |
| Air conditioning | No |
| TV cable | No |
| Jacuzzi | No |
| Sauna | No |
| Swimming pool | No |
| Internet | No |
| Primary energy consumption | 74 kilowatt hour per square meters |
|---|---|
| EPC/EPC label | A |
| Renovation works mandatory | No |
| Unique code EPB certificate | 46021-G- 2014_869/EP17727/H002/D02/SD013 |
| CO₂ emission | Not specified |
| Yearly theoretical total energy consumption | Not specified |
| Valid electricity inspection certificate | Yes |
| E-level (overall energy performance) | 48 |
| Conformity certification for fuel tanks | Not specified |
| Summons: No judicial remedy or administrative measure imposed | Not specified |
|
Flemish register of measures consulted
|
Not specified |
| Separate meter for electricity | No |
| Separate meter for gas | No |
| Separate meter for water | No |
| Heating type | Gas |
| Heat pump | No |
| Double glazing | Yes |
| Building permit | Yes |
|---|---|
| Right of first refusal for the tenant | Not specified |
| Allotment permit | Yes |
| Preemption right | Not specified |
| Proceedings for breach of planning regulations | No |
| Most recent urban development zoning | |
| Flood zone type | Non flood zone |
| Monthly rental price | 850 € |
|---|---|
| Monthly costs | 50€ |
| Rent excluding charges for exclusive and common parts | Not specified |
| Overview of costs for exclusive parts | Not specified |
| Method of calculation of these costs | Not specified |
| Tenement building | No |
| The amount and date of payment of the last previous rent | Not specified |
|
|
|


| Address |
Mercatorstraat 64
9100 - Sint-Niklaas |
|---|---|
| Website |
|
| External reference | 5313 - 4806 |
Get in touch