


900€ per month
38 square meters

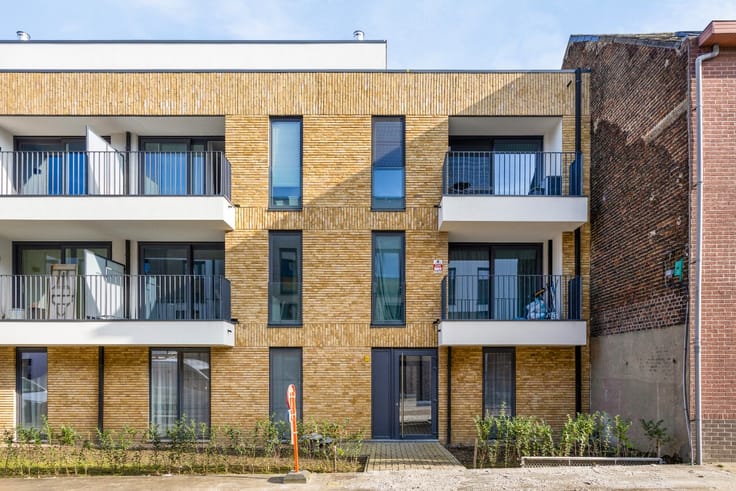
Compact apartment in Sint-Stevens-Woluwe
Request your viewing today via: https://mijnhuurprofiel.be/property/08234097-4e57-420b-ba4c-e1c1514c2f25
This apartment combines a practical layout with a residential setting in Sint-Stevens-Woluwe. Thanks to its central location, it offers easy access to major roads and public transport, making it ideal for those looking for comfortable living with excellent connectivity.
The bright living room forms the heart of the apartment and opens onto the terrace. The functional kitchen and bathroom complete the property.Main rooms:
Entrance hall (2 m²)
Living room (23 m²) with plenty of natural light and access to the terrace
Kitchen (5 m²) with a practical layout
Bathroom (5 m²)
Terrace
Residence and facilities:
Access to the communal swimming pool, tennis court and sauna
Spacious parking area exclusively for residents, accessible by badge or code
Quiet and well-maintained residence
Key features:
Residential location in Sint-Stevens-Woluwe
Close to public transport and major roads
Practical layout with a bright living area
Monthly advance payment: €150 (covering maintenance of the common areas, property management fees, concierge costs, rubbish collection facilities and private water consumption).
| Floor | 6 |
|---|---|
| Building condition | First occupation |
| Syndicator | Not specified |
| Immovable heritage | Not specified |
| Shared ownership parts | Not specified |
| Number of frontages | 4 |
| Asbestos certificate is available | Not specified |
| Usable floor area | 38 square meters |
|---|---|
| Living room surface | 23 square meters |
| Kitchen surface | 5 square meters |
| Bathrooms | 1 |
| Office | No |
| Furnished | No |
| Armored door | No |
| Terrace | Yes |
|---|
| Elevator | Yes |
|---|---|
| Accessible for disabled people | No |
| Secure access / alarm | No |
| Armored door | No |
| TV cable | No |
| Jacuzzi | No |
| Sauna | No |
| Swimming pool | No |
| Primary energy consumption | 362 kilowatt hour per square meters |
|---|---|
| EPC/EPC label | D |
| Renovation works mandatory | Not specified |
| Unique code EPB certificate | 20220728-0002647158-RES-1 |
| CO₂ emission | Not specified |
| Yearly theoretical total energy consumption | Not specified |
| Valid electricity inspection certificate | No |
| E-level (overall energy performance) | 362 |
| Conformity certification for fuel tanks | Not specified |
| Summons: No judicial remedy or administrative measure imposed | Not specified |
|
Flemish register of measures consulted
|
Not specified |
| Separate meter for electricity | Not specified |
| Separate meter for gas | Not specified |
| Separate meter for water | Not specified |
| Heating type | Electric |
| Heat pump | No |
| Photovoltaic solar panels | No |
| Thermic solar panels | No |
| Common water heater | No |
| Double glazing | Yes |
| Building permit | No |
|---|---|
| Right of first refusal for the tenant | Not specified |
| Allotment permit | No |
| Preemption right | No |
| Proceedings for breach of planning regulations | No |
| Most recent urban development zoning | Not specified |
| Flood zone type | Non flood zone |
|
P-score
|
D
|
|
G-score
|
B |
| Monthly rental price | 900 € |
|---|---|
| Monthly costs | 0€ |
| Rent excluding charges for exclusive and common parts | Not specified |
| Overview of costs for exclusive parts | Not specified |
| Method of calculation of these costs | Not specified |
| Tenement building | No |
| The amount and date of payment of the last previous rent | Not specified |
|
|
|


| Address |
28 Parklaan
1930 - Zaventem |
|---|---|
| External reference | a0iTs000009qMbxIAE |
Get in touch