
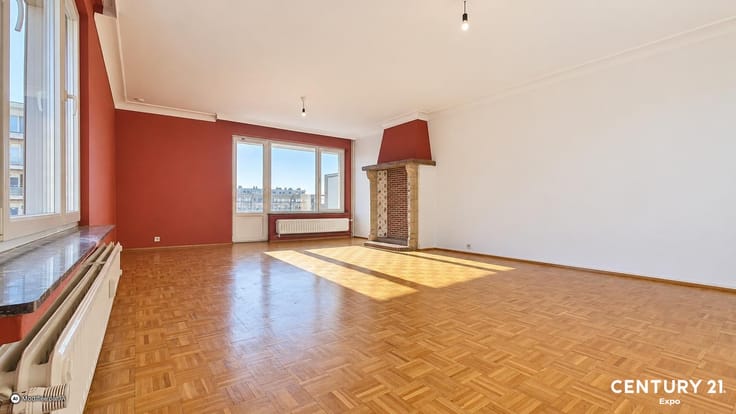


1250€ + 150€ per month
2 bedrooms 85 square meters

2-BEDROOM APARTMENT WITH TERRACE AND PARKING – approx. 85 m²
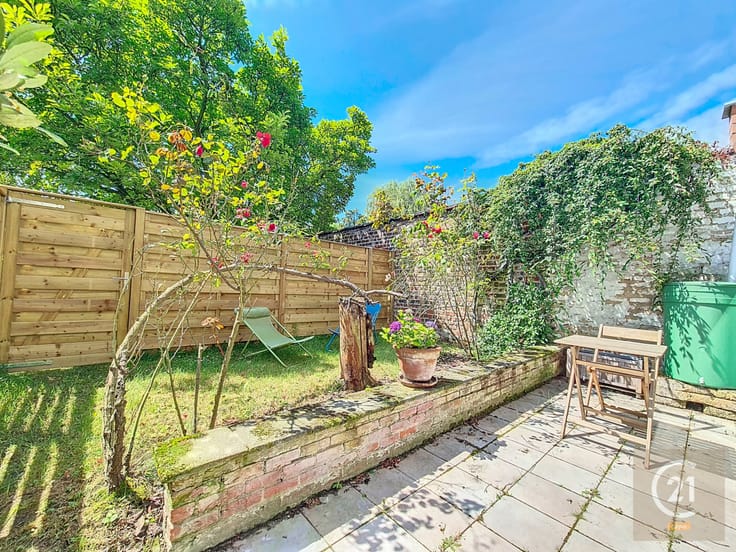
CENTURY 21 De Wand is pleased to present this pleasant apartment offering approximately 85 m² of living space, located on the 2nd floor of a small co-ownership with lift, close to shops, public transport and various amenities. The apartment benefits from a practical layout and pleasant natural light. It comprises an entrance hall, a living room leading to a fitted kitchen, 2 bedrooms, one of which has direct access to a terrace with green views, a bathroom and a separate toilet. A private cellar and an underground parking space complete the property. Key features: approx. 85 m² of living space; 2 bedrooms; terrace with green views; fitted kitchen; lift; private cellar; underground parking space; small co-ownership; close to sho ps and public transport. A comfortable and functional apartment, ideal for a couple or a small family. Services: Bus: m . Flooring: Tiled Floor . : : 498 Kwh, . Roofing: . Windows: Aluminium . Other equipment:,, Escalier de secours,, Double Glazing, Lift . Electrical equipment: Phone, Interphone, Cable TV . Kitchen equipment: Kitchen Furniture, Dishwasher, Hotte aspirante, Fridge, Oven, Aga . :, Basement / Cellar . Second floor:,, Livingroom, Bathroom(s), Entry hall, Kitchen, 2 Bedroom(s)
| Construction year | 1980 |
|---|---|
| Floor | 2 |
| Number of floors | 2 |
| Syndicator | Not specified |
| Immovable heritage | Not specified |
| Shared ownership parts | Not specified |
| Number of frontages | 2 |
| Outdoor parking spaces | 1 |
| Surroundings type | Living area (residential, urban or rural) |
| Asbestos certificate is available | No |
| Usable floor area | 85 square meters |
|---|---|
| Living room surface | 30 square meters |
| Kitchen type | Installed |
| Bedrooms | 2 |
| Bathrooms | 1 |
| Toilets | 1 |
| Basement | Yes |
| Furnished | No |
| Terrace surface | 4 square meters |
|---|
| Elevator | Yes |
|---|---|
| Intercom | Yes |
| Primary energy consumption | 498 kilowatt hour per square meters |
|---|---|
| EPC/EPC label | E |
| Renovation works mandatory | Not specified |
| Unique code EPB certificate | Not specified |
| CO₂ emission | Not specified |
| Yearly theoretical total energy consumption | Not specified |
| Valid electricity inspection certificate | Yes |
| As built plan | No |
| Conformity certification for fuel tanks | Not specified |
| Summons: No judicial remedy or administrative measure imposed | Not specified |
|
Flemish register of measures consulted
|
Not specified |
| Separate meter for electricity | Not specified |
| Separate meter for gas | Not specified |
| Separate meter for water | Not specified |
| Heating type | Electric |
| Heat pump | No |
| Photovoltaic solar panels | No |
| Thermic solar panels | No |
| Double glazing | Yes |
| Building permit | Not specified |
|---|---|
| Right of first refusal for the tenant | Not specified |
| Allotment permit | Not specified |
| Preemption right | Not specified |
| Most recent urban development zoning | Not specified |
| Monthly rental price | 1250 € |
|---|---|
| Monthly costs | 150€ |
| Rent excluding charges for exclusive and common parts | Not specified |
| Overview of costs for exclusive parts | Not specified |
| Method of calculation of these costs | Not specified |
| Tenement building | No |
| The amount and date of payment of the last previous rent | Not specified |
|
|
|

| Address |
Av. Houba de Strooper 618
1020 - Laeken |
|---|---|
| Website |
|
| External reference | 8188-1-1 |
Get in touch