


1150€ per month
2 bedrooms
Apartment
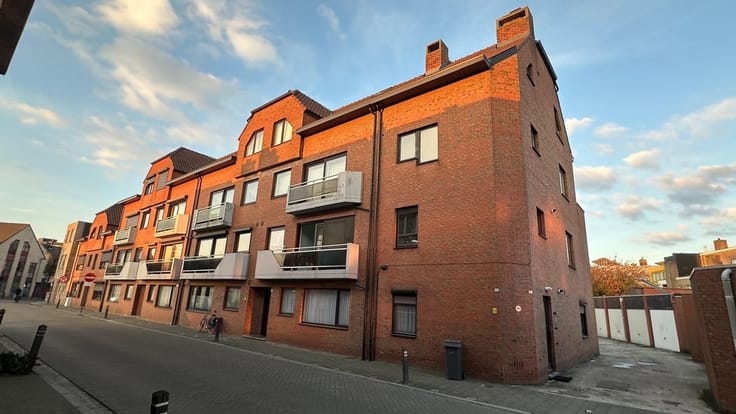
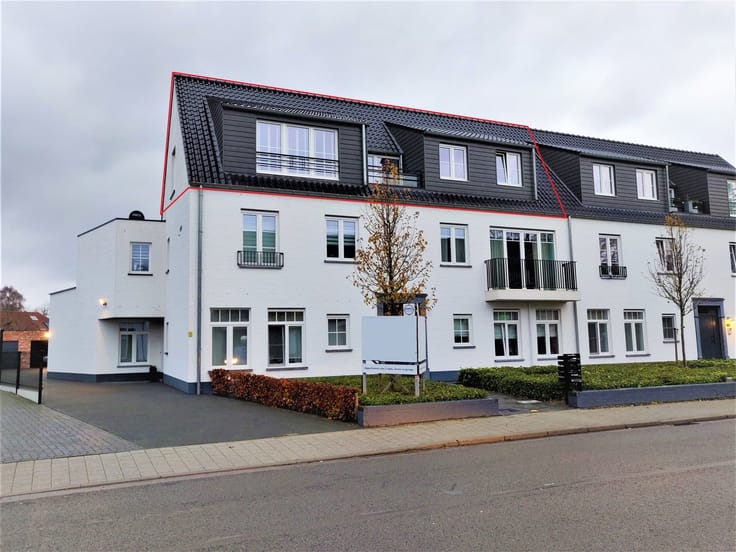
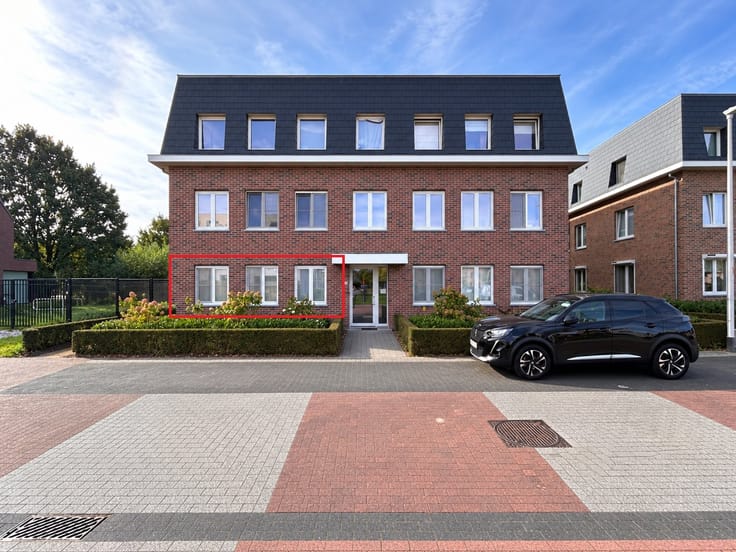
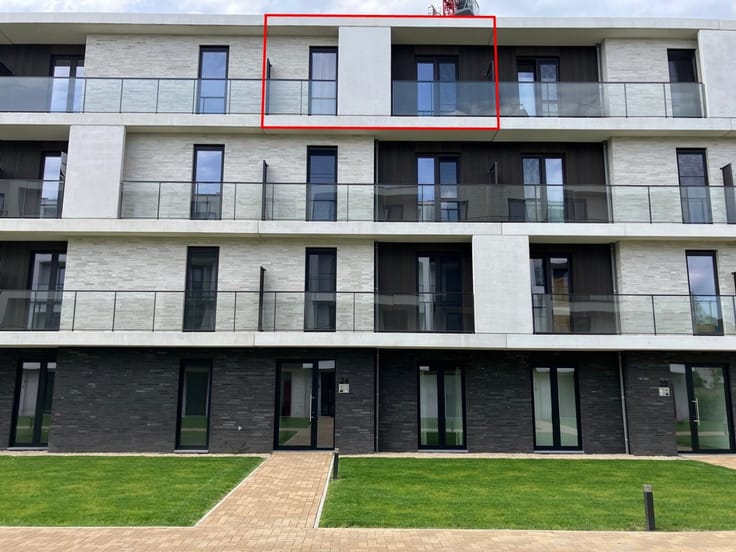
Ground-floor apartment with a terrace, parking space, and storage room
Location
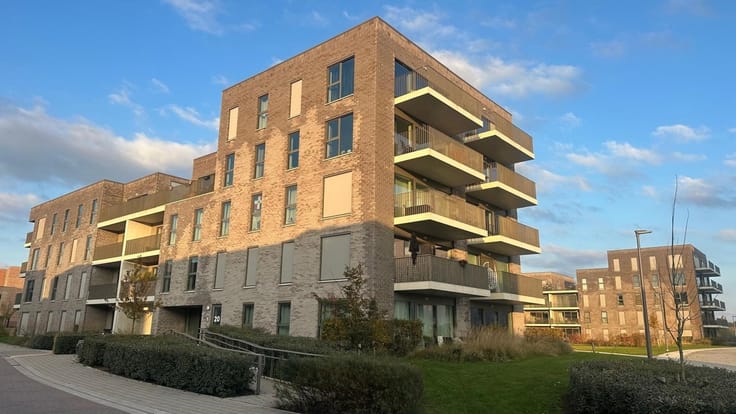
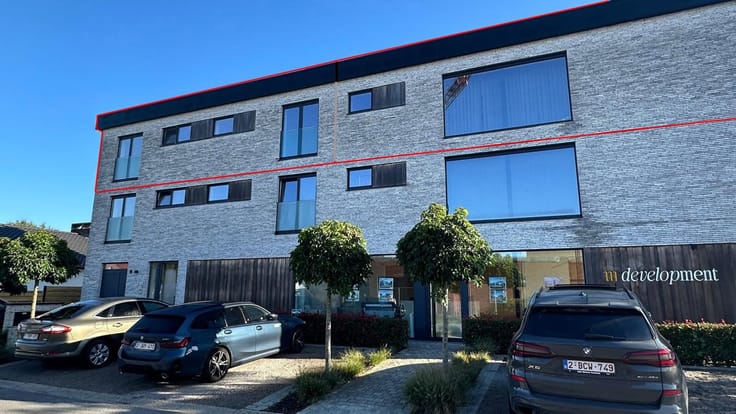
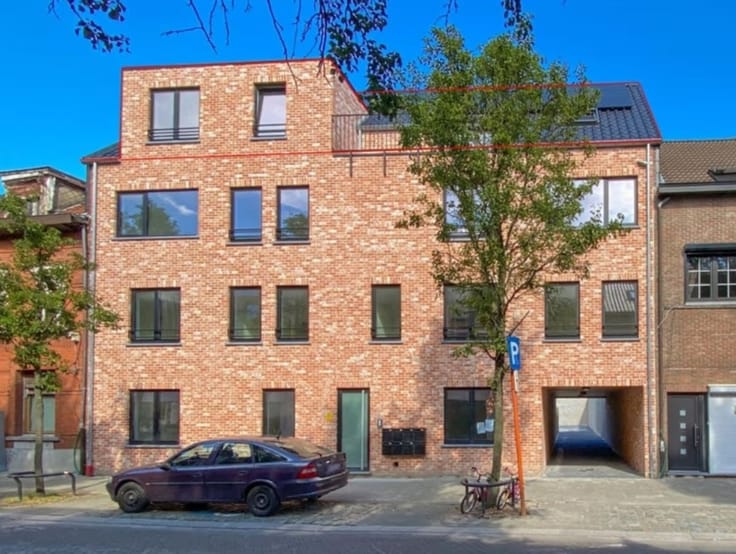
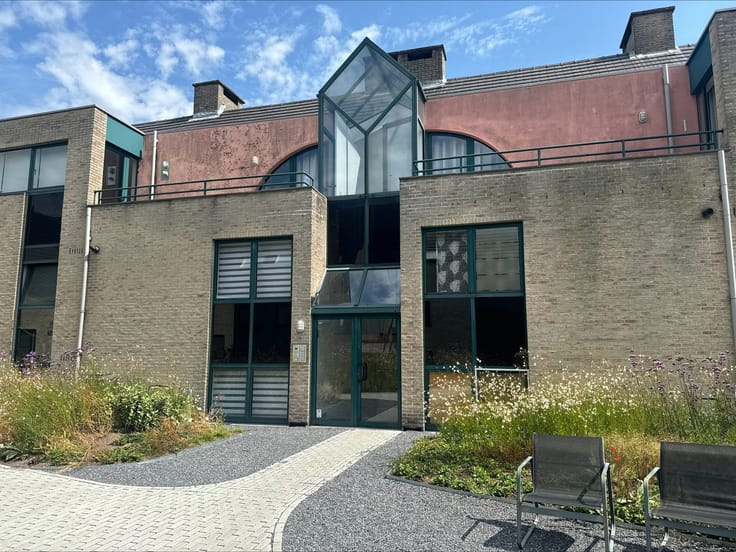
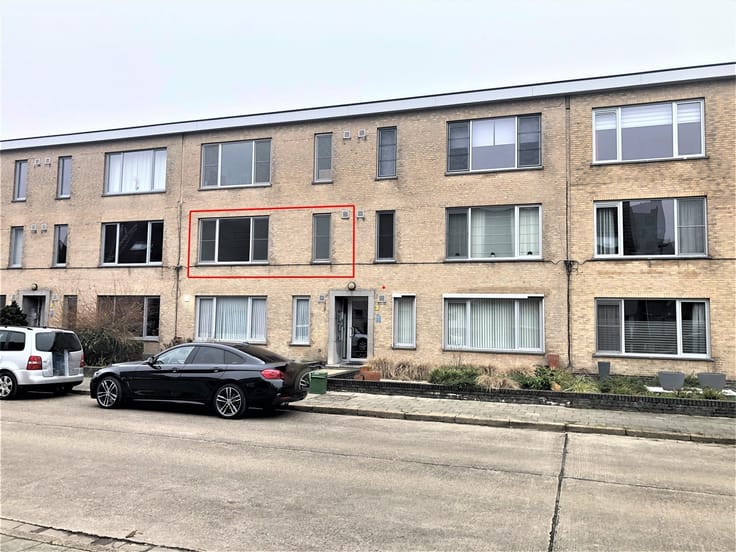
This ground-floor apartment is situated in a very convenient location in Egelskop. Thanks to its ground-floor location, you’ll enjoy easy access to the home. The terrace opens onto the living area and is surrounded by greenery, allowing you to relax peacefully outdoors.
Layout
Entryway with separate toilet, living room with open kitchen, terrace, storage room, two bedrooms, bathroom, parking space, and private storage room.
Description
You enter the apartment through the entryway. The separate toilet is located on the left. Further down the hallway, you’ll reach the spacious living area with an open kitchen. The kitchen is fully equipped with a stovetop, range hood, oven, dishwasher, refrigerator, sink, and cooktop. The kitchen island also offers space for bar stools.
The spacious living room features black blinds, which are included with the apartment. Adjacent to it is the terrace, surrounded by greenery. From the living area, you also have access to a practical storage room with connections for a washing machine and dryer.
Further down the hallway are two spacious bedrooms and the bathroom. The bathroom is equipped with a double sink, a walk-in shower, and a towel radiator. All windows are fitted with black blinds.
The apartment includes an underground parking space next to the entrance and exit. Downstairs, there is also a spacious private storage room for extra storage space.
Extras
·- EPC rating A (48)
·- Black blinds included
·- Parking space and spacious storage room included
·- Common area fees: 70 per month
- Effective date: 02/01/2027
| Available date | February 1 2027 |
|---|---|
| Syndicator | Not specified |
| Immovable heritage | Not specified |
| Shared ownership parts | Not specified |
| Asbestos certificate is available | Not specified |
| Usable floor area | 0 square meter |
|---|---|
| Kitchen type | Not installed |
| Bedrooms | 2 |
| Dressing room | No |
| Bathrooms | 1 |
| Professional space | No |
| Furnished | No |
| Armored door | No |
| Primary energy consumption | 48 kilowatt hour per square meters |
|---|---|
| EPC/EPC label | A |
| Renovation works mandatory | No |
| Unique code EPB certificate | 13040-G-2026 |
| CO₂ emission | Not specified |
| Yearly theoretical total energy consumption | Not specified |
| Valid electricity inspection certificate | Not specified |
| Conformity certification for fuel tanks | Not specified |
| Summons: No judicial remedy or administrative measure imposed | Not specified |
|
Flemish register of measures consulted
|
Not specified |
| Separate meter for electricity | No |
| Separate meter for gas | No |
| Separate meter for water | No |
| Heat pump | No |
| Double glazing | No |
| Building permit | Not specified |
|---|---|
| Right of first refusal for the tenant | Not specified |
| Allotment permit | Not specified |
| Preemption right | Not specified |
| Most recent urban development zoning | Not specified |
| Flood zone type | Non flood zone |
| Monthly rental price | 1150 € |
|---|---|
| Monthly costs | € |
| Rent excluding charges for exclusive and common parts | Not specified |
| Overview of costs for exclusive parts | Not specified |
| Method of calculation of these costs | Not specified |
| Tenement building | No |
| The amount and date of payment of the last previous rent | Not specified |
|
|
|



| Address |
Kempenlaan 32
2300 - Turnhout |
|---|---|
| Website |
|
| External reference | 356877 - H-TUR-26-THE-060 |