
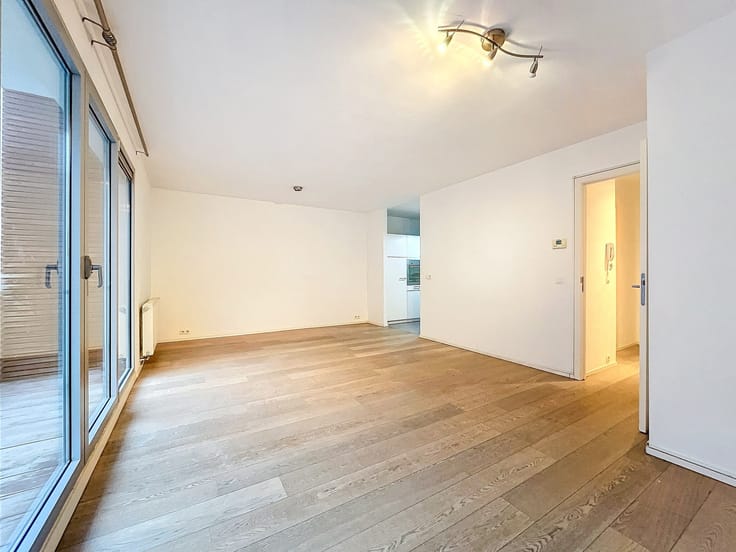


2400€ per month
5 bedrooms 223 square meters

Exceptional Duplex Penthouse overlooking a private park
Located on the prestigious Dieweg in Uccle, in a quiet and green residential setting, this superb ±223 m² penthouse duplex (according to EPC) occupies the 4th and 5th floors of a small condominium and offers panoramic views over Brussels.
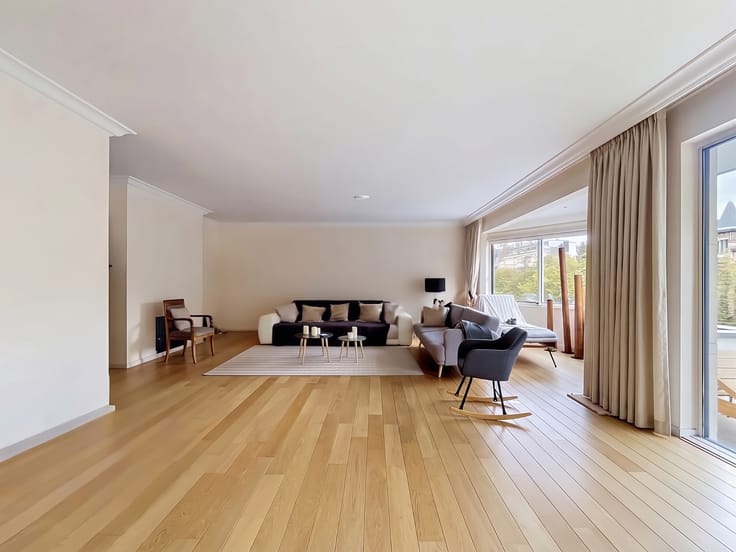
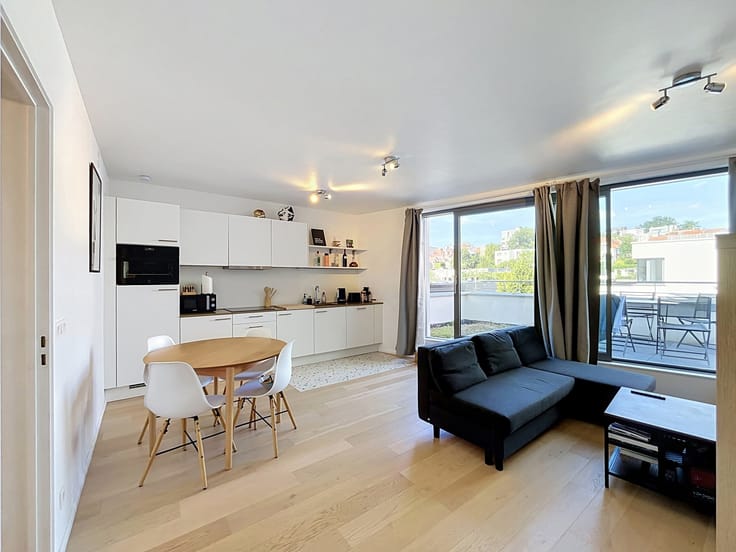
The first level comprises an entrance hall with cloakroom, a bright living room, dining room and fully equipped kitchen, with access to a beautiful south-facing terrace. The sleeping area includes three bedrooms and two bathrooms, including a master suite with private bathroom. Laundry room and two separate toilets.
Upstairs, two versatile spaces (family room, office or playroom) lead to two additional bedrooms and a bathroom with toilet.
The residence benefits from a pleasant enclosed and landscaped communal park, available to residents and ideal for children and pets. Particularly sought-after location for families: opposite École Plein Air and close to the European School and Lycée Français.
Closed garage box, private outdoor parking space, large cellar, lift and bicycle storage.
Unfurnished – minimum 3-year lease – available immediately.
| Floor | 4 |
|---|---|
| Number of floors | 4 |
| Building condition | As new |
| Syndicator | Not specified |
| Immovable heritage | Not specified |
| Shared ownership parts | Not specified |
| Number of frontages | 2 |
| Covered parking spaces | 1 |
| Asbestos certificate is available | Not specified |
| Usable floor area | 223 square meters |
|---|---|
| Kitchen type | Installed |
| Bedrooms | 5 |
| Bathrooms | 3 |
| Shower rooms | 3 |
| Toilets | 3 |
| Basement | Yes |
| Furnished | No |
| Terrace surface | 10 square meters |
|---|
| Elevator | Yes |
|---|---|
| Accessible for disabled people | No |
| Intercom | No |
| Visio phone | No |
| Swimming pool | No |
| Primary energy consumption | 189 kilowatt hour per square meters |
|---|---|
| EPC/EPC label | D |
| Renovation works mandatory | Not specified |
| Unique code EPB certificate | 202303140000637117016 |
| CO₂ emission | 37 kg CO₂/m² |
| Yearly theoretical total energy consumption | Not specified |
| Valid electricity inspection certificate | Not specified |
| Summons: No judicial remedy or administrative measure imposed | Not specified |
| Separate meter for electricity | Not specified |
| Separate meter for gas | Not specified |
| Separate meter for water | Not specified |
| Heating type | Gas |
| Building permit | Not specified |
|---|---|
| Right of first refusal for the tenant | Not specified |
| Allotment permit | Not specified |
| Preemption right | Not specified |
| Most recent urban development zoning | Not specified |
| Flood zone type | Non flood zone |
| Monthly rental price | 2400 € |
|---|---|
| Monthly costs | € |
| Rent excluding charges for exclusive and common parts | Not specified |
| Overview of costs for exclusive parts | Not specified |
| Method of calculation of these costs | Not specified |
| Tenement building | No |
| The amount and date of payment of the last previous rent | Not specified |
|
|
|


| Address |
Chausée de Waterloo 1173
1180 - Uccle |
|---|---|
| Website |
|
| External reference | 7834436 |
Get in touch