


5000€ + 600€ per month
3 bedrooms 225 square meters

Observatory - 3-bedroom duplex penthouse
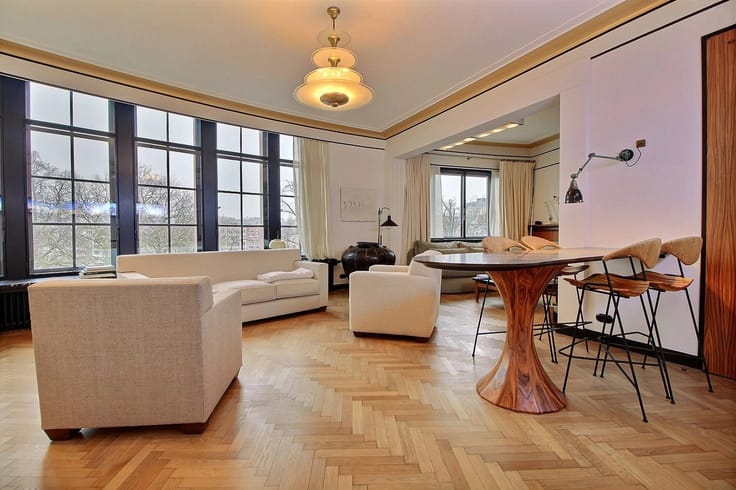
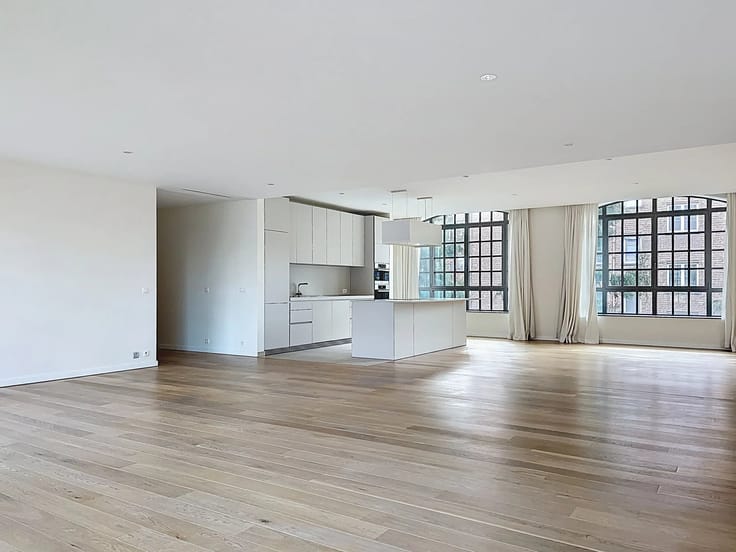
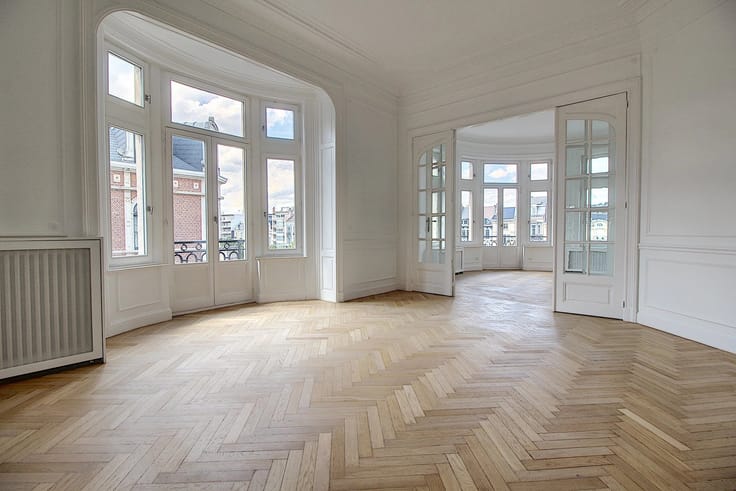
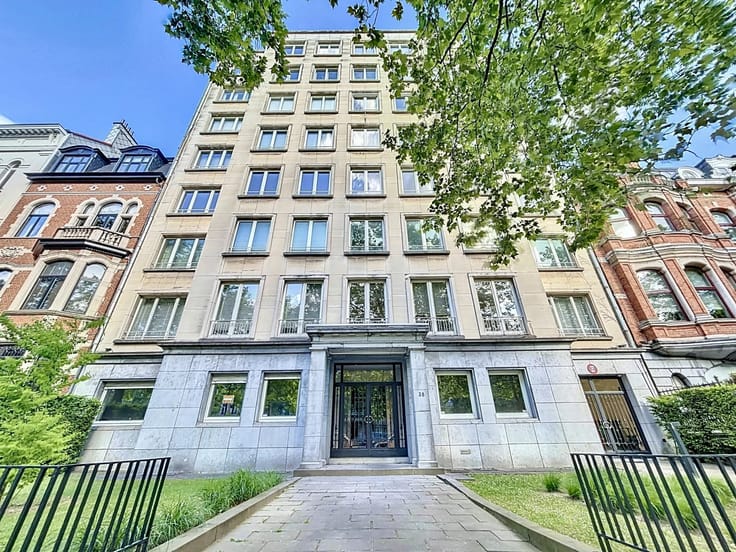
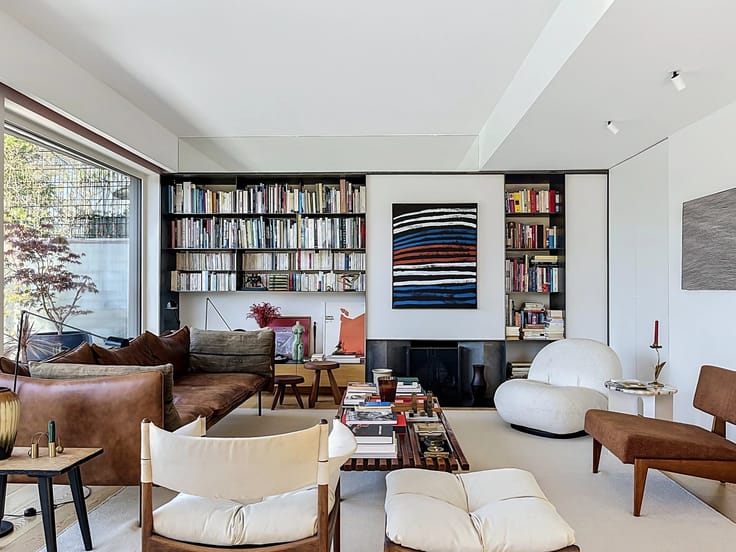
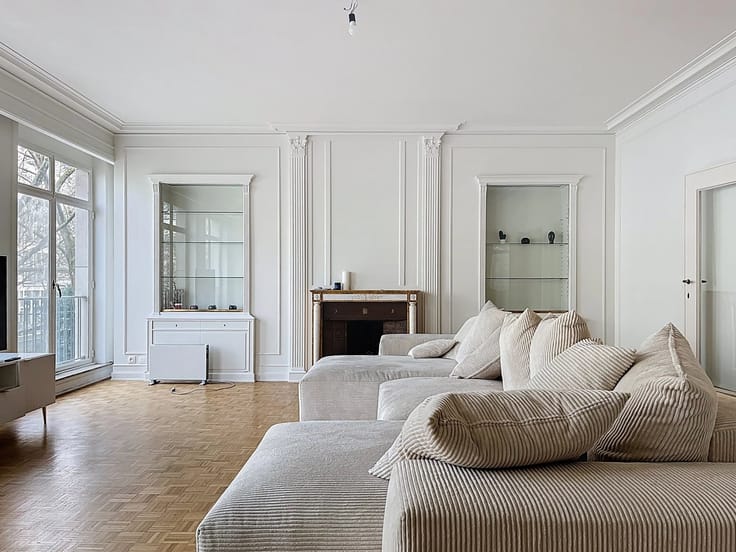
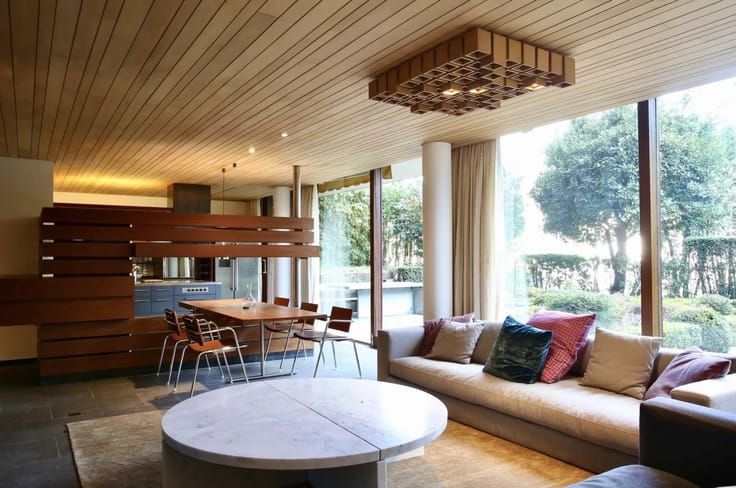
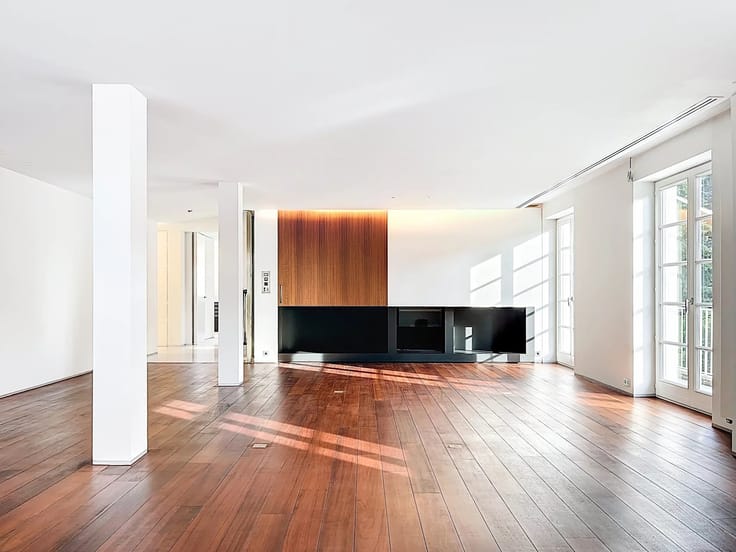
Nestled in an estate containing several properties, a private road surrounded by gardens, secured by an entrance gate, leads you to this extraordinary ultra-contemporary 225m2 (according to EPC) duplex penthouse designed by architect MARC CORBIAU.
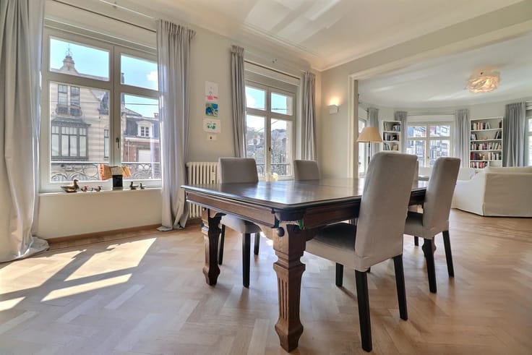
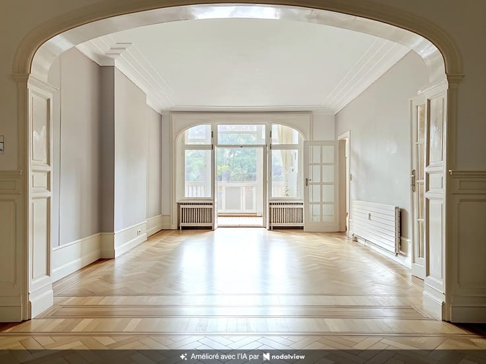
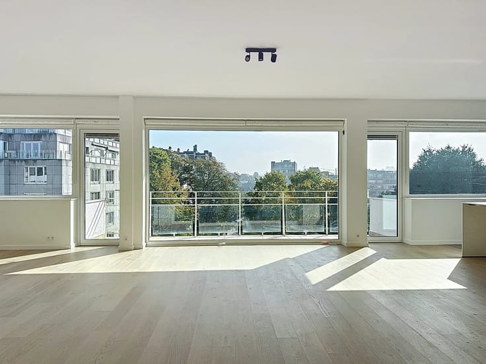
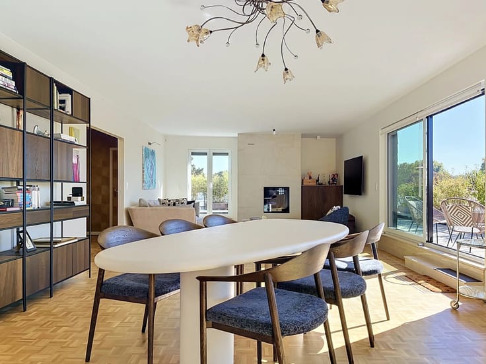
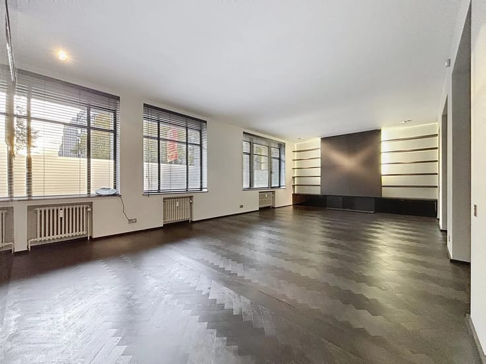
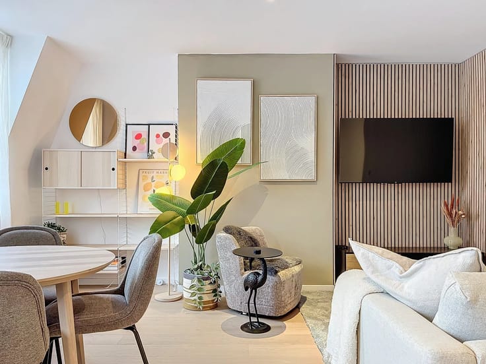
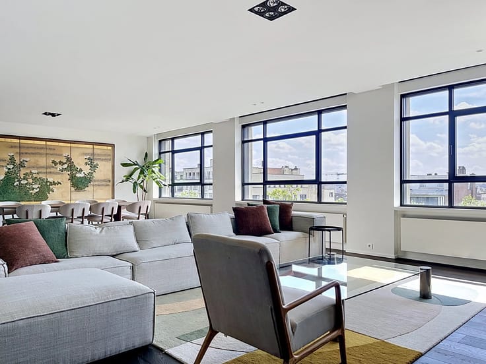
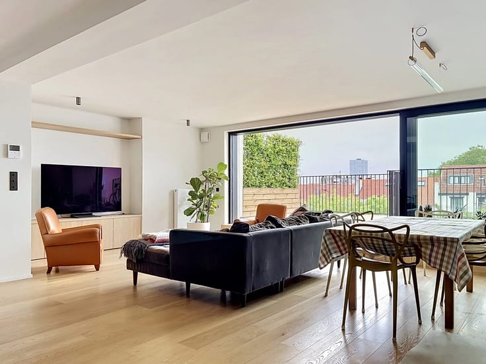
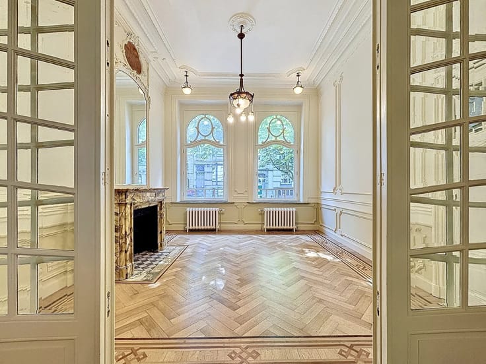
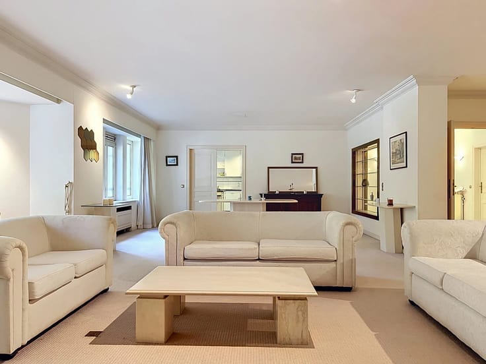
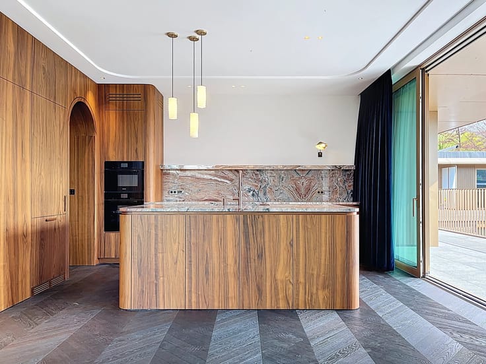
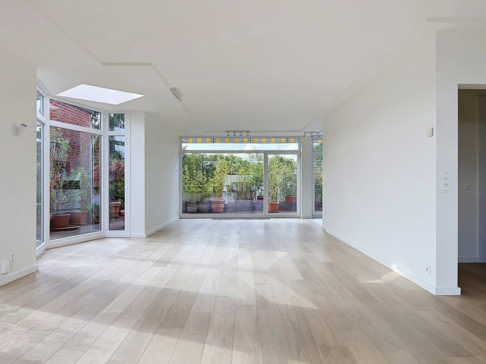
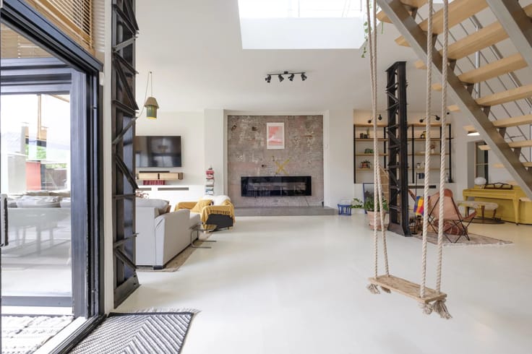
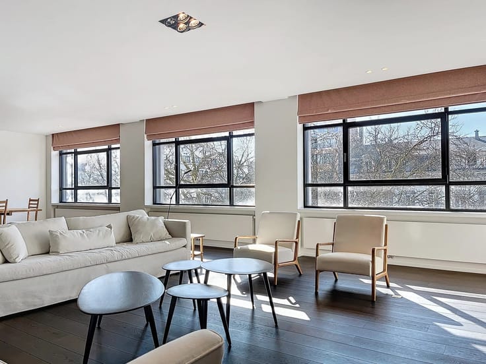
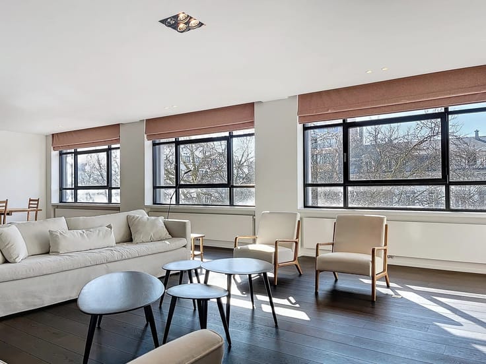
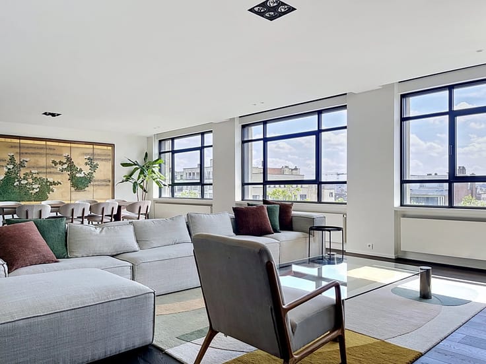
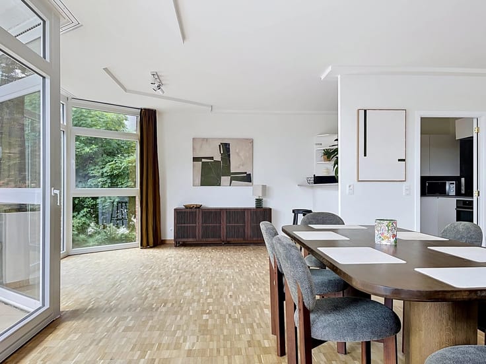
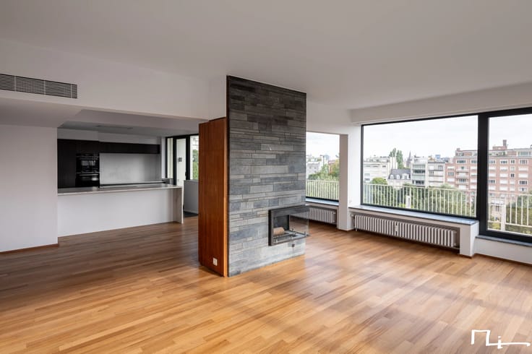
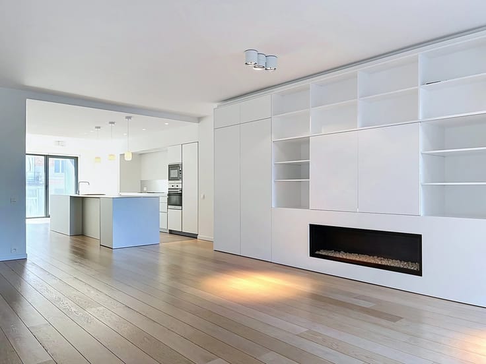
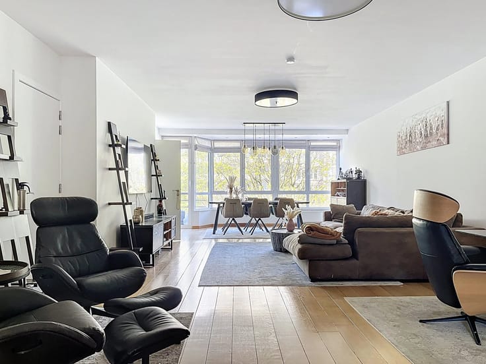
Through the entrance hall - with cloakroom and guest toilet - you enter a spacious living room with an open fireplace and dining room that connects with a fully equipped kitchen. The space opens onto the south-facing terrace offering a magnificent view of the gardens. On the sleeping side, two very large bedrooms, each with its own dressing room and bathroom.
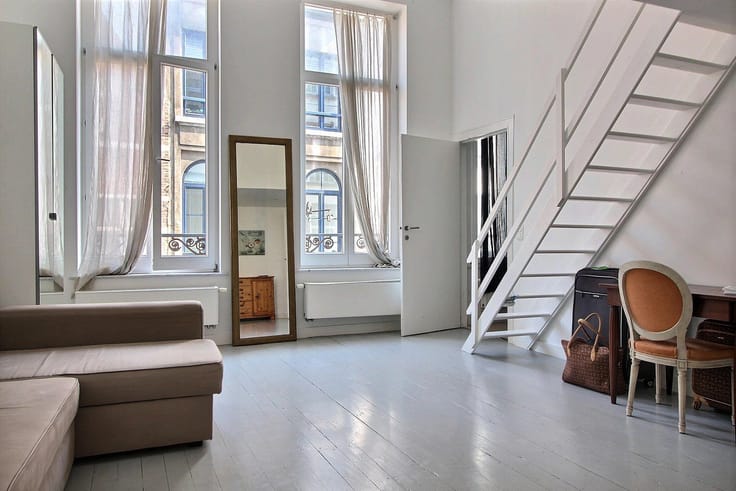
Upstairs is a third bedroom with dressing room and bathroom, extended by a pleasant terrace facing southwest.
Two internal parking spaces included.
The building is designed for very low energy consumption, solar panels, triple glazing. Outdoor parking, cellar, double-flow ventilation, gas boiler, solar awning, laundry room, alarm system, electric blinds, home automation, elevator, solar panels. All modern comfort in a green setting.
EPC B+ = very low energy consumption.
Provision for common charges of €600 (cleaning of common areas, maintenance of the elevator, garden maintenance).
Available from January 1, 2027
| Available date | January 1 2027 |
|---|---|
| Construction year | 2021 |
| Floor | 1 |
| Number of floors | 2 |
| Building condition | As new |
| Syndicator | Not specified |
| Immovable heritage | No |
| Shared ownership parts | Not specified |
| Number of frontages | 3 |
| Virtual visit |
|
| Asbestos certificate is available | No |
| Usable floor area | 225 square meters |
|---|---|
| Living room surface | 50 square meters |
| How many fireplaces? | 1 |
| Kitchen type | Not installed |
| Kitchen surface | 13 square meters |
| Bedrooms | 3 |
| Bedroom 1 surface | 25 square meters |
| Bedroom 2 surface | 21 square meters |
| Bedroom 3 surface | 17 square meters |
| Dressing room | Yes |
| Bathrooms | 3 |
| Laundry room | Yes |
| Office surface | 11 square meters |
| Office | Yes |
| Professional space | No |
| Furnished | No |
| Armored door | Yes |
| Terrace | Yes |
|---|
| Caretaker | No |
|---|---|
| Elevator | Yes |
| Accessible for disabled people | Yes |
| Intercom | No |
| Secure access / alarm | Yes |
| Armored door | Yes |
| Air conditioning | No |
| TV cable | No |
| Visio phone | Yes |
| Jacuzzi | No |
| Sauna | No |
| Swimming pool | No |
| Internet | No |
| Primary energy consumption | 51 kilowatt hour per square meters |
|---|---|
| EPC/EPC label | B |
| Renovation works mandatory | Not specified |
| Unique code EPB certificate | 692897-6-N-1-1-6 |
| CO₂ emission | 9 kg CO₂/m² |
| Yearly theoretical total energy consumption | 11470 kWh/year |
| Valid electricity inspection certificate | No |
| Conformity certification for fuel tanks | No |
| Summons: No judicial remedy or administrative measure imposed | Not specified |
| Separate meter for electricity | Yes |
| Separate meter for gas | Yes |
| Separate meter for water | Yes |
| Heating type | Gas |
| Heat pump | No |
| Photovoltaic solar panels | No |
| Thermic solar panels | Yes |
| Common water heater | No |
| Double glazing | Yes |
| Building permit | No |
|---|---|
| Right of first refusal for the tenant | Not specified |
| Allotment permit | No |
| Preemption right | No |
| Proceedings for breach of planning regulations | No |
| Most recent urban development zoning | |
| Flood zone type | Non flood zone |
| Monthly rental price | 5000 € |
|---|---|
| Monthly costs | 600€ |
| Rent excluding charges for exclusive and common parts | Not specified |
| Overview of costs for exclusive parts | Not specified |
| Method of calculation of these costs | Not specified |
| Tenement building | No |
| The amount and date of payment of the last previous rent | Not specified |
|
|
|






| Address |
Avenue Louise 404 a
1050 - Bruxelles |
|---|---|
| Website |
|
| [email protected] | |
| External reference | 87504906 |
Get in touch