



2500€ + 200€ per month
3 bedrooms 154 square meters

Ground floor
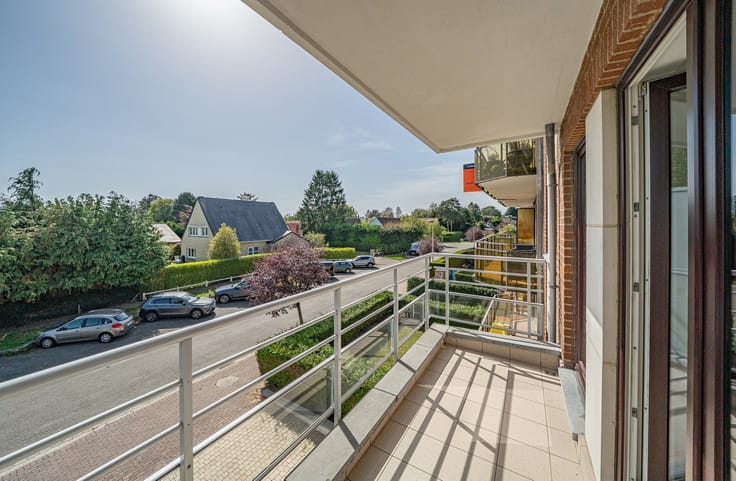
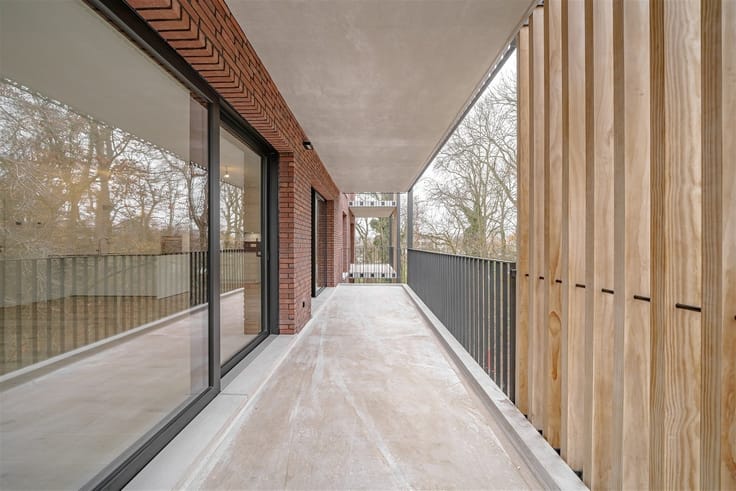
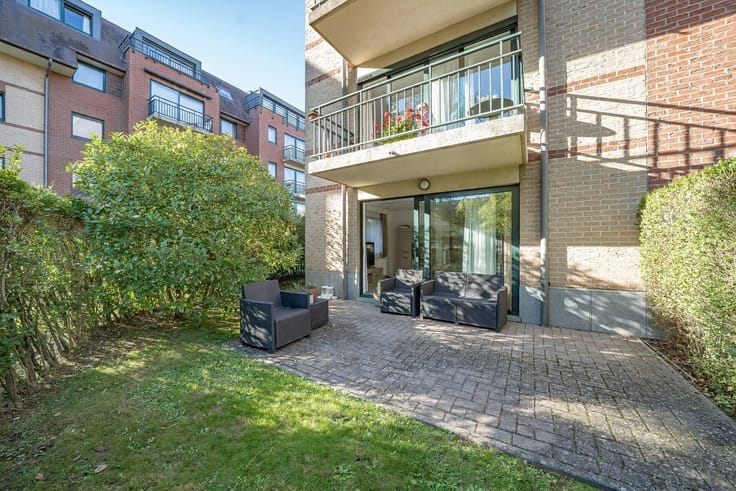
PRINCE D'ORANGE – 3-bedroom apartment of 153 m² with two terraces
Located in a highly sought-after, green setting close to bus stops, this apartment is situated in a prestigious three-storey residential building constructed in 2019.
The apartment is laid out as follows:
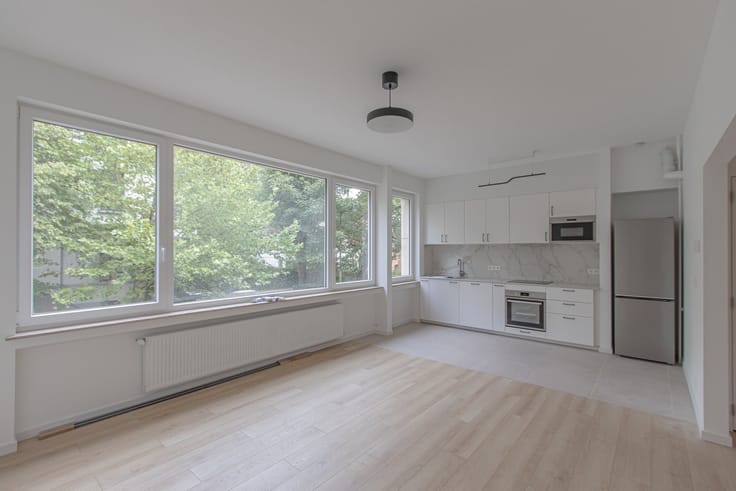
* Living area: Spacious and bright 55 m² living room with large glazed doors providing access to the east-facing terrace. Fully equipped open-plan kitchen (induction hob, dishwasher, refrigerator, freezer, oven, microwave and ample storage space). Utility room/laundry room housing a double-flow mechanical ventilation system with heat recovery, electrical distribution boards and a Junkers gas boiler. Cloakroom area with a bench and a separate toilet with hand basin.
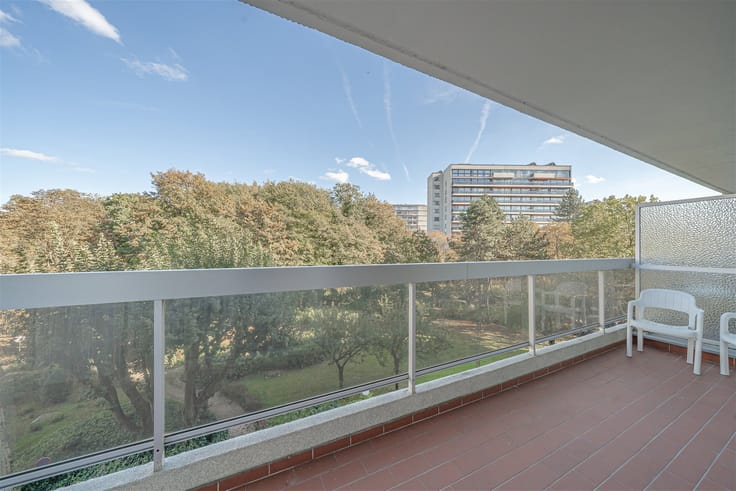
* Sleeping area: 6 m² hallway, 24 m² master bedroom with large glazed doors opening onto the west-facing terrace, dressing room and en-suite bathroom (double washbasin, bathtub and walk-in shower). Two additional bedrooms of 11 m² each, a shower room with vanity unit and a separate toilet.
* Outdoor area: Private parking space for one car.
* High-end finishes: Prestigious residential building with carefully designed architecture, triple-glazed aluminium window frames, security door, solid wood parquet flooring and video intercom system.
Open, leafy views.
**EPC rating: B+**
* Monthly service charge provision: €200, covering maintenance of the communal areas and the lift.
Available immediately !
| Construction year | 2019 |
|---|---|
| Floor | 2 |
| Number of floors | 3 |
| Building condition | As new |
| Syndicator | Not specified |
| Immovable heritage | Not specified |
| Shared ownership parts | Not specified |
| Number of frontages | 4 |
| Outdoor parking spaces | 1 |
| Asbestos certificate is available | Not specified |
| Usable floor area | 154 square meters |
|---|---|
| Living room surface | 56 square meters |
| Kitchen type | Hyper equipped |
| Kitchen surface | 10 square meters |
| Bedrooms | 3 |
| Bedroom 1 surface | 11 square meters |
| Bedroom 2 surface | 11 square meters |
| Dressing room | No |
| Bathrooms | 2 |
| Toilets | 2 |
| Professional space | No |
| Basement | Yes |
| Furnished | No |
| Small pet-friendly | No |
| Armored door | No |
| Terrace surface | 22 square meters |
|---|---|
| Terrace orientation | West |
| Elevator | Yes |
|---|---|
| Intercom | No |
| Secure access / alarm | No |
| Armored door | No |
| Air conditioning | No |
| TV cable | Yes |
| Visio phone | Yes |
| Jacuzzi | No |
| Sauna | No |
| Swimming pool | No |
| Internet | No |
| Primary energy consumption | 50 kilowatt hour per square meters |
|---|---|
| EPC/EPC label | B |
| Renovation works mandatory | Not specified |
| Unique code EPB certificate | 696228-6-N-1-1-3 |
| CO₂ emission | 10 kg CO₂/m² |
| Yearly theoretical total energy consumption | 7776 kWh/year |
| Valid electricity inspection certificate | Yes |
| Conformity certification for fuel tanks | Not specified |
| Summons: No judicial remedy or administrative measure imposed | Not specified |
| Separate meter for electricity | Yes |
| Separate meter for gas | Yes |
| Separate meter for water | Yes |
| Heating type | Gas |
| Heat pump | No |
| Double glazing | Yes |
| Building permit | Not specified |
|---|---|
| Right of first refusal for the tenant | Not specified |
| Allotment permit | Not specified |
| Preemption right | Not specified |
| Most recent urban development zoning | |
| Flood zone type | Non flood zone |
| Monthly rental price | 2500 € |
|---|---|
| Monthly costs | 200€ |
| Rent excluding charges for exclusive and common parts | Not specified |
| Overview of costs for exclusive parts | Not specified |
| Method of calculation of these costs | Not specified |
| Tenement building | No |
| The amount and date of payment of the last previous rent | Not specified |
|
|
|




| Address |
Chaussée de Tervuren 209
1410 - Waterloo |
|---|---|
| Website |
|
| External reference | 2754 - 2226 |
Get in touch