
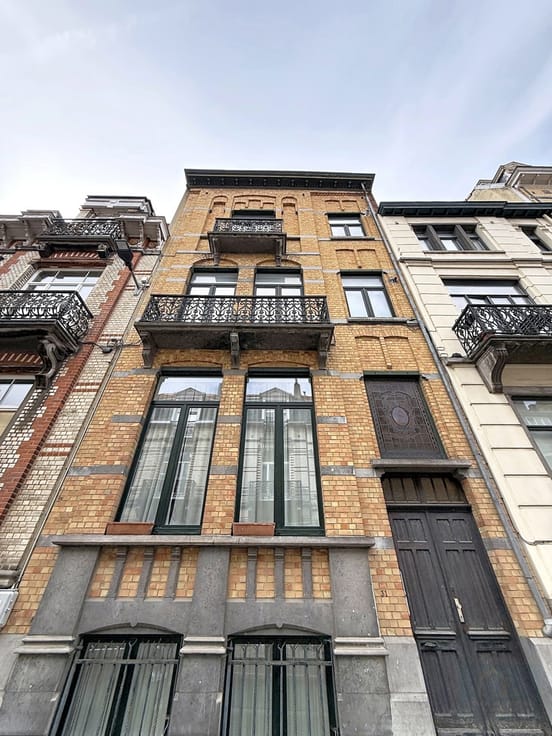


1050€ + 275€ per month
2 bedrooms 86 square meters

Spacious 2B flat on Rue Vanderkindere in Uccle!
PLEASE NOTE: INITIAL ENQUIRIES BY EMAIL ONLY!
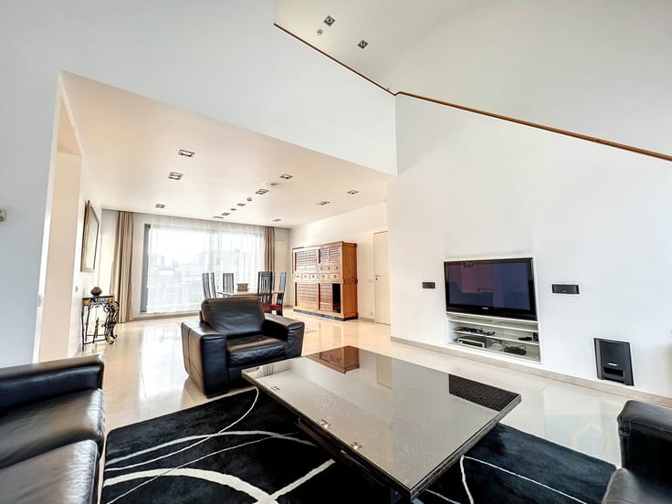
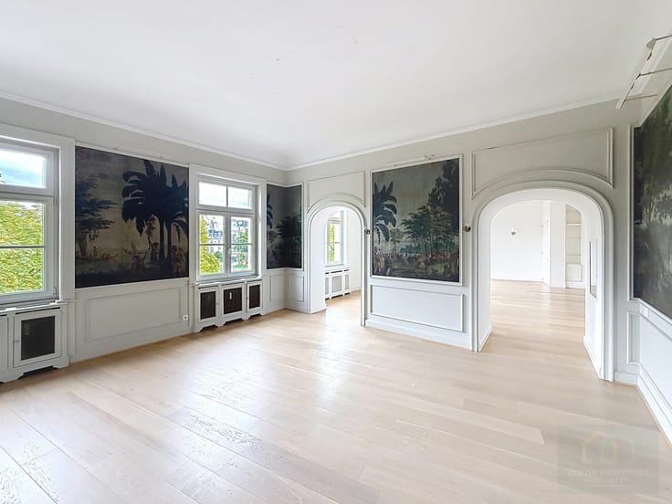
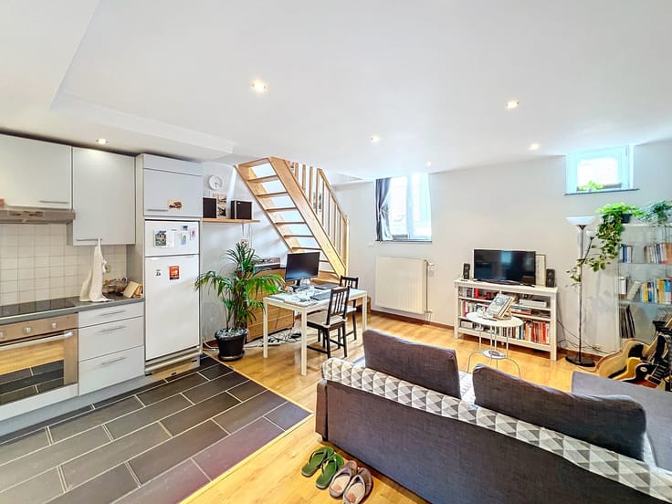
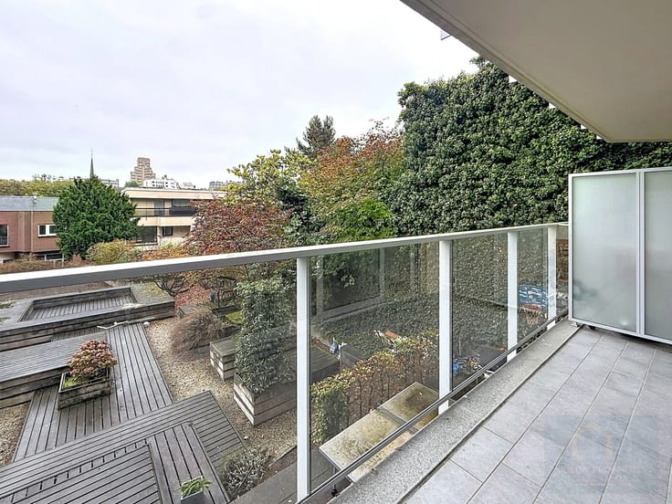
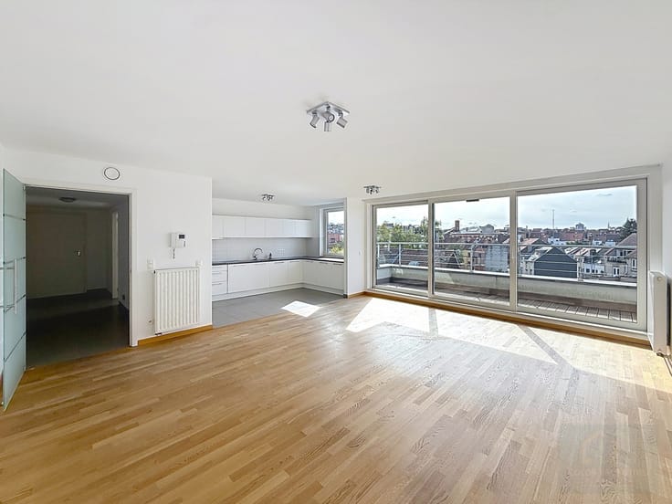
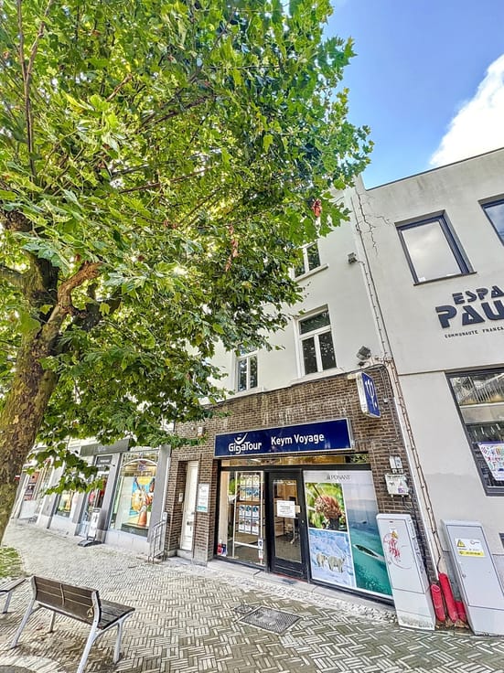
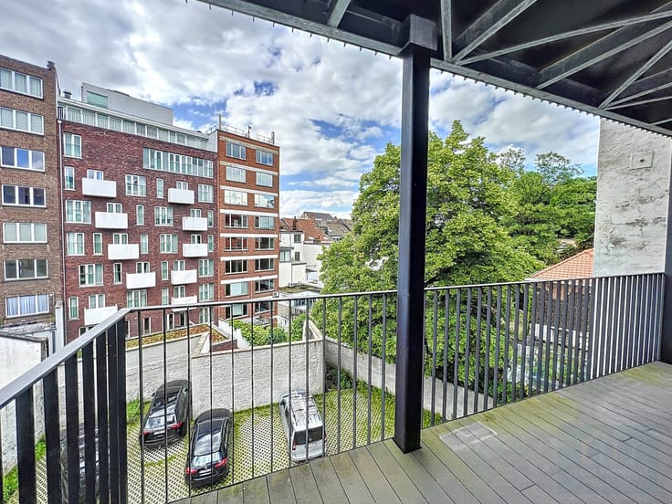
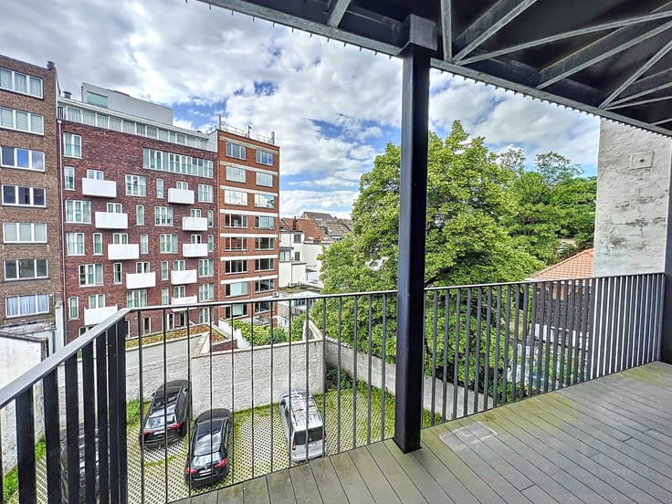
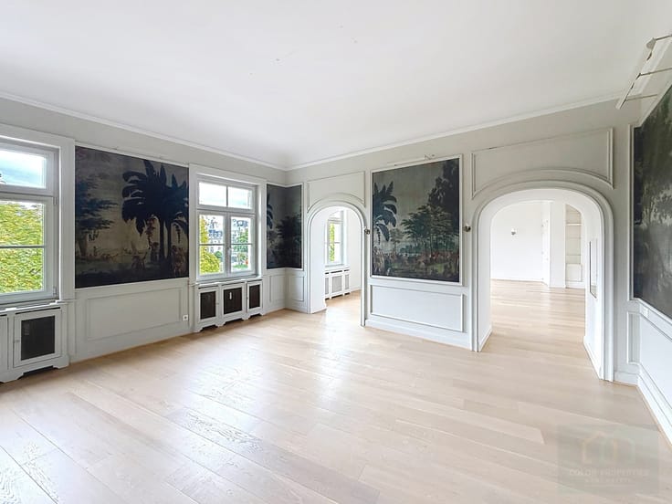
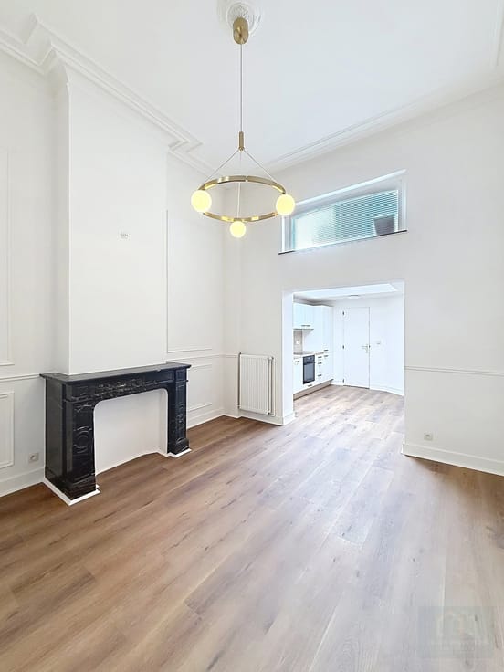
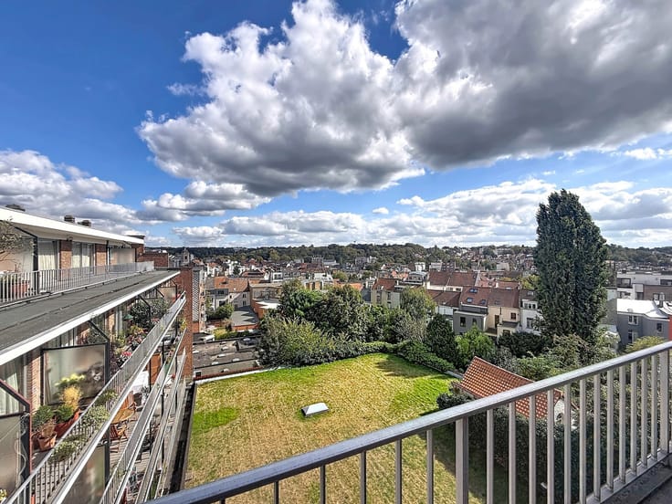
158 Vanderkindere Street, a stone’s throw from shops and transport links, a spacious, unfurnished 2-bedroom flat (top floor) of approx. 86m², in a small block of flats with a staircase. Layout as follows: entrance hall/living and dining room (two adjoining rooms) 28m² with access to a terrace of approx. 6m² at the rear of the building, in a quiet location and with a storage cupboard. Single-glazed windows. Separate fitted kitchen (8.6 m²). Bedroom wing comprising 2 lovely bedrooms (16 and 11 m²) with an en-suite bathroom (please note: you must pass through one of the bedrooms to access the other). Separate toilet. Ceiling heights of 2.7 m. Spacious and light. Location: excellent
In addition to the rent, a monthly flat-rate package of 275 euros is payable for building service charges and private consumption of heating, hot and cold water, electricity and tenants’ insurance.
Viewings available now [email protected]
| Available as of | Immediately |
|---|---|
| Floor | 2 |
| Number of floors | 2 |
| Building condition | Good |
| Syndicator | Not specified |
| Immovable heritage | Not specified |
| Shared ownership parts | Not specified |
| Street frontage width | 6.5 m |
| Surroundings type | Urban |
| Asbestos certificate is available | Not specified |
| Usable floor area | 86 square meters |
|---|---|
| Living room surface | 16 square meters |
| Dining room surface | 12 square meters |
| Kitchen type | Installed |
| Kitchen surface | 8 square meters |
| Bedrooms | 2 |
| Bedroom 1 surface | 14 square meters |
| Bedroom 2 surface | 13 square meters |
| Bathrooms | 1 |
| Toilets | 1 |
| Laundry room | Yes |
| Office | No |
| Furnished | No |
| Armored door | No |
| Terrace surface | 6 square meters |
|---|
| Caretaker | No |
|---|---|
| Elevator | No |
| Accessible for disabled people | No |
| Intercom | Yes |
| Secure access / alarm | No |
| Armored door | No |
| TV cable | Yes |
| Visio phone | No |
| Swimming pool | No |
| Primary energy consumption | Not specified |
|---|---|
| EPC/EPC label | F |
| Renovation works mandatory | Not specified |
| Unique code EPB certificate | Not specified |
| CO₂ emission | Not specified |
| Yearly theoretical total energy consumption | Not specified |
| Valid electricity inspection certificate | Not specified |
| Summons: No judicial remedy or administrative measure imposed | Not specified |
| Separate meter for electricity | Not specified |
| Separate meter for gas | Not specified |
| Separate meter for water | Not specified |
| Heating type | Fuel oil |
| Double glazing | Yes |
| Building permit | Not specified |
|---|---|
| Right of first refusal for the tenant | Not specified |
| Allotment permit | Not specified |
| Preemption right | Not specified |
| Most recent urban development zoning | Not specified |
| Flood zone type | Non flood zone |
| Monthly rental price | 1050 € |
|---|---|
| Monthly costs | 275€ |
| Rent excluding charges for exclusive and common parts | Not specified |
| Overview of costs for exclusive parts | Not specified |
| Method of calculation of these costs | Not specified |
| Tenement building | No |
| The amount and date of payment of the last previous rent | Not specified |
|
|
|




| Address |
Rue Abbé Cuypers (étage 1) 3
1040 - Bruxelles |
|---|---|
| Website |
|
| External reference | 7902994 |
Get in touch