


3500€ per month
2 bedrooms 169 square meters

Appartements
FORT-JACO - 2-bedroom apartment with an office and spacious terraces
Nestled in a lush green setting, this apartment with high-end finishes offers generous living spaces and magnificent views of the garden and its surroundings.
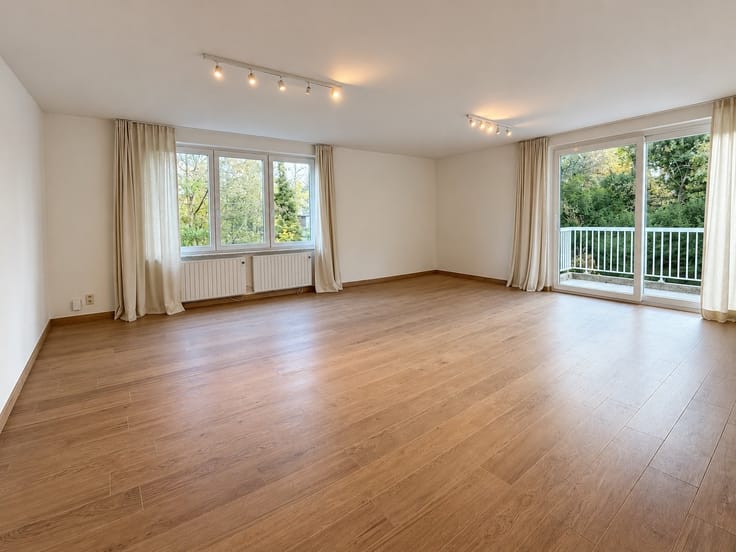
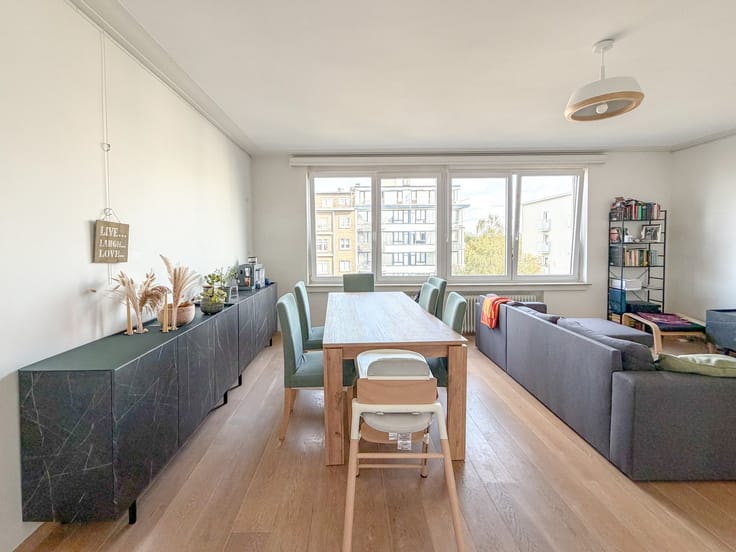
The spacious entry hall, featuring a coat closet, leads to a roomy living room with an open kitchen. Large floor-to-ceiling windows extend the living areas onto the terraces, creating a beautiful flow between indoors and outdoors.
A guest restroom completes the entry area.
The sleeping area includes a master suite with an en-suite bathroom, a walk-in closet, and a separate half-bath, as well as a second bedroom, an office, and a second full bathroom.
A laundry room and a utility room round out the layout.
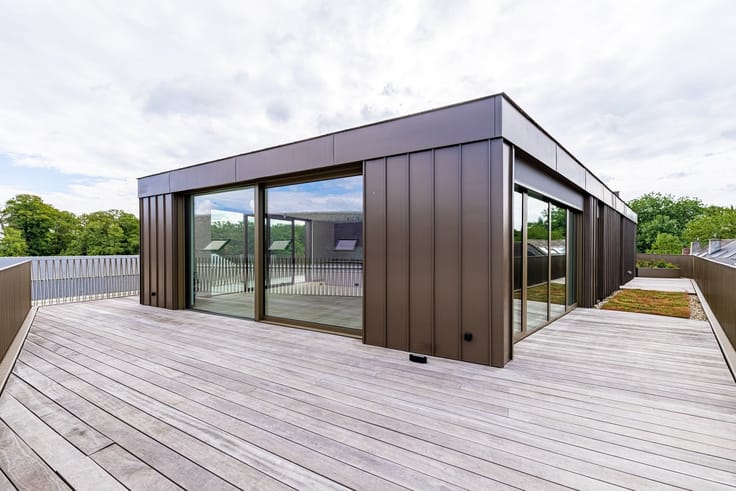
The main terrace extends the living room and offers an unobstructed view of the garden. Other terraces run along nearly the entire perimeter of the apartment, inviting you to fully enjoy the lush green surroundings.
A magnificent terrace extends the living room and offers an unobstructed view of the garden. Other terraces run along nearly the entire perimeter of the apartment, allowing you to fully enjoy the lush green surroundings.
The property also features a locked garage, an additional parking space, and a storage unit.
The building is equipped with an elevator and outdoor parking spaces for guests.
Spacious rooms, generous terraces, and nature on the horizon: a gem waiting to be discovered in Fort-Jaco.
| Construction year | 1985 |
|---|---|
| Floor | 1 |
| Number of floors | 3 |
| Building condition | As new |
| Syndicator | Not specified |
| Immovable heritage | Not specified |
| Shared ownership parts | Not specified |
| Covered parking spaces | 2 |
| Asbestos certificate is available | Not specified |
| Usable floor area | 169 square meters |
|---|---|
| Kitchen type | Not installed |
| Bedrooms | 2 |
| Dressing room | Yes |
| Bathrooms | 2 |
| Laundry room | Yes |
| Professional space | No |
| Basement | Yes |
| Furnished | No |
| Armored door | No |
| Terrace surface | 94 square meters |
|---|
| Elevator | Yes |
|---|---|
| Intercom | No |
| Secure access / alarm | No |
| Armored door | No |
| Air conditioning | No |
| TV cable | No |
| Visio phone | Yes |
| Jacuzzi | No |
| Sauna | No |
| Swimming pool | No |
| Internet | Yes |
| Primary energy consumption | 91 kilowatt hour per square meters |
|---|---|
| EPC/EPC label | B |
| Renovation works mandatory | Not specified |
| Unique code EPB certificate | 20200513-0000568111015 |
| CO₂ emission | Not specified |
| Yearly theoretical total energy consumption | 15 kWh/year |
| Valid electricity inspection certificate | Yes |
| Conformity certification for fuel tanks | Not specified |
| Summons: No judicial remedy or administrative measure imposed | Not specified |
| Separate meter for electricity | No |
| Separate meter for gas | No |
| Separate meter for water | No |
| Heat pump | No |
| Double glazing | No |
| Building permit | Not specified |
|---|---|
| Right of first refusal for the tenant | Not specified |
| Allotment permit | Not specified |
| Preemption right | Not specified |
| Most recent urban development zoning | Not specified |
| Flood zone type | Non flood zone |
| Monthly rental price | 3500 € |
|---|---|
| Monthly costs | € |
| Rent excluding charges for exclusive and common parts | Not specified |
| Overview of costs for exclusive parts | Not specified |
| Method of calculation of these costs | Not specified |
| Tenement building | No |
| The amount and date of payment of the last previous rent | Not specified |
|
|
|


| Address |
9 Boulevard Saint-Michel
1150 - Bruxelles |
|---|---|
| Website |
|
| External reference | 21889 - 356335 |
Get in touch