


2600€ + 350€ per month
4 bedrooms 155 square meters

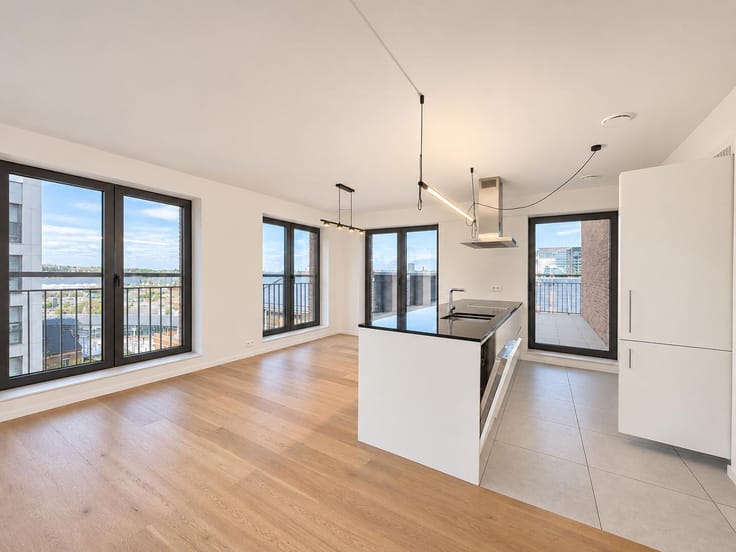
REA – Real Estate Associates presents this magnificent ± 155 m² apartment, overlooking Square des Héros, in an elegant 1950s building designed by renowned architect Stanislas Jasinski.
Fully renovated – First occupancy after renovation! The interior has been carefully renovated while preserving the building's original architectural character, combining period charm with modern comfort.
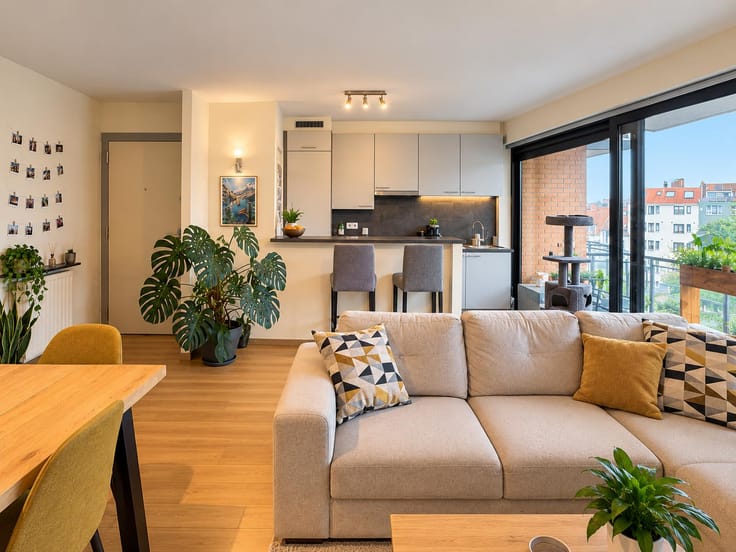
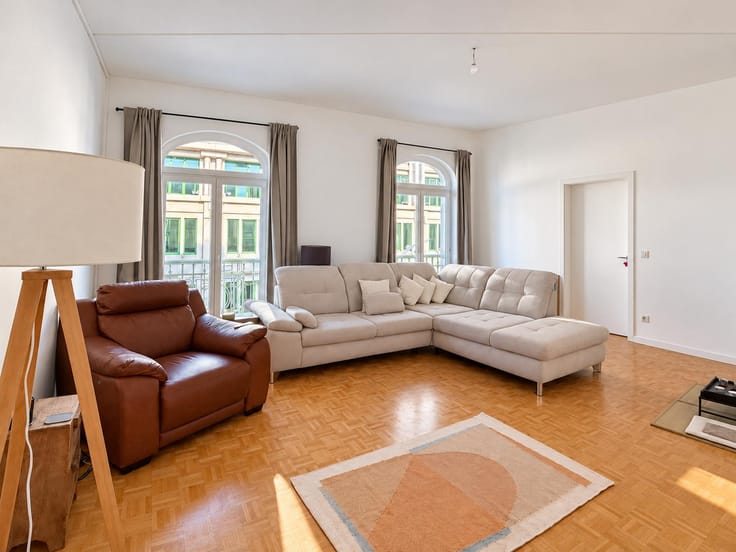
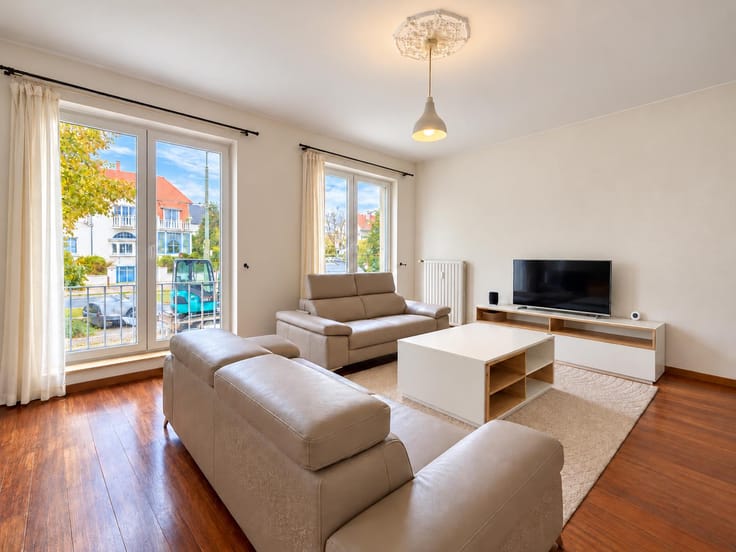
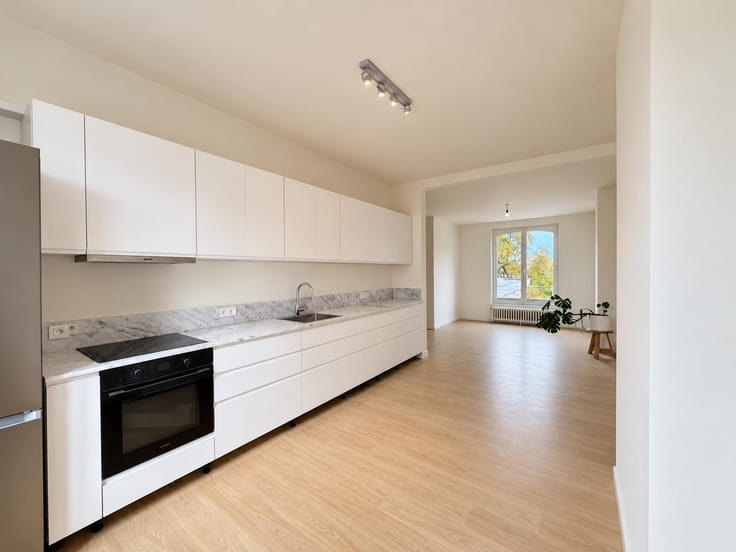
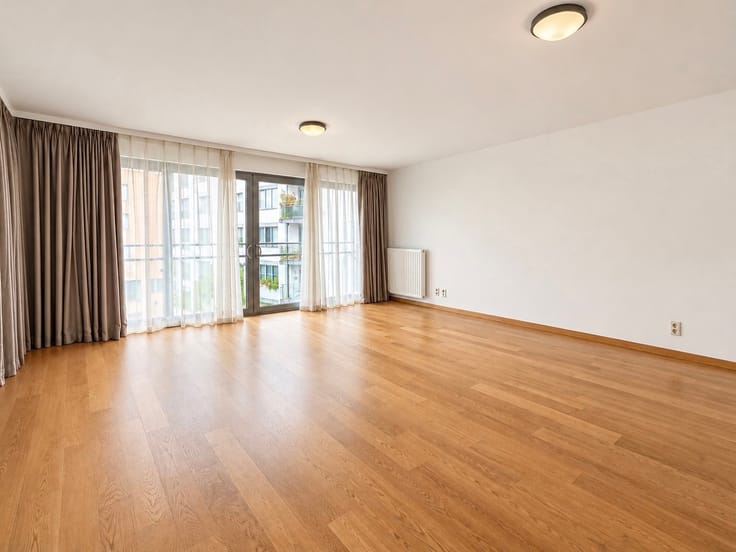
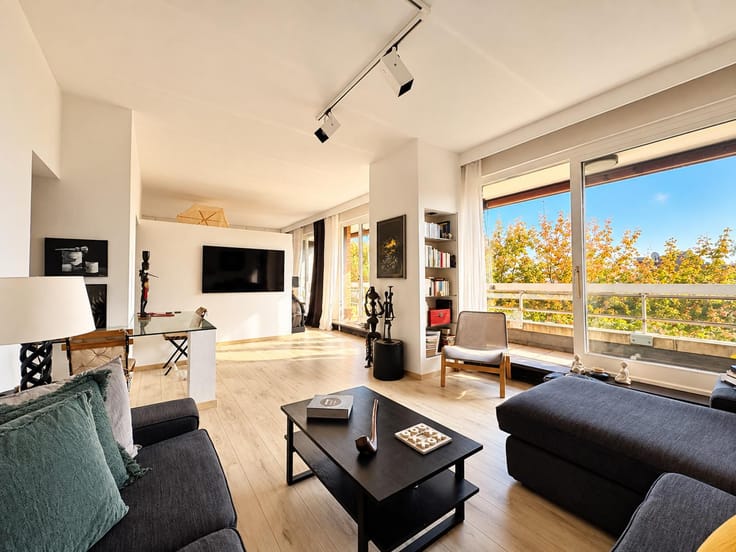
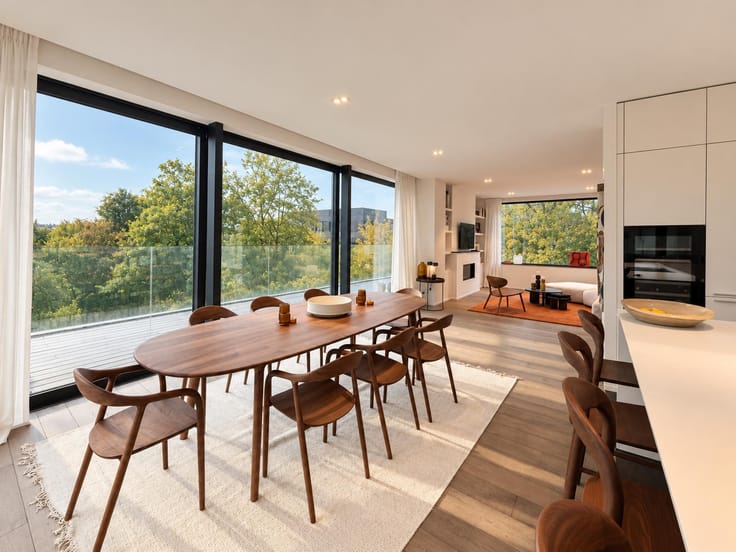
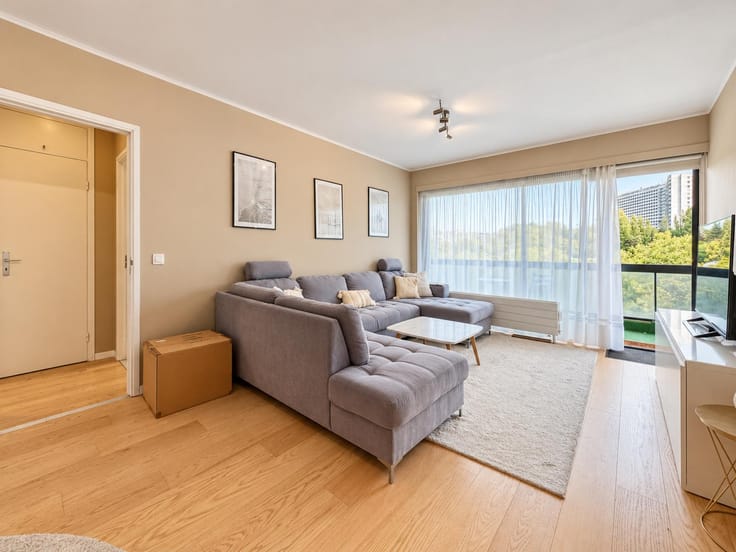
Bright and spacious, the apartment features a ± 50 m² living and dining area, a fully equipped kitchen, 4 bedrooms, 2 bathrooms and a beautiful hallway leading to the bedrooms.
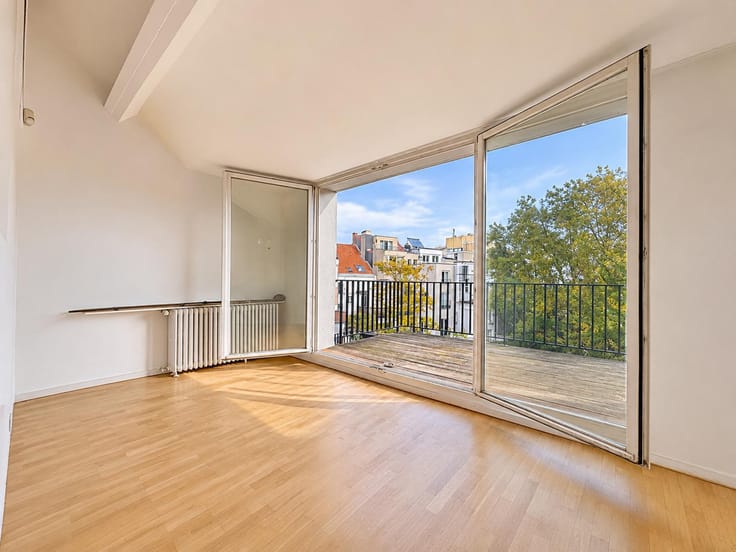
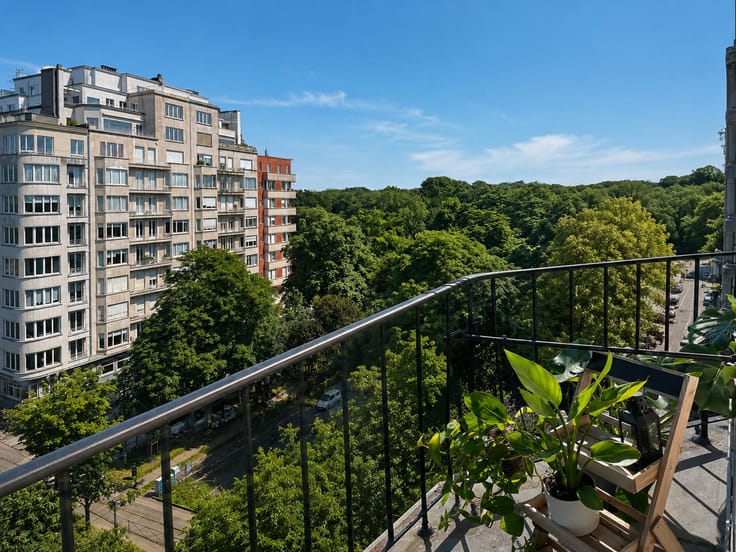
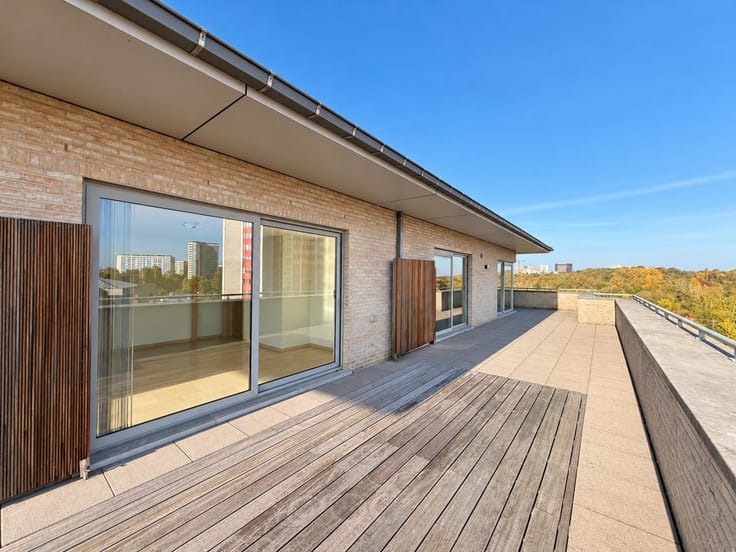
The property also benefits from 2 terraces, including a ± 5 m² terrace offering unobstructed views over Square des Héros and a second terrace at the rear, accessible from one of the bathrooms.
Monthly service charge provisions: €350, including heating, hot and cold water.
Cellar. EPC: E, with an updated certificate planned following the renovation (rating D anticipated). Possibility to rent a parking space.
A characterful, fully renovated apartment in a prime location in Uccle.
| Available date | November 15 2026 |
|---|---|
| Construction year | 1950 |
| Floor | 4 |
| Number of floors | 7 |
| Building condition | Just renovated |
| Syndicator | Not specified |
| Immovable heritage | Not specified |
| Shared ownership parts | Not specified |
| Street frontage width | 9 m |
| Number of frontages | 2 |
| Surroundings type | Isolated |
| Asbestos certificate is available | Not specified |
| Usable floor area | 155 square meters |
|---|---|
| Living room surface | 25 square meters |
| Dining room surface | 25 square meters |
| Kitchen type | Hyper equipped |
| Kitchen surface | 6 square meters |
| Bedrooms | 4 |
| Bedroom 1 surface | 12 square meters |
| Bedroom 2 surface | 12 square meters |
| Bedroom 3 surface | 14 square meters |
| Bedroom 4 surface | 14 square meters |
| Bathrooms | 2 |
| Shower rooms | 2 |
| Toilets | 3 |
| Laundry room | Yes |
| Basement | Yes |
| Furnished | No |
| Large pet-friendly | No |
| Small pet-friendly | No |
| Armored door | No |
| Terrace surface | 5 square meters |
|---|---|
| Terrace orientation | South East |
| Caretaker | No |
|---|---|
| Elevator | Yes |
| Accessible for disabled people | Yes |
| Secure access / alarm | No |
| Armored door | No |
| Swimming pool | No |
| Primary energy consumption | Not specified |
|---|---|
| EPC/EPC label | E |
| Renovation works mandatory | Not specified |
| Unique code EPB certificate | Not specified |
| CO₂ emission | Not specified |
| Yearly theoretical total energy consumption | Not specified |
| Valid electricity inspection certificate | Yes |
| Summons: No judicial remedy or administrative measure imposed | Not specified |
| Separate meter for electricity | Not specified |
| Separate meter for gas | Not specified |
| Separate meter for water | Not specified |
| Heating type | Gas |
| Thermic solar panels | No |
| Double glazing | Yes |
| Building permit | Not specified |
|---|---|
| Right of first refusal for the tenant | Not specified |
| Allotment permit | Not specified |
| Preemption right | Not specified |
| Most recent urban development zoning | Not specified |
| Monthly rental price | 2600 € |
|---|---|
| Monthly costs | 350€ |
| Rent excluding charges for exclusive and common parts | Not specified |
| Overview of costs for exclusive parts | Not specified |
| Method of calculation of these costs | Not specified |
| Tenement building | No |
| The amount and date of payment of the last previous rent | Not specified |
|
|
|





| Address |
Avenue Brugmann 9
1060 - Saint-Gilles |
|---|---|
| Website |
|
| External reference | 7921969 |
Get in touch