


1850€ + 400€ per month
3 bedrooms 115 square meters

UCCLE – BRUGMANN PARK | SPACIOUS 115 M², 3-BEDROOM APARTMENT
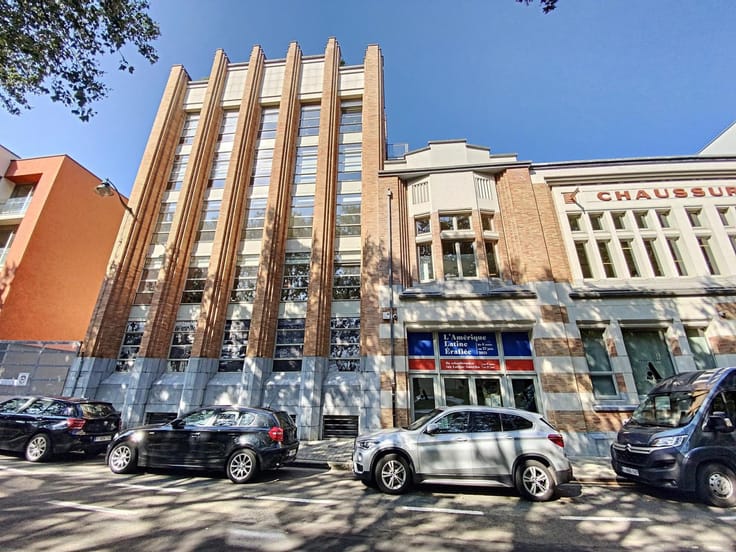
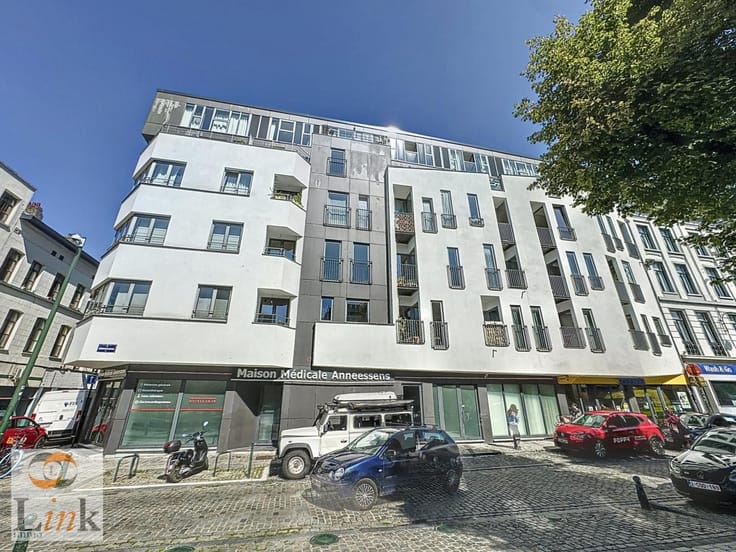
Uccle – Ideally located near Brugmann Park, in a highly sought-after residential neighbourhood, discover this beautiful 115 m² apartment on the 6th floor of a 7-storey building with a lift and accessibility for people with reduced mobility.
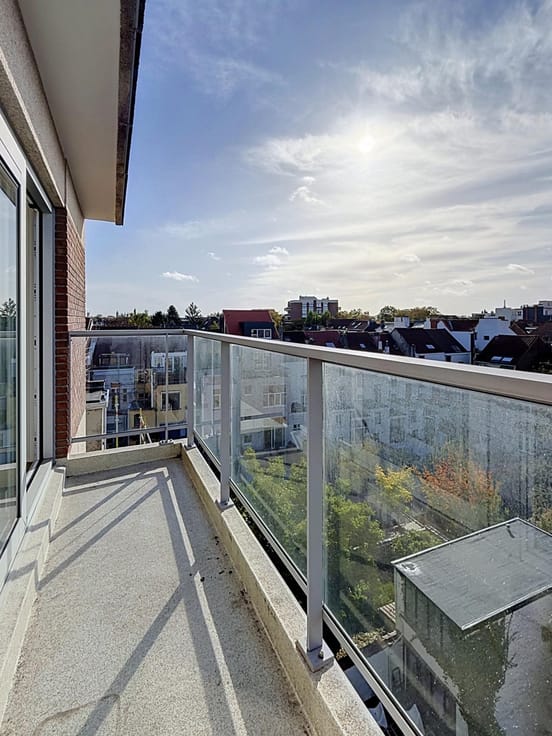
Offering generous living spaces, plenty of natural light and two beautiful terraces totalling 34 m², this apartment provides an ideal living environment for families.
Layout:
Entrance hall with reinforced security door.
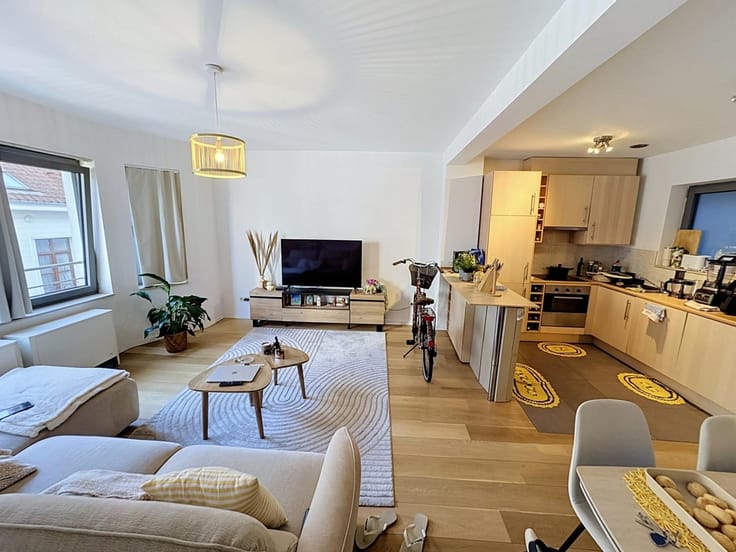
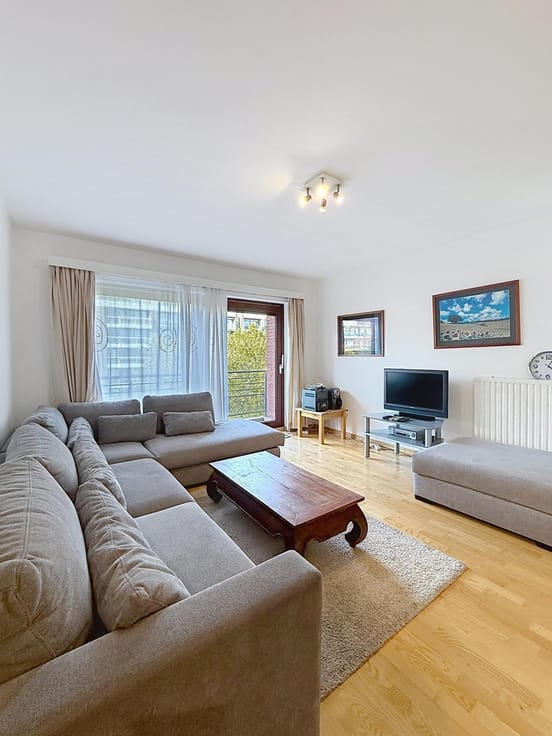
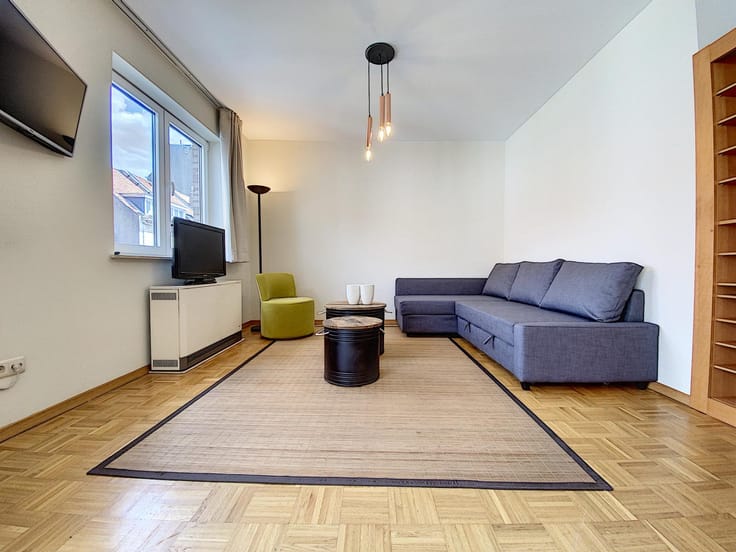
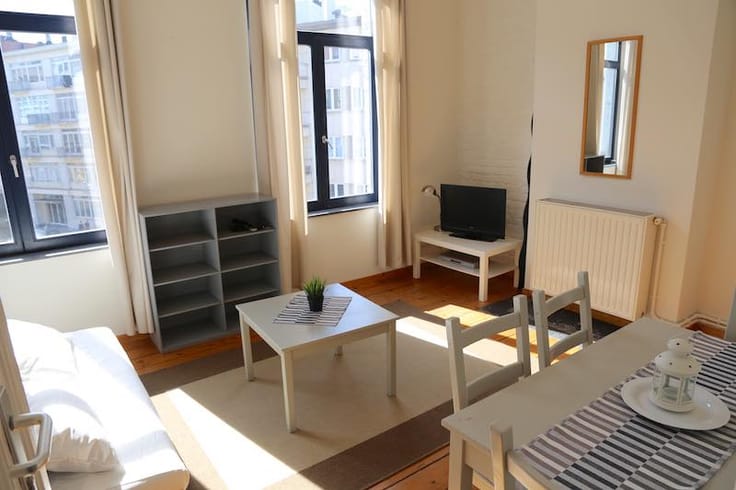
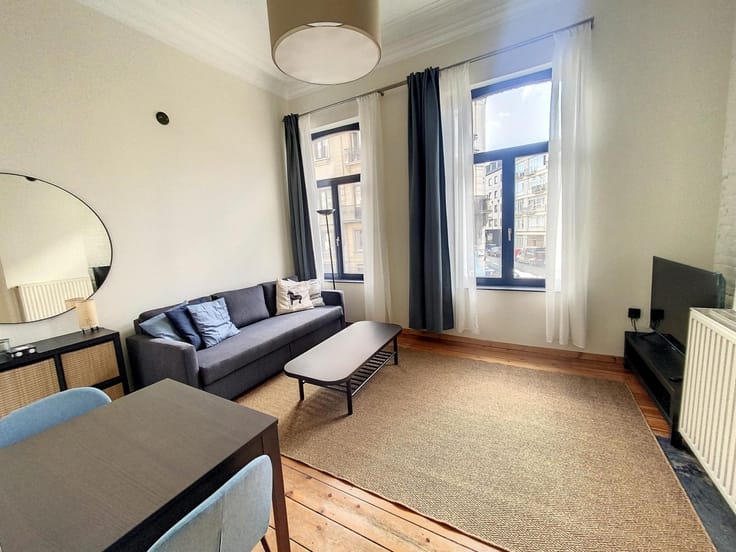
Spacious 32 m² living room with an open fireplace.
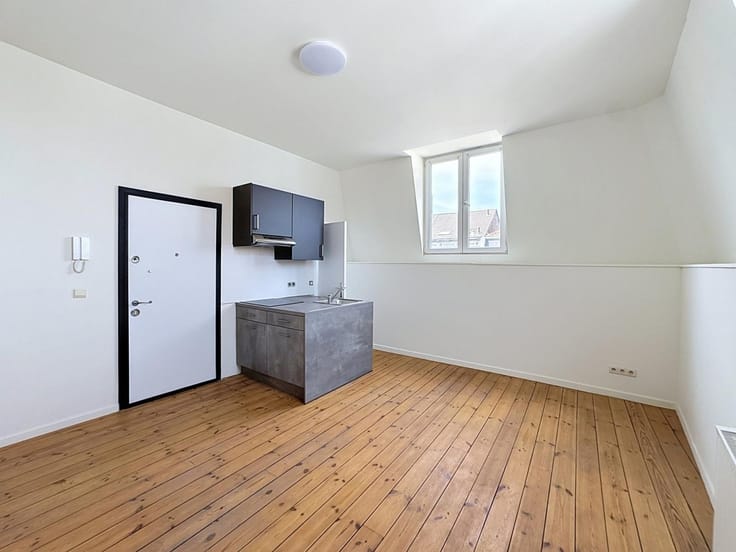
Kitchen.
Three bedrooms.
Bathroom.
Separate guest toilet.
Large 28 m² south-east-facing terrace with stunning, unobstructed panoramic views.
Additional 6 m² south-facing terrace, perfect for enjoying the sunshine.
Private cellar.
Features and amenities:
Double-glazed windows.
Fully operational alarm system.
Reinforced security entrance door.
Building accessible to people with reduced mobility.
Concierge service.
Possibility to rent a private garage box.
Rental conditions:
Monthly rent: €1,850.
Monthly service charge provision: €400 (heating, water, maintenance of communal areas, etc.).
Optional private garage box: €150/month.
Energy performance certificate (PEB/EPC): F.
Available from 1 January 2027.
Advertised rent based on a 3-year lease.
A bright and spacious apartment featuring exceptional outdoor spaces, ideally located in one of Uccle's most desirable residential neighbourhoods.
For furth
| Available as of | Immediately |
|---|---|
| Construction year | 1974 |
| Floor | 6 |
| Number of floors | 7 |
| Syndicator | Not specified |
| Immovable heritage | Not specified |
| Shared ownership parts | Not specified |
| Number of frontages | 2 |
| Covered parking spaces | 1 |
| Outdoor parking spaces | 1 |
| Surroundings type | Landscape |
| Asbestos certificate is available | No |
| Usable floor area | 115 square meters |
|---|---|
| Kitchen type | USA hyper equipped |
| Bedrooms | 3 |
| Dressing room | No |
| Bathrooms | 1 |
| Toilets | 1 |
| Office | No |
| Basement surface | 4 square meters |
| Furnished | Yes |
| Armored door | Yes |
| Terrace surface | 34 square meters |
|---|---|
| Terrace orientation | South |
| Caretaker | Yes |
|---|---|
| Elevator | Yes |
| Accessible for disabled people | Yes |
| Intercom | Yes |
| Secure access / alarm | Yes |
| Armored door | Yes |
| Air conditioning | No |
| TV cable | Yes |
| Visio phone | No |
| Jacuzzi | No |
| Sauna | No |
| Internet | No |
| Primary energy consumption | 314 kilowatt hour per square meters |
|---|---|
| EPC/EPC label | F |
| Renovation works mandatory | Not specified |
| Unique code EPB certificate | Not specified |
| CO₂ emission | 67 kg CO₂/m² |
| Yearly theoretical total energy consumption | 35 kWh/year |
| Valid electricity inspection certificate | Yes |
| Summons: No judicial remedy or administrative measure imposed | Not specified |
| Separate meter for electricity | Not specified |
| Separate meter for gas | Not specified |
| Separate meter for water | Not specified |
| Heating type | Gas |
| Heat pump | No |
| Photovoltaic solar panels | No |
| Thermic solar panels | No |
| Building permit | No |
|---|---|
| Right of first refusal for the tenant | Not specified |
| Obligation to build | No |
| Allotment permit | No |
| Preemption right | No |
| Most recent urban development zoning | Not specified |
| Flood zone type | Non flood zone |
| Monthly rental price | 1850 € |
|---|---|
| Monthly costs | 400€ |
| Rent excluding charges for exclusive and common parts | Not specified |
| Overview of costs for exclusive parts | Not specified |
| Method of calculation of these costs | Not specified |
| Tenement building | No |
| The amount and date of payment of the last previous rent | Not specified |
|
|
|




| Address |
rue du Tabellion 64-66
1050 - Ixelles |
|---|---|
| External reference | Fermerose9b |
Get in touch
