


4000€ + 550€ per month
4 bedrooms 245 square meters

ELEGANCE AND SERENITY IN THE HEART OF VERT-CHASSEUR
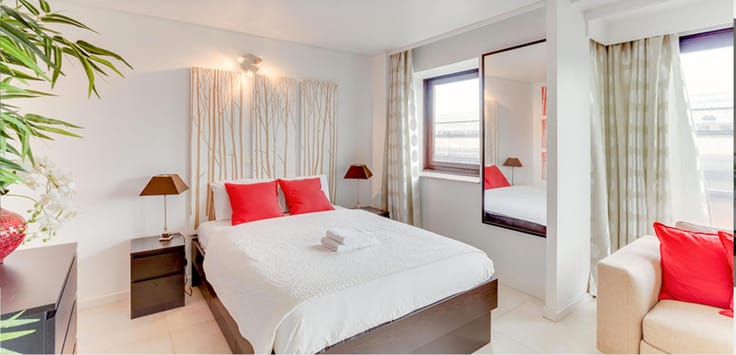
On the leafy heights of Uccle, at the edge of the Bois de la Cambre, discover a prestigious apartment on the 2nd floor of an exceptional building, set in the heart of a private landscaped park of around 8,300 m², facing due south.
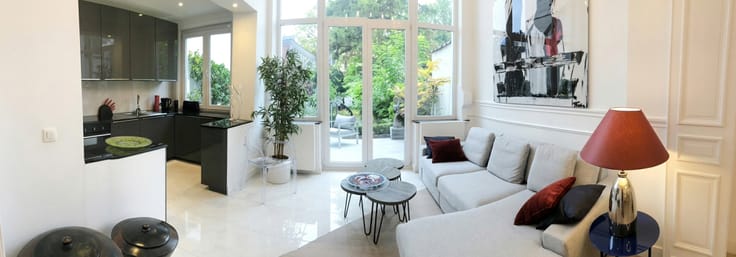
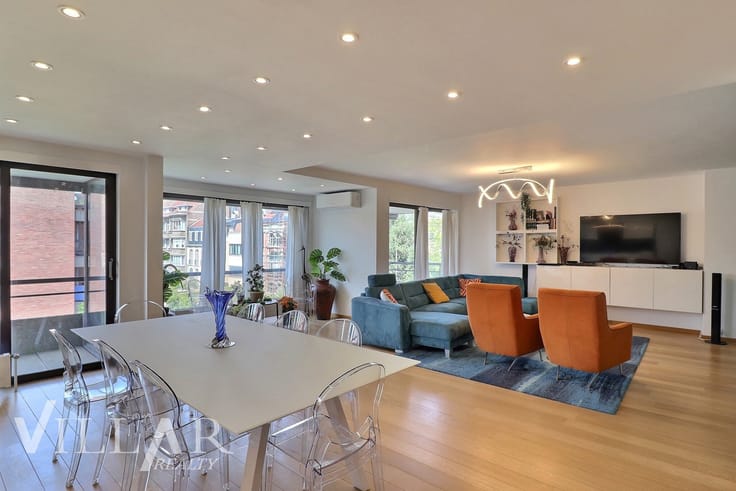
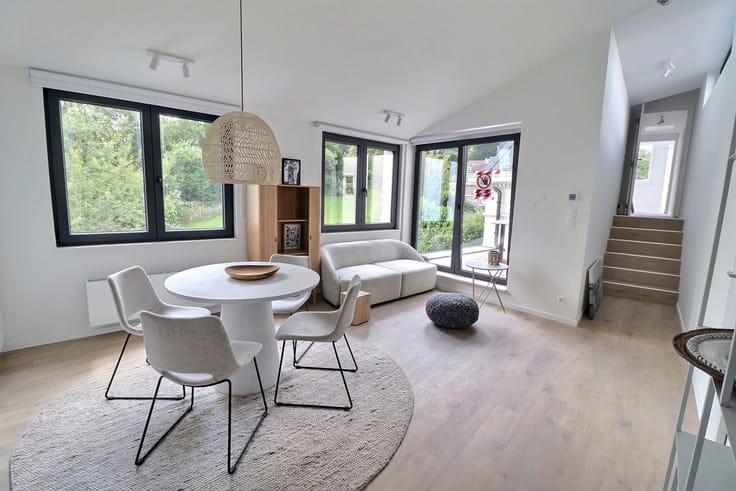
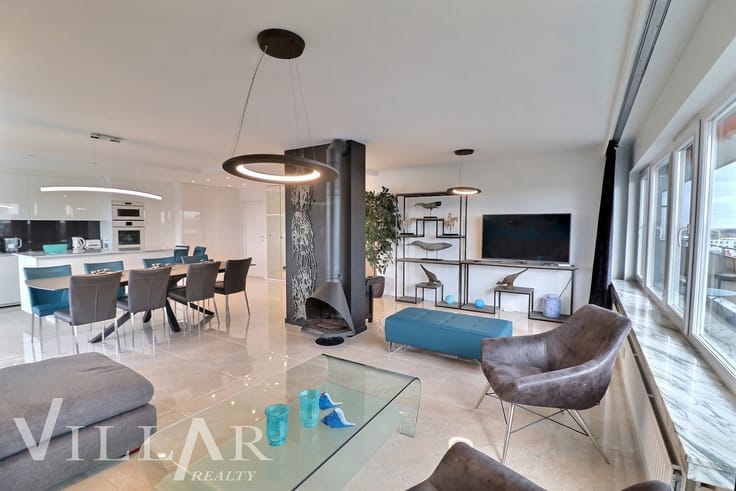
Offering 245 m² of habitable space (according to EPC), this apartment impresses with its generous volumes and abundant natural light. It opens onto a majestic entrance hall leading to beautiful reception areas: an elegant living room with marble fireplace extended by a ideally oriented terrace, a convivial dining room, a fully fitted kitchen with terrace overlooking the residence’s park, a study and a wellness area dedicated to relaxation.
The night area comprises four spacious bedrooms, including three true suites, each with en‑suite bathroom. Additional features: quality parquet flooring, high ceilings, prestigious building with concierge, lift, 2 parking spaces and 2 cellars, one fitted out as a laundry room. EPC: D.
The Vert Chasseur area is one of Brussels’ most sought‑after addresses, with refined shops, fashion boutiques, delicatessens, renowned caterers, public transport and international schools all close by.
For further information, please contact: Celestina Di Martino - VILLAR Realty
📞 +32 474 56 76 40 | ✉ [email protected] | 🌐 www.villar-realty.be
| Available as of | Immediately |
|---|---|
| Construction year | 1962 |
| Floor | 2 |
| Number of floors | 6 |
| Building condition | As new |
| Syndicator | Not specified |
| Immovable heritage | Not specified |
| Shared ownership parts | Not specified |
| Number of frontages | 3 |
| Covered parking spaces | 2 |
| Asbestos certificate is available | Not specified |
| Usable floor area | 245 square meters |
|---|---|
| Living room surface | 44 square meters |
| Kitchen surface | 10 square meters |
| Bedrooms | 4 |
| Bedroom 1 surface | 17 square meters |
| Bedroom 2 surface | 16 square meters |
| Bedroom 3 surface | 16 square meters |
| Bedroom 4 surface | 15 square meters |
| Bathrooms | 3 |
| Toilets | 4 |
| Laundry room | Yes |
| Office surface | 8 square meters |
| Office | Yes |
| Basement | Yes |
| Furnished | No |
| Armored door | Yes |
| Terrace surface | 16 square meters |
|---|---|
| Terrace orientation | West |
| Caretaker | Yes |
|---|---|
| Elevator | Yes |
| Armored door | Yes |
| Primary energy consumption | 164 kilowatt hour per square meters |
|---|---|
| EPC/EPC label | D |
| Renovation works mandatory | Not specified |
| Unique code EPB certificate | 20240112-0000667-154-1_8 |
| CO₂ emission | 32 kg CO₂/m² |
| Yearly theoretical total energy consumption | 40114 kWh/year |
| Valid electricity inspection certificate | Yes |
| Summons: No judicial remedy or administrative measure imposed | Not specified |
| Separate meter for electricity | Not specified |
| Separate meter for gas | Not specified |
| Separate meter for water | Not specified |
| Double glazing | Yes |
| Building permit | Not specified |
|---|---|
| Right of first refusal for the tenant | Not specified |
| Allotment permit | Not specified |
| Preemption right | Not specified |
| Most recent urban development zoning | Not specified |
| Flood zone type | Non flood zone |
| Monthly rental price | 4000 € |
|---|---|
| Monthly costs | 550€ |
| Rent excluding charges for exclusive and common parts | Not specified |
| Overview of costs for exclusive parts | Not specified |
| Method of calculation of these costs | Not specified |
| Tenement building | No |
| The amount and date of payment of the last previous rent | Not specified |
|
|
|

| Address |
6 Meidoornlaan
1780 - Meise |
|---|---|
| External reference | 7934141 |
Get in touch