
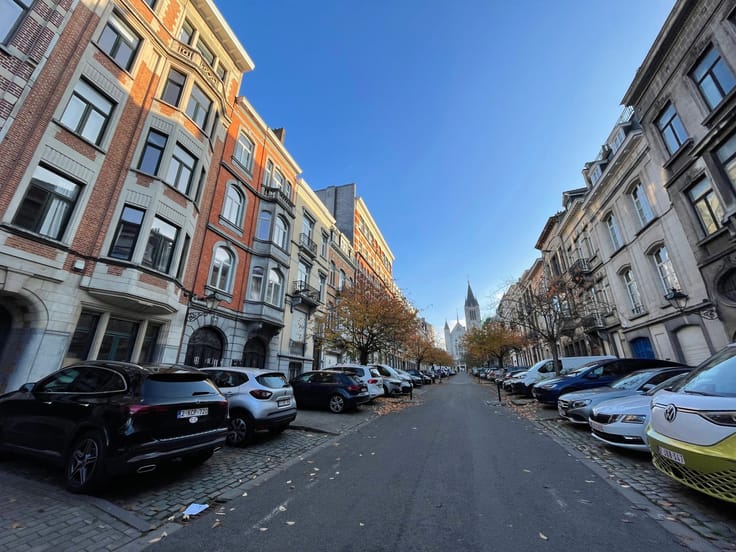


2200€ + 300€ per month
2 bedrooms 150 square meters

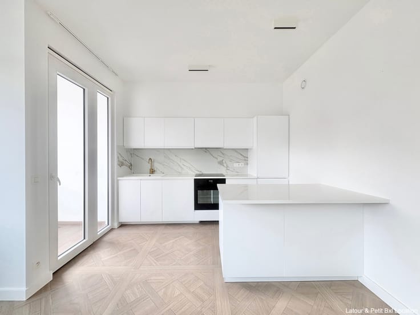
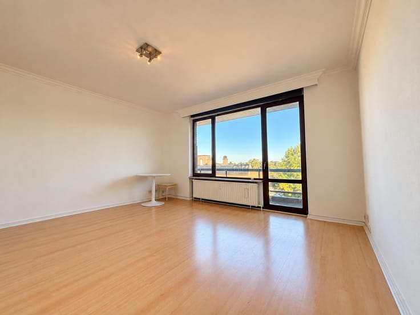
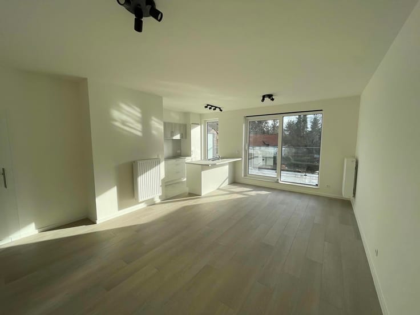
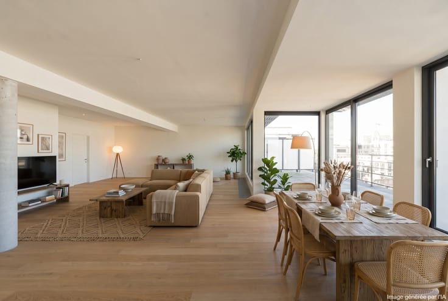
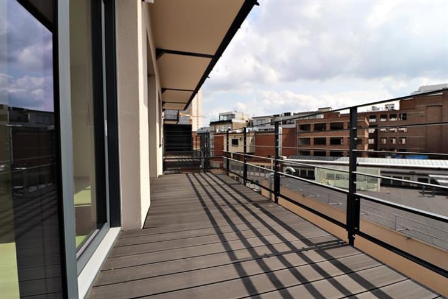
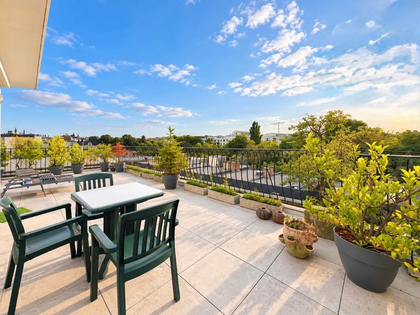
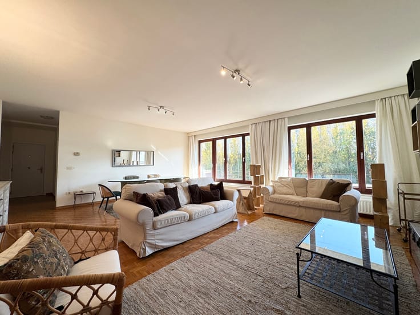
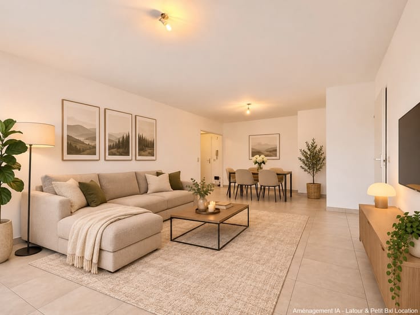
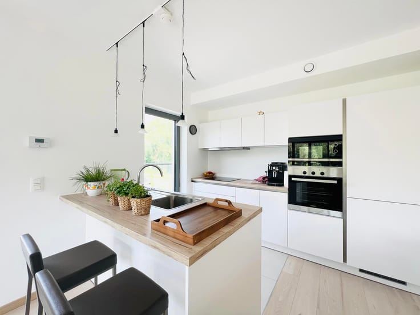
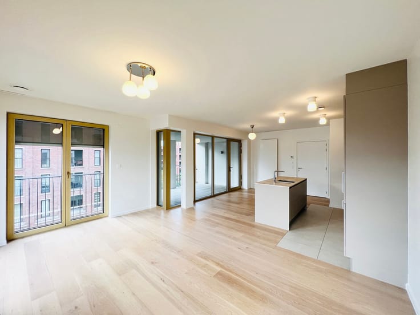
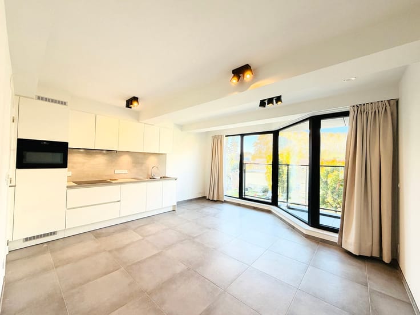
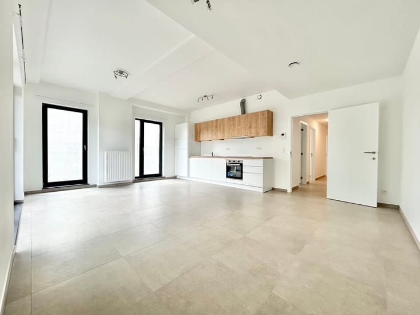
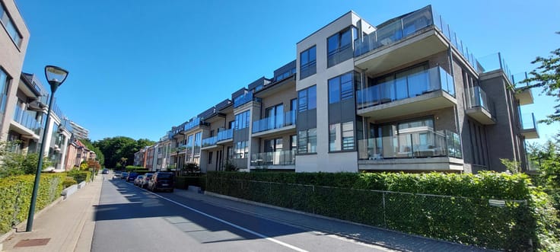
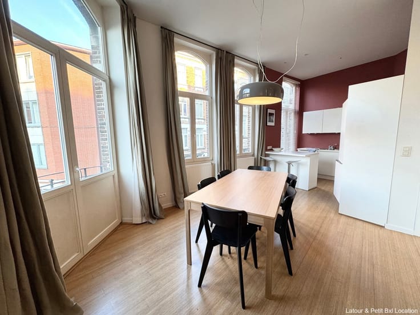
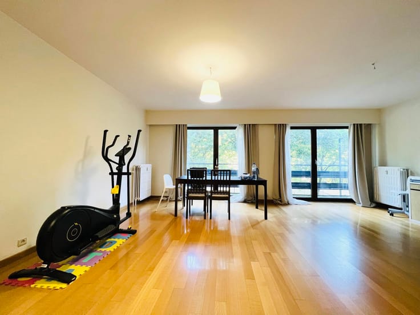
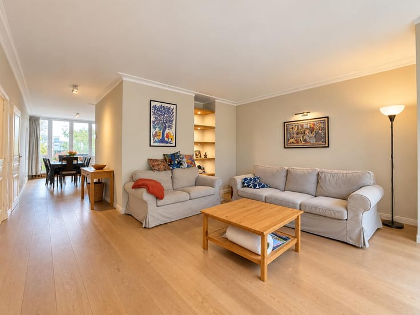
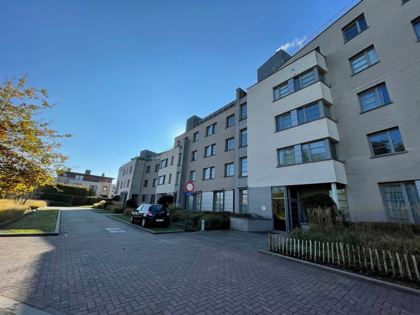
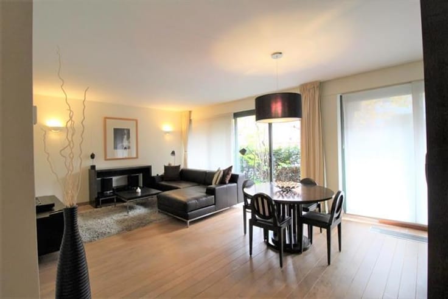
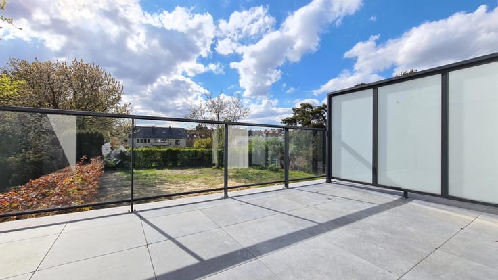
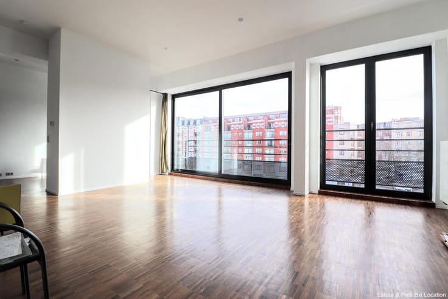
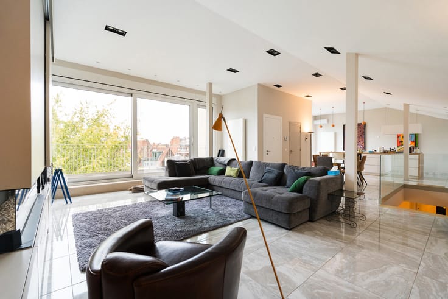
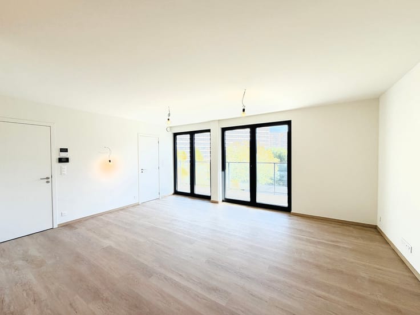
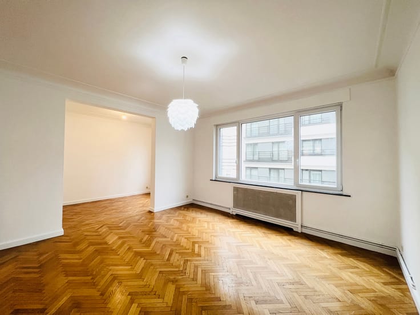
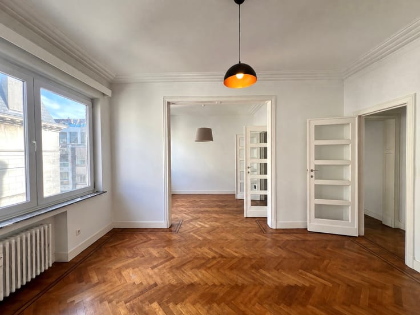
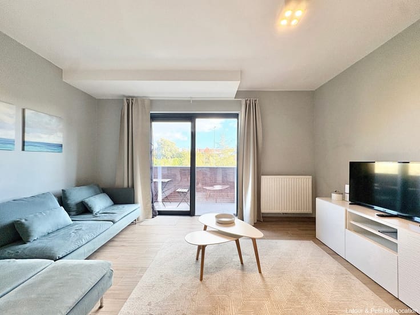
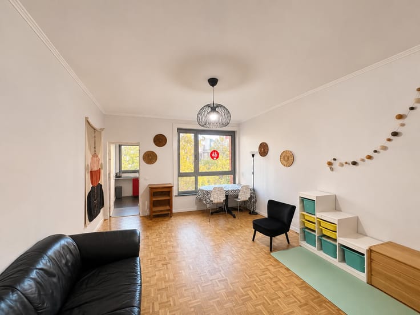
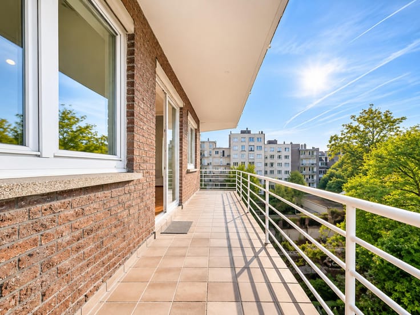
UCCLE – A stone’s throw from Wolvendael Park, this magnificent APARTMENT (2 bedrooms / 2 bathrooms) of ±150 m² is located on the 1st floor of a high-end residence designed by architect Marc Corbiau. It comprises an entrance hall with cloakroom, separate toilet, a spacious and bright living room of ±55 m² opening onto a ±10 m² SOUTH-WEST facing terrace, and a fully equipped semi-open Gaggenau kitchen of ±20 m² with back kitchen and laundry area. The night hall leads to a master suite of ±15 m² with built-in wardrobes, dressing area and en-suite bathroom, a second bedroom of ±15 m² and a shower room. Both bedrooms give access to a second SOUTH-EAST facing terrace. Armoured door. Plenty of storage. Blinds and shutters in the bedrooms. Electric fireplace. Cellar. Double garage box mandatory: 200 €/month. Service charges: 300 €/month (maintenance of common areas). EPB: C+. Come and discover it with L&P!
| Available date | February 1 2027 |
|---|---|
| Construction year | 2010 |
| Floor | 1 |
| Number of floors | 3 |
| Building condition | As new |
| Syndicator | Not specified |
| Immovable heritage | Not specified |
| Shared ownership parts | Not specified |
| Number of frontages | 4 |
| Covered parking spaces | 1 |
| Asbestos certificate is available | Not specified |
| Usable floor area | 150 square meters |
|---|---|
| Living room surface | 55 square meters |
| Dining room | Yes |
| Kitchen type | Installed |
| Bedrooms | 2 |
| Bedroom 1 surface | 15 square meters |
| Bedroom 2 surface | 15 square meters |
| Bathrooms | 2 |
| Shower rooms | 1 |
| Toilets | 1 |
| Laundry room | Yes |
| Basement | Yes |
| Furnished | No |
| Armored door | Yes |
| Terrace surface | 8 square meters |
|---|
| Caretaker | No |
|---|---|
| Elevator | Yes |
| Accessible for disabled people | Yes |
| Intercom | No |
| Secure access / alarm | Yes |
| Armored door | Yes |
| Visio phone | Yes |
| Swimming pool | No |
| Primary energy consumption | 109 kilowatt hour per square meters |
|---|---|
| EPC/EPC label | C |
| Renovation works mandatory | Not specified |
| Unique code EPB certificate | 20220214-0000605513-01-8 |
| CO₂ emission | 22 kg CO₂/m² |
| Yearly theoretical total energy consumption | 16885 kWh/year |
| Valid electricity inspection certificate | Yes |
| Summons: No judicial remedy or administrative measure imposed | Not specified |
| Separate meter for electricity | Not specified |
| Separate meter for gas | Not specified |
| Separate meter for water | Not specified |
| Heating type | Gas |
| Double glazing | Yes |
| Building permit | Not specified |
|---|---|
| Right of first refusal for the tenant | Not specified |
| Allotment permit | Not specified |
| Preemption right | Not specified |
| Most recent urban development zoning | Not specified |
| Flood zone type | Non flood zone |
| Monthly rental price | 2200 € |
|---|---|
| Monthly costs | 300€ |
| Rent excluding charges for exclusive and common parts | Not specified |
| Overview of costs for exclusive parts | Not specified |
| Method of calculation of these costs | Not specified |
| Tenement building | No |
| The amount and date of payment of the last previous rent | Not specified |
|
|
|







| Address |
Avenue Baron Albert d'Huart 130
1950 - Kraainem |
|---|---|
| Website |
|
| External reference | 7907358 |
Get in touch