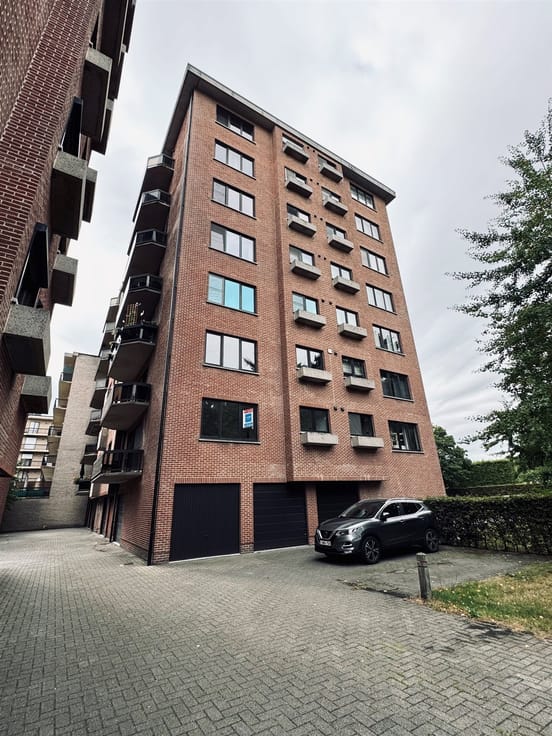


860€ per month
2 bedrooms 86 square meters

Apartment
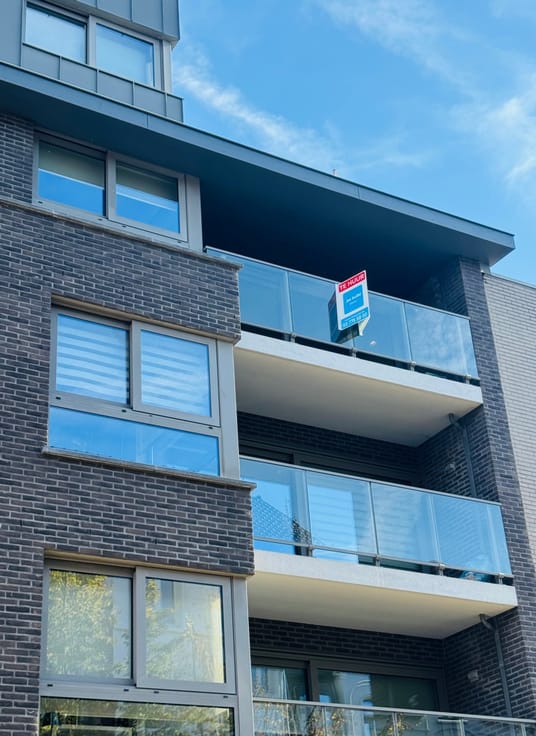
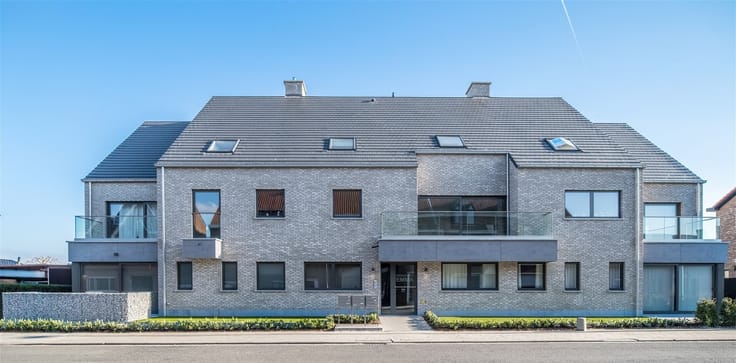
Sorry, there is no English translation. Dit duplex appartement is gelegen op de tweede verdieping in het centrum van Vrasene. U beschikt over een zuidgericht terras, een achterliggende overdekte autostaanplaats en toegang tot de fietsenstalling en algemene berging.
U betreedt het appartementencomplex via de algemene inkomhal, zowel via de lift als via de trap bereikt u de inkomdeur van het appartement.
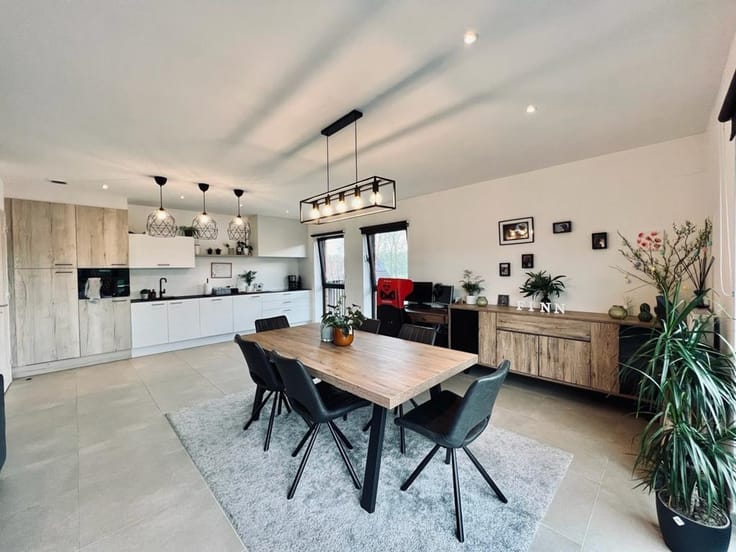
De indeling van het appartement is als volgt: U betreedt het appartement via de inkomhal met apart toilet. Verder is er de open ingerichte keuken met kookeiland, de eetkamer en de lichtrijke zitruimte met toegang tot het terras. De eerste slaapkamer en de badkamer bevinden zich op de tweede verdieping. Via de vaste trap bereikt u de derde verdieping met tweede slaapkamer, een technische ruimte en een bergruimte voor wasmachine en droogkast.
Nog enkele troeven van dit appartement: Centrale verwarming op aardgas, hoogwaardige afwerking, volledig geschilderd, verlichtingsarmaturen voorzien, achterliggende autostaanplaats voor € 50,00/maand, lage algemene kosten van € 50,00/maand, laag E-peil en het appartement is vrij vanaf 1 januari 2027 (bespreekbaar vanaf 1 december).
| Available date | January 1 2027 |
|---|---|
| Construction year | 2020 |
| Floor | 2 |
| Building condition | First occupation |
| Syndicator | Not specified |
| Immovable heritage | Not specified |
| Shared ownership parts | Not specified |
| Number of frontages | 2 |
| Outdoor parking spaces | 1 |
| Asbestos certificate is available | Not specified |
| Usable floor area | 86 square meters |
|---|---|
| Kitchen type | Hyper equipped |
| Bedrooms | 2 |
| Dressing room | No |
| Bathrooms | 1 |
| Toilets | 1 |
| Professional space | No |
| Furnished | No |
| Armored door | No |
| Terrace surface | 4 square meters |
|---|---|
| Terrace orientation | South |
| Elevator | Yes |
|---|---|
| Secure access / alarm | No |
| Armored door | No |
| Air conditioning | No |
| TV cable | No |
| Jacuzzi | No |
| Sauna | No |
| Swimming pool | No |
| Internet | No |
| Primary energy consumption | Not specified |
|---|---|
| EPC/EPC label | Not specified |
| Renovation works mandatory | Not specified |
| Unique code EPB certificate | Not specified |
| CO₂ emission | Not specified |
| Yearly theoretical total energy consumption | Not specified |
| Valid electricity inspection certificate | Not specified |
| Conformity certification for fuel tanks | Not specified |
| Summons: No judicial remedy or administrative measure imposed | Not specified |
|
Flemish register of measures consulted
|
Not specified |
| Separate meter for electricity | No |
| Separate meter for gas | No |
| Separate meter for water | No |
| Heating type | Gas |
| Heat pump | No |
| Double glazing | Yes |
| Building permit | Not specified |
|---|---|
| Right of first refusal for the tenant | Not specified |
| Allotment permit | Not specified |
| Preemption right | Not specified |
| Most recent urban development zoning | Not specified |
| Flood zone type | Non flood zone |
| Monthly rental price | 860 € |
|---|---|
| Monthly costs | € |
| Rent excluding charges for exclusive and common parts | Not specified |
| Overview of costs for exclusive parts | Not specified |
| Method of calculation of these costs | Not specified |
| Tenement building | No |
| The amount and date of payment of the last previous rent | Not specified |
|
|
|




| Address |
Gentseweg 111
9120 - Beveren |
|---|---|
| Website |
|
| External reference | 3539 - 118797855 |
Get in touch