

1050€ + 145€ per month
2 bedrooms 99 square meters
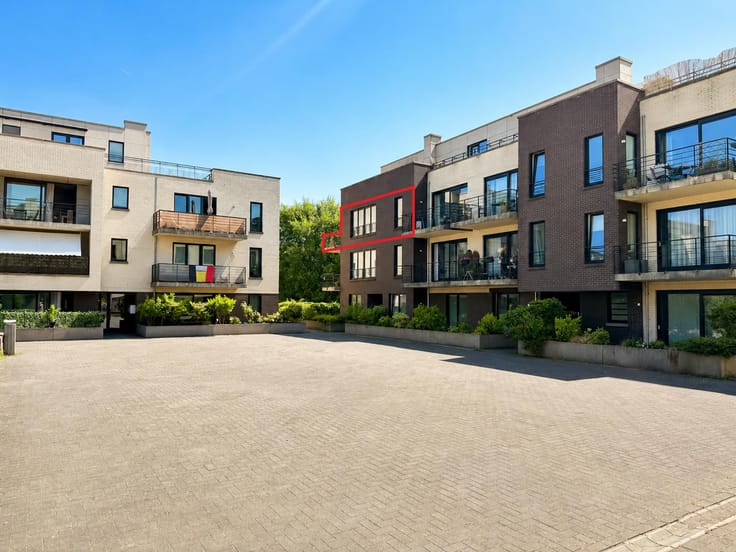
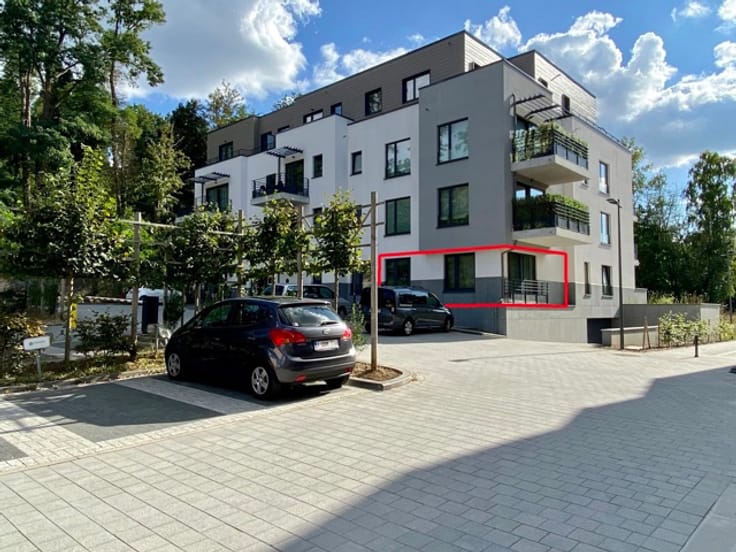
Parc des saules - en bordure du Golf de la Bawette
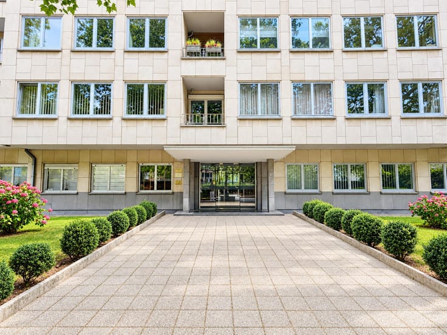
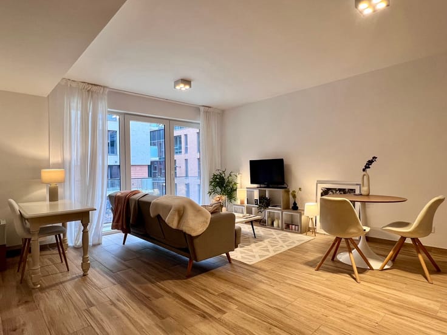
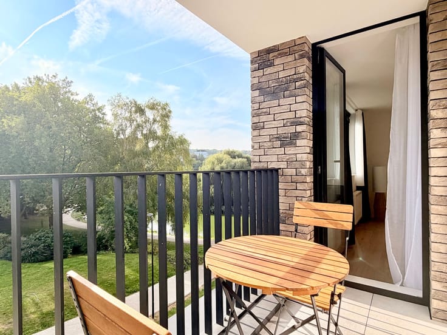
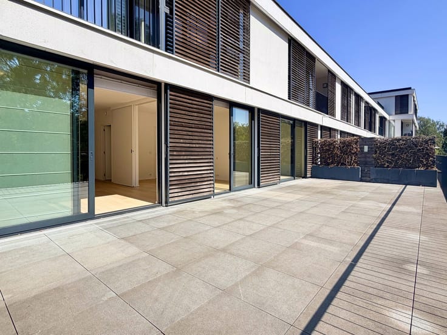
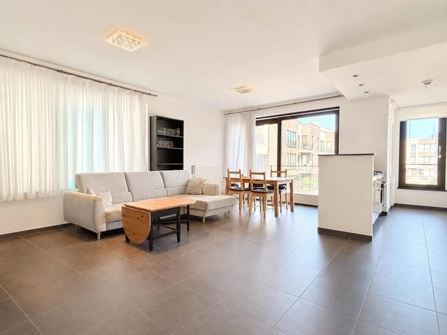
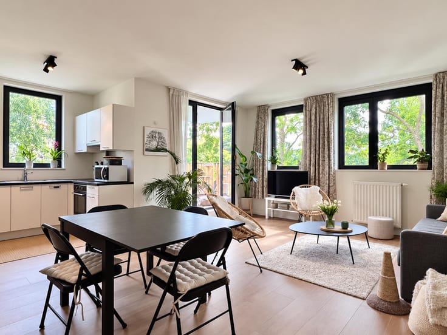
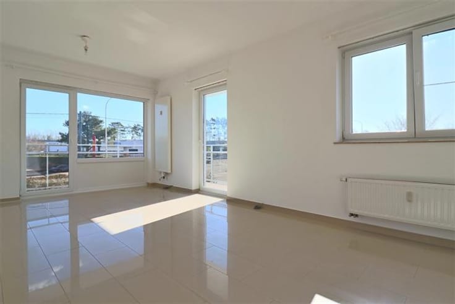
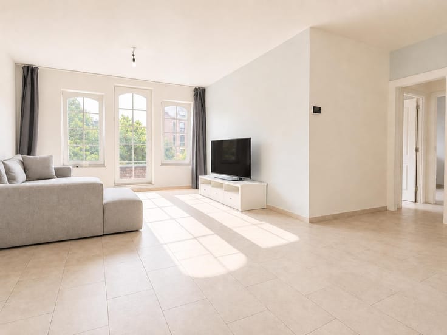
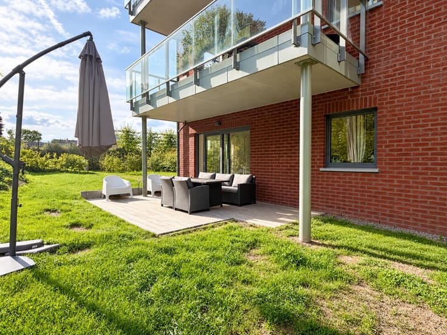
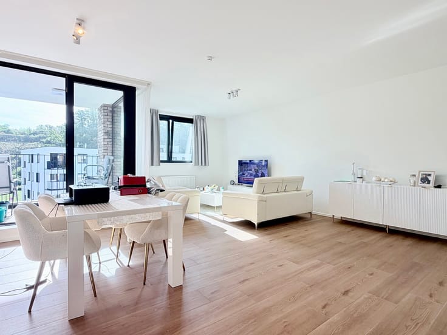
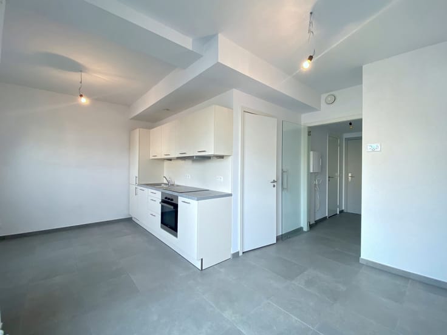
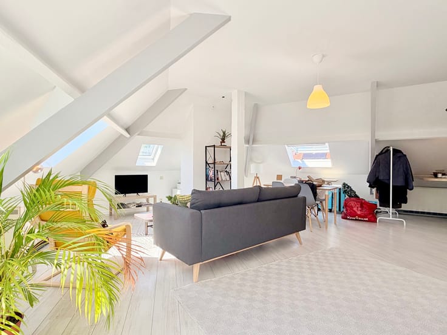
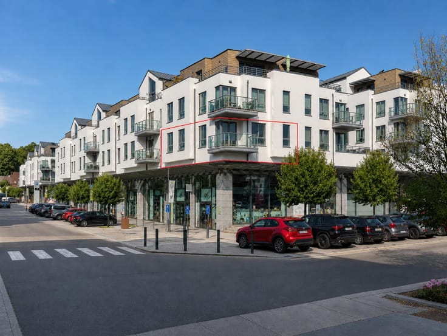
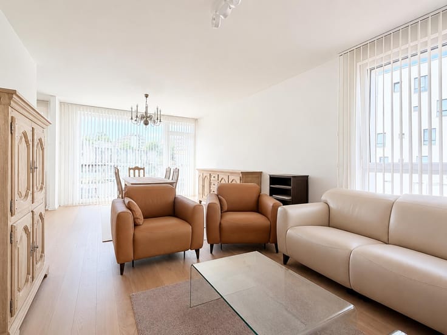
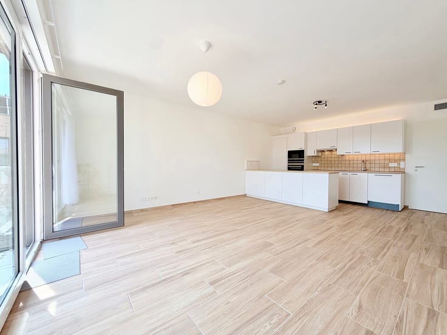
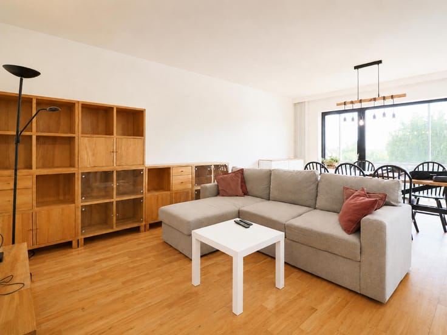
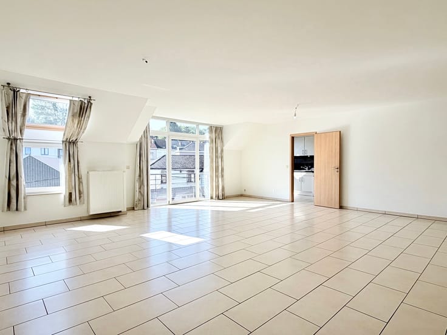
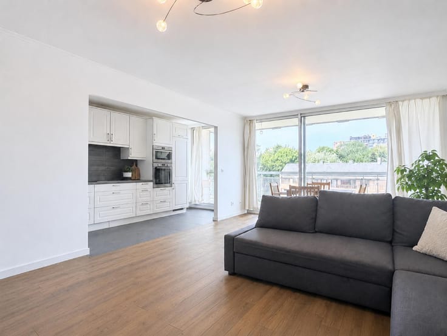
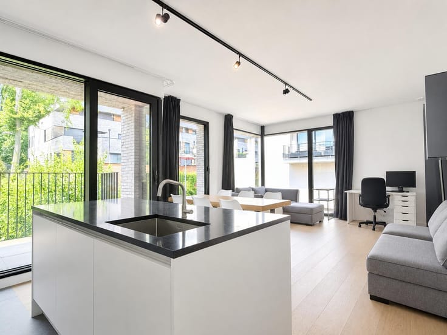
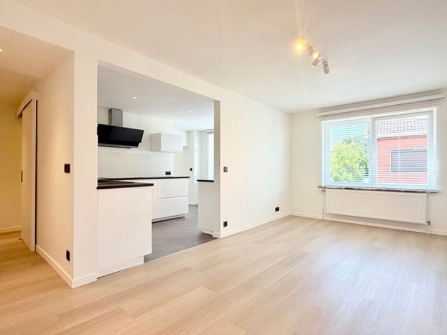
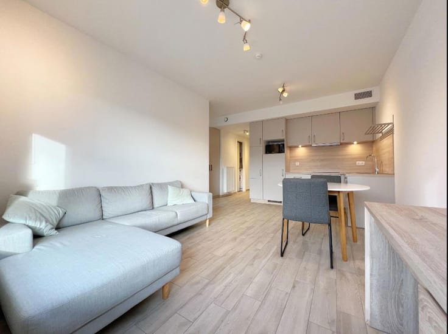
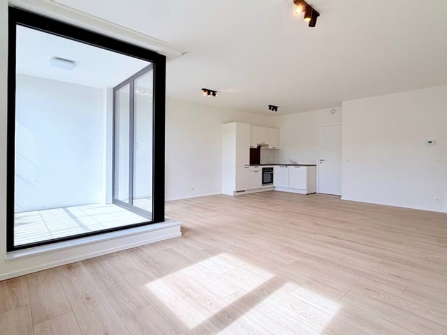
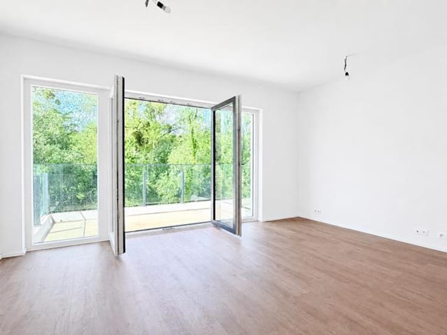
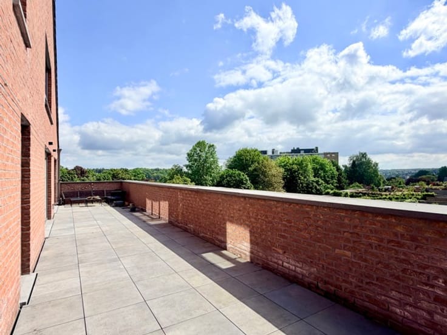
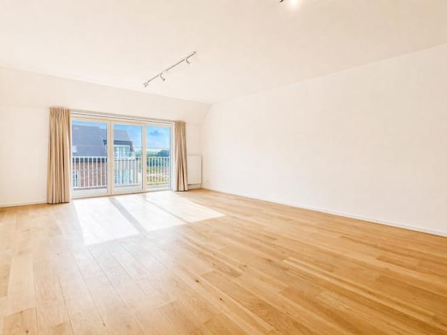
Set in the lush, sought-after surroundings of Parc des Saules in Wavre, discover this spacious and light-filled, renovated flat of approximately 99 m², situated on the 4th floor of a quiet and well-maintained residential block. It offers a privileged living environment, combining tranquillity, green spaces and excellent transport links, in the immediate vicinity of shops, schools and major roads (E411). The flat comprises an entrance hall, a spacious living room of approximately 40 m² bathed in natural light, a functional fitted kitchen, two comfortable bedrooms, a bathroom, a utility room and a private cellar. You will also enjoy a pleasant 8 m² south-facing terrace, perfect for soaking up the peace and sunshine in a leafy setting. A rare find on the market, offering space, light and tranquillity in a highly sought-after residential neighbourhood of Wavre.
💰 Estimated service charges: €145/month for communal charges (maintenance of communal areas/cold water supply)
📅 Available from 15 August 2026
📄 Long-term tenancy
⚡ Energy Performance Certificate Class B - No.20260623023470
🔎 Discover all our lettings at www.hendrix.be
| Available date | August 15 2026 |
|---|---|
| Construction year | 1991 |
| Number of floors | 4 |
| Building condition | As new |
| Syndicator | Not specified |
| Immovable heritage | Not specified |
| Shared ownership parts | Not specified |
| Number of frontages | 2 |
| Outdoor parking spaces | 4 |
| Asbestos certificate is available | Not specified |
| Usable floor area | 99 square meters |
|---|---|
| Living room surface | 40 square meters |
| Kitchen type | Hyper equipped |
| Kitchen surface | 13 square meters |
| Bedrooms | 2 |
| Bedroom 1 surface | 15 square meters |
| Bedroom 2 surface | 11 square meters |
| Bathrooms | 1 |
| Shower rooms | 1 |
| Toilets | 2 |
| Laundry room | Yes |
| Basement | Yes |
| Furnished | No |
| Armored door | Yes |
| Terrace | Yes |
|---|
| Elevator | Yes |
|---|---|
| Accessible for disabled people | Yes |
| Intercom | Yes |
| Armored door | Yes |
| Visio phone | No |
| Swimming pool | No |
| Primary energy consumption | 94 kilowatt hour per square meters |
|---|---|
| EPC/EPC label | B |
| Renovation works mandatory | Not specified |
| Unique code EPB certificate | 20260623023470 |
| CO₂ emission | 18 kg CO₂/m² |
| Yearly theoretical total energy consumption | 9558 kWh/year |
| Valid electricity inspection certificate | Yes |
| Summons: No judicial remedy or administrative measure imposed | Not specified |
| Separate meter for electricity | Not specified |
| Separate meter for gas | Not specified |
| Separate meter for water | Not specified |
| Heating type | Gas |
| Double glazing | Yes |
| Building permit | Not specified |
|---|---|
| Right of first refusal for the tenant | Not specified |
| Allotment permit | Not specified |
| Preemption right | Not specified |
| Most recent urban development zoning | Not specified |
| Flood zone type | Non flood zone |
| Monthly rental price | 1050 € |
|---|---|
| Monthly costs | 145€ |
| Rent excluding charges for exclusive and common parts | Not specified |
| Overview of costs for exclusive parts | Not specified |
| Method of calculation of these costs | Not specified |
| Tenement building | No |
| The amount and date of payment of the last previous rent | Not specified |
|
|
|





| Address |
Rue de Wavre
1300 - Wavre |
|---|---|
| Website |
|
| External reference | 7776867 |
Get in touch
