
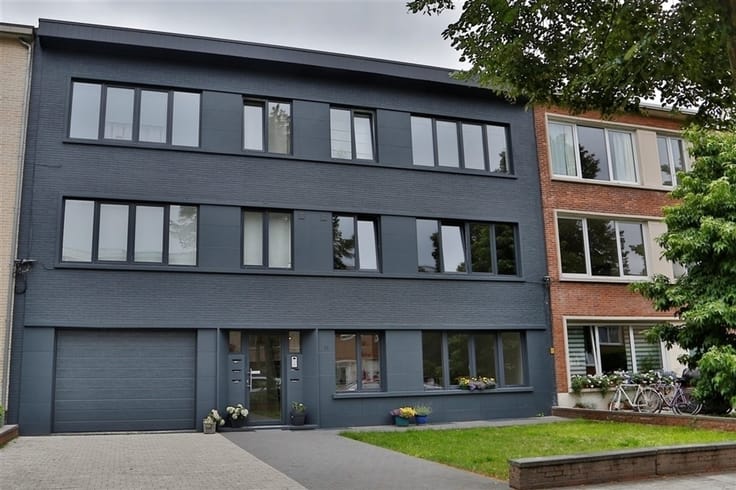


1000€ per month
2 bedrooms 91 square meters

Apartment
Spacious and bright apartment on the top floor of a small building!
Thanks to its location on the top floor, you’ll enjoy plenty of natural light and peace and quiet in this apartment.
Layout:
We enter the apartment through the entryway, which features a coat and shoe storage area as well as a large built-in closet with connections for a washer and dryer. At the front of the apartment is the large open-concept living area with kitchen.
The open kitchen is equipped with nearly all appliances: refrigerator, freezer, stovetop, oven, range hood, dishwasher, and sink.
As we walk through the hallway, we find the first and smallest bedroom, ideal as a children’s room or home office.
The bathroom is very spacious and features a walk-in shower and vanity unit; there is also plenty of space to add your own storage cabinets.
Next to the bathroom is a separate toilet.
At the back of the apartment is the master bedroom, which has a separate corner for placing closets.
Finally, there is a basement storage unit included in the rent.
Useful information:
Availability: immediate
Common area fees: €100 (water, property management, and meter reading)
Inspection fee: €225 per party
Rental deposit: 3 months
EPC D
Book your appointment ONLINE now. Go to the property listing on our website www.habicom.be and click the pink “SCHEDULE A VISIT” button.
| Floor | 4 |
|---|---|
| Number of floors | 4 |
| Building condition | Good |
| Syndicator | Not specified |
| Immovable heritage | Not specified |
| Shared ownership parts | Not specified |
| Number of frontages | 2 |
| Asbestos certificate is available | Not specified |
| Usable floor area | 91 square meters |
|---|---|
| Kitchen type | Installed |
| Bedrooms | 2 |
| Dressing room | No |
| Bathrooms | 1 |
| Toilets | 1 |
| Professional space | No |
| Basement | Yes |
| Furnished | No |
| Armored door | No |
| Elevator | No |
|---|---|
| Secure access / alarm | No |
| Armored door | No |
| Air conditioning | No |
| TV cable | Yes |
| Jacuzzi | No |
| Sauna | No |
| Swimming pool | No |
| Internet | No |
| Primary energy consumption | 378 kilowatt hour per square meters |
|---|---|
| EPC/EPC label | D |
| Renovation works mandatory | No |
| Unique code EPB certificate | 20240409-0003136947-RES-2 |
| CO₂ emission | Not specified |
| Yearly theoretical total energy consumption | Not specified |
| Valid electricity inspection certificate | Not specified |
| Conformity certification for fuel tanks | Not specified |
| Summons: No judicial remedy or administrative measure imposed | Not specified |
|
Flemish register of measures consulted
|
Not specified |
| Separate meter for electricity | Yes |
| Separate meter for gas | Yes |
| Separate meter for water | Yes |
| Heating type | Gas |
| Heat pump | No |
| Double glazing | Yes |
| Building permit | Not specified |
|---|---|
| Right of first refusal for the tenant | Not specified |
| Allotment permit | Not specified |
| Preemption right | Not specified |
| Most recent urban development zoning | Not specified |
| Flood zone type | Non flood zone |
| Monthly rental price | 1000 € |
|---|---|
| Monthly costs | € |
| Rent excluding charges for exclusive and common parts | Not specified |
| Overview of costs for exclusive parts | Not specified |
| Method of calculation of these costs | Not specified |
| Tenement building | No |
| The amount and date of payment of the last previous rent | Not specified |
|
|
|
| Address |
Boomsesteenweg 218
2610 - Wilrijk |
|---|---|
| Website |
|
| External reference | 22485 - 14939 |
Get in touch