
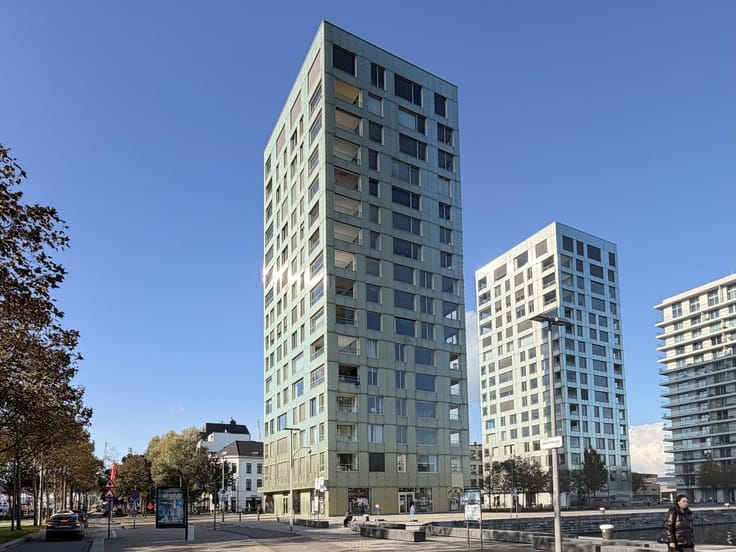


1200€ per month
2 bedrooms 105 square meters

Park Den Brandt ∣ Ready to move into, light and airy 2-bedro
WILRIJK – Near Park Den Brandt – Groenenborgerlaan 20: Ready to move into, sunny and spacious two-bedroom flat with a terrace.
DESCRIPTION:
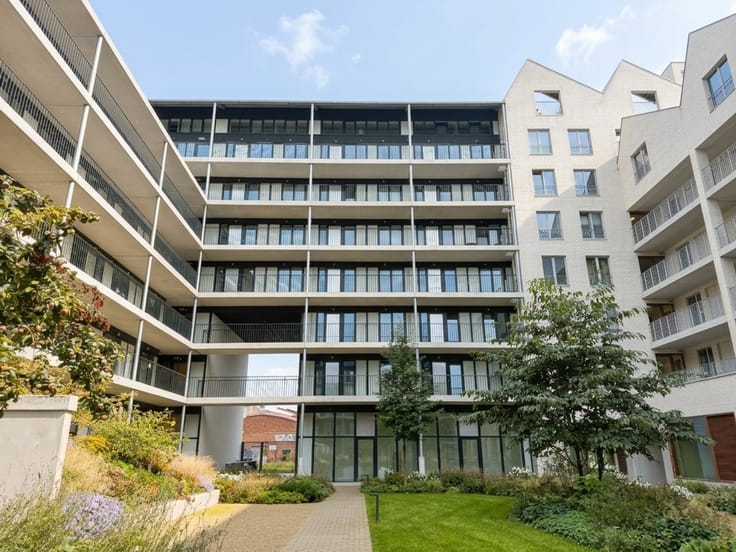
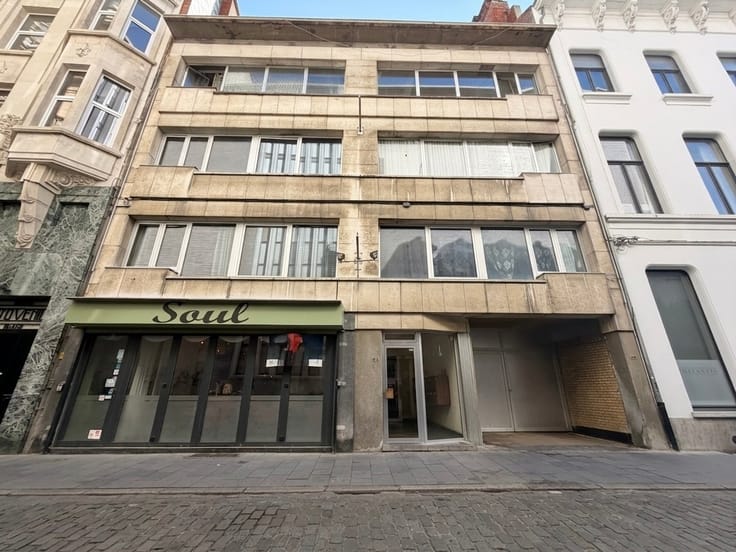
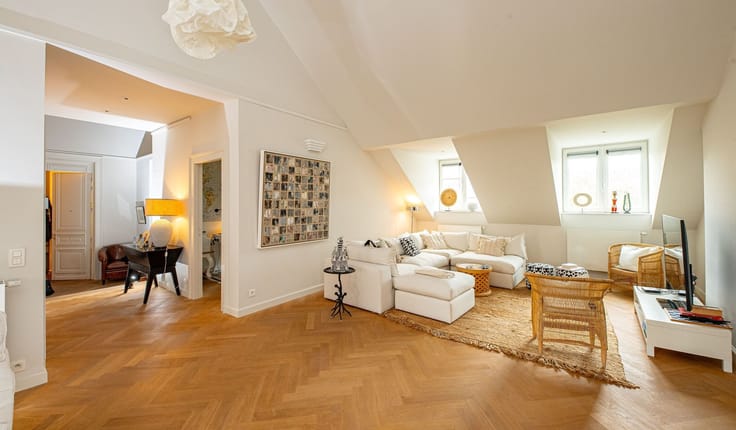
This light and airy flat of approx. 105m² is situated on the 2nd floor of a well-maintained building.
It is situated a stone’s throw from the heart of Wilrijk, with the shopping centre and public transport right on the doorstep, within walking distance of Park Den Brandt.
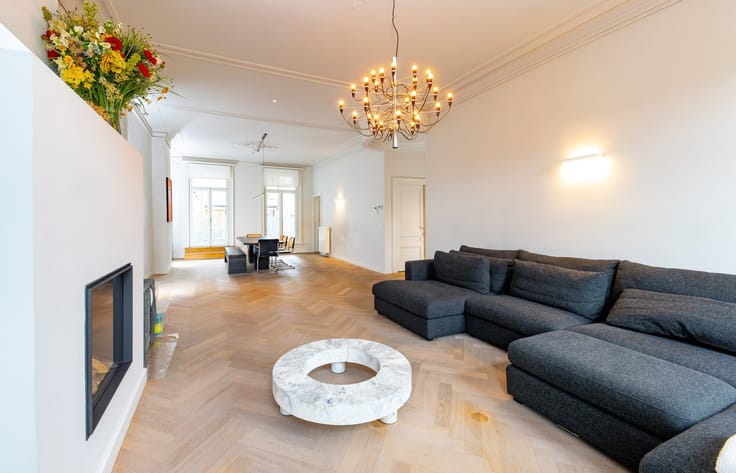
The flat has been completely repainted in white.
Access via a security door.
Entrance hall with built-in coat cupboard and toilet with washbasin. There is also an additional storage cupboard.
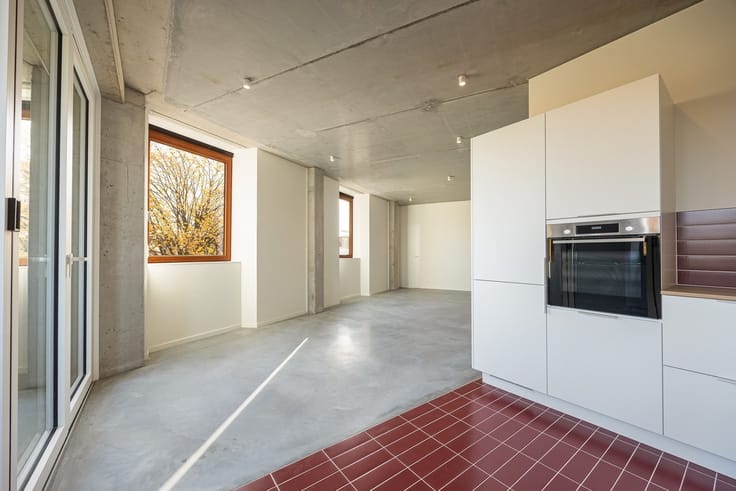
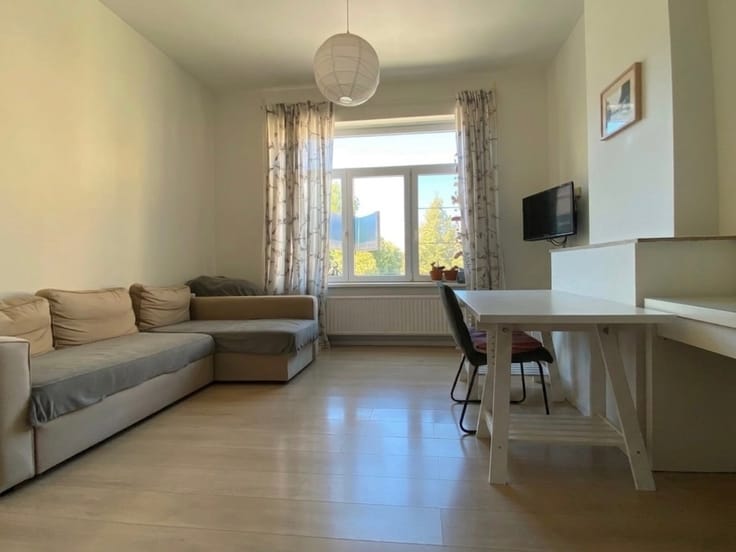
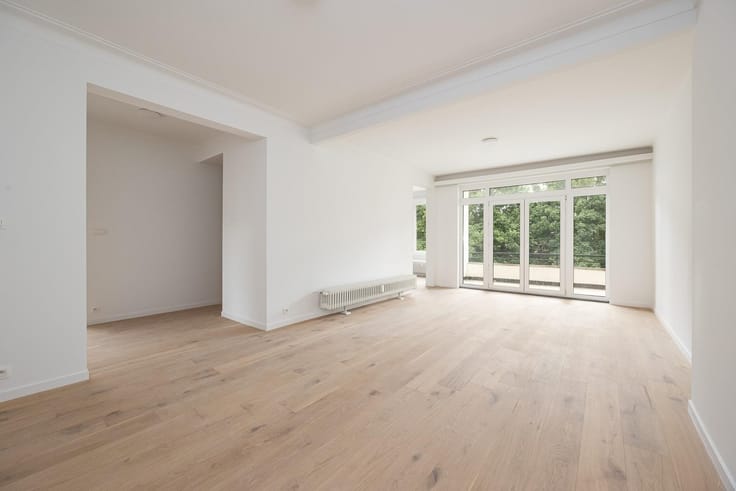
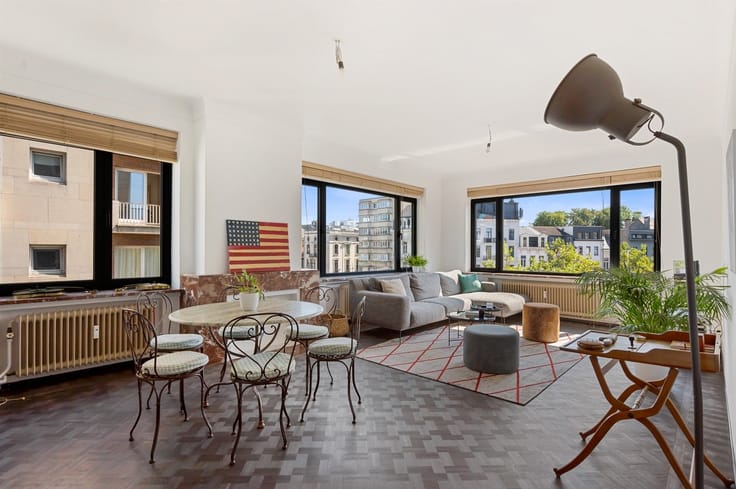
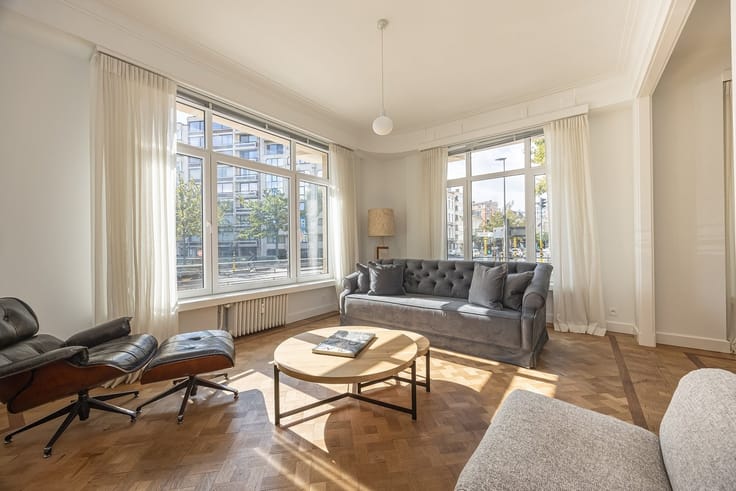
Access to the very spacious, pleasant and light-filled living and dining room with parquet flooring.
A sliding window leads out onto the front terrace, which is not overlooked and is a lovely place to relax.
New, fitted kitchen with plenty of cupboards and all appliances.
This also leads out onto the terrace.
Hallway with fitted cupboards.
At the rear are two spacious bedrooms with parquet flooring, one of which has a fitted wardrobe.
Both open onto the rear terrace. Fly screens.
Bathroom with bath (with shower facility) and new washbasin unit. Washing machine provided.
Large basement storage room on level -1.
Bicycle storage.
SPECIAL FEATURES:
* Plenty of fitted wardrobes
* Fully repainted
* Service charges: €200 per month (covering heating, water, lift, maintenance of communal areas and electricity for communal areas)
* Available immediately
| Floor | 2 |
|---|---|
| Number of floors | 6 |
| Building condition | Good |
| Syndicator | Not specified |
| Immovable heritage | Not specified |
| Shared ownership parts | Not specified |
| Number of frontages | 2 |
| Asbestos certificate is available | Not specified |
| Usable floor area | 105 square meters |
|---|---|
| Living room surface | 36 square meters |
| Kitchen type | Installed |
| Bedrooms | 2 |
| Dressing room | No |
| Bathrooms | 1 |
| Toilets | 1 |
| Professional space | No |
| Basement | Yes |
| Furnished | No |
| Armored door | Yes |
| Terrace surface | 13 square meters |
|---|
| Elevator | Yes |
|---|---|
| Secure access / alarm | No |
| Armored door | Yes |
| Air conditioning | No |
| TV cable | No |
| Jacuzzi | No |
| Sauna | No |
| Swimming pool | No |
| Internet | No |
| Primary energy consumption | Not specified |
|---|---|
| EPC/EPC label | B |
| Renovation works mandatory | No |
| Unique code EPB certificate | 2704214 |
| CO₂ emission | Not specified |
| Yearly theoretical total energy consumption | Not specified |
| Valid electricity inspection certificate | Not specified |
| E-level (overall energy performance) | 121 |
| Conformity certification for fuel tanks | Not specified |
| Summons: No judicial remedy or administrative measure imposed | Not specified |
|
Flemish register of measures consulted
|
Not specified |
| Separate meter for electricity | No |
| Separate meter for gas | No |
| Separate meter for water | No |
| Heating type | Gas |
| Heat pump | No |
| Double glazing | Yes |
| Building permit | Not specified |
|---|---|
| Right of first refusal for the tenant | Not specified |
| Allotment permit | Not specified |
| Preemption right | Not specified |
| Most recent urban development zoning | Not specified |
| Flood zone type | Non flood zone |
| Monthly rental price | 1200 € |
|---|---|
| Monthly costs | € |
| Rent excluding charges for exclusive and common parts | Not specified |
| Overview of costs for exclusive parts | Not specified |
| Method of calculation of these costs | Not specified |
| Tenement building | No |
| The amount and date of payment of the last previous rent | Not specified |
|
|
|



| Address |
44 Berkenlaan
2610 - Antwerpen |
|---|---|
| Website |
|
| External reference | 5432 - 3557 |
Get in touch