


Apartment for rent
1750€ + 400€ per month
3 bedrooms 100 square meters
Immoweb code : 10559410

Immoweb code : 10559410
Overview
3 bedrooms
2 bathrooms
100
square meters
livable space
Available date : January 1 2027
Floor :
3
Description
close to Woluwe shopping and Roodebeek metro station
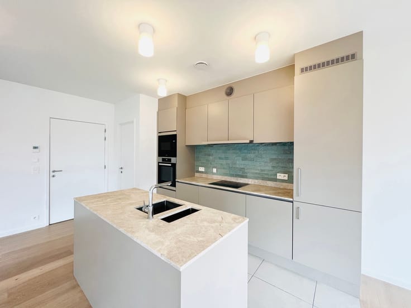
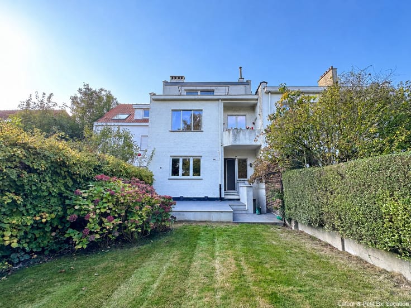
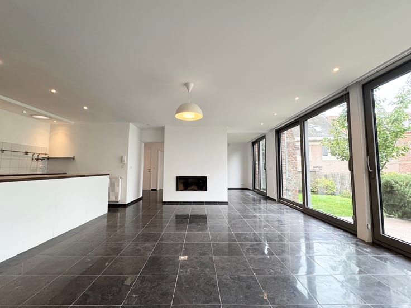
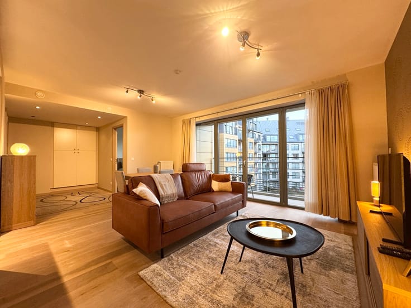
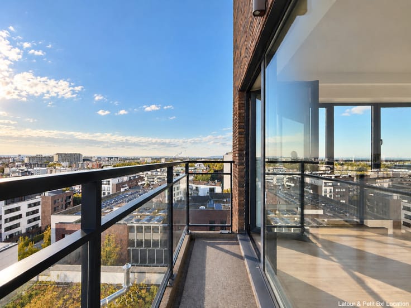
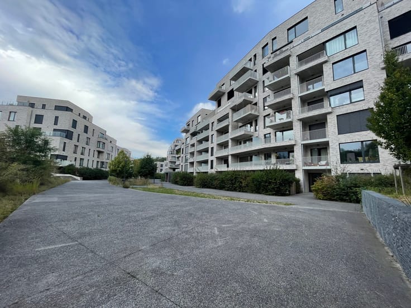
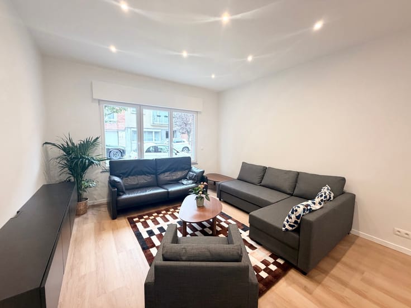
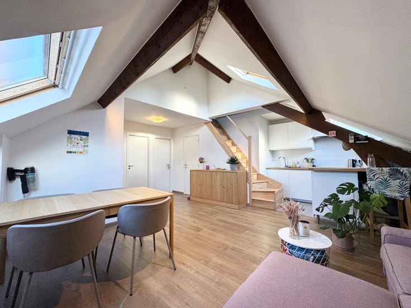
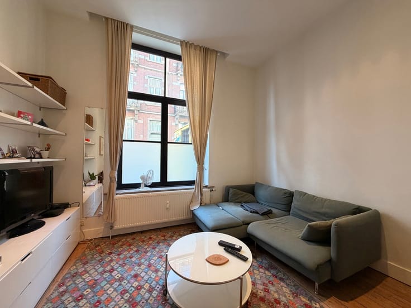
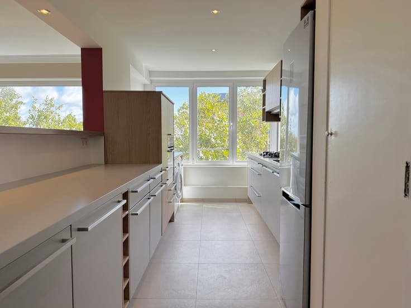
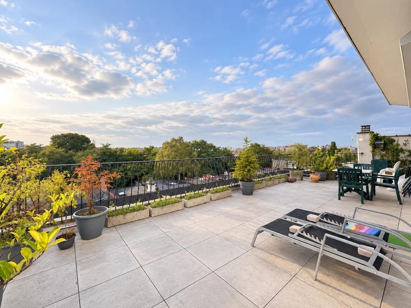
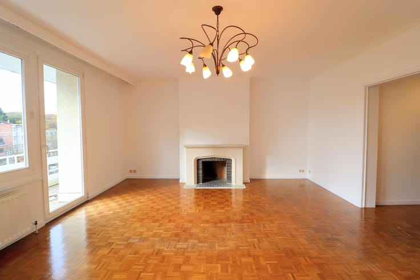
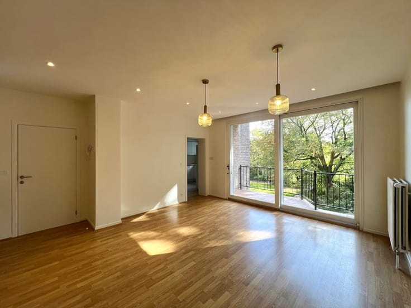
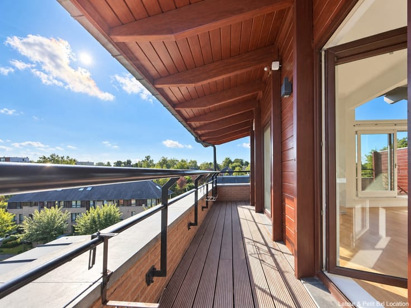
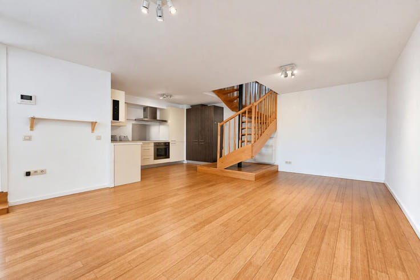
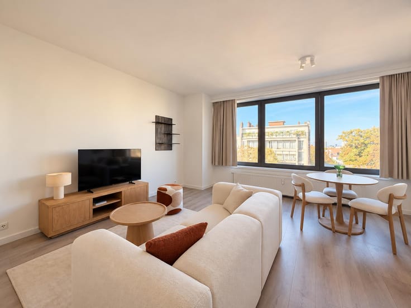
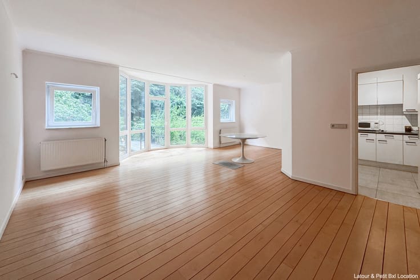
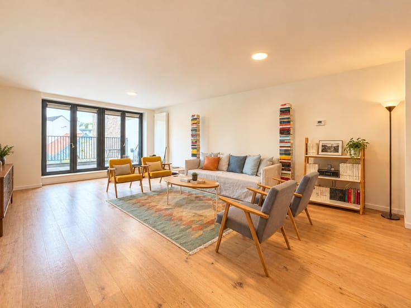
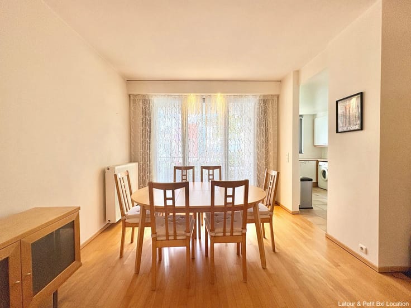
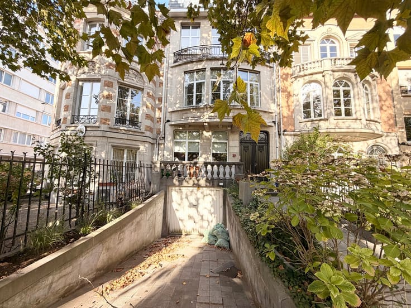
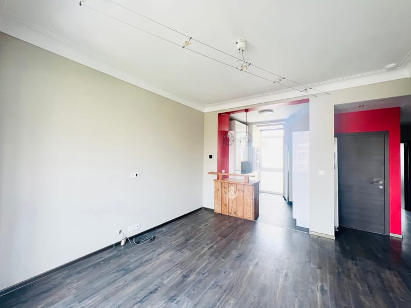
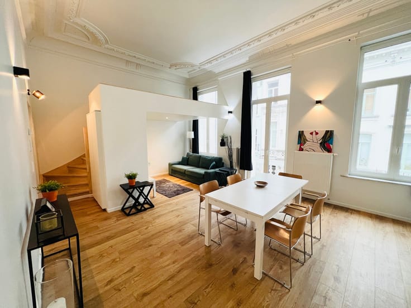
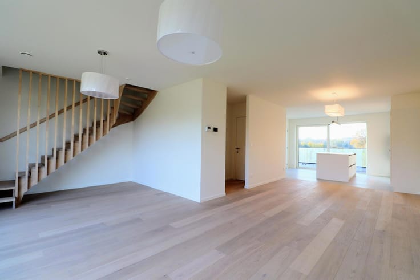
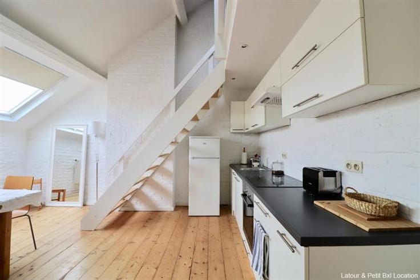
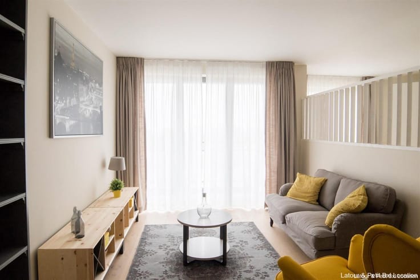
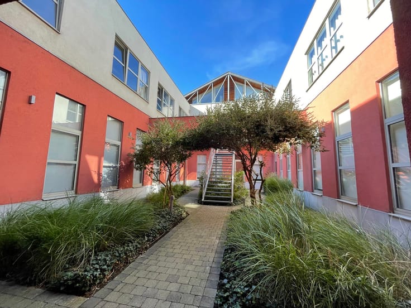
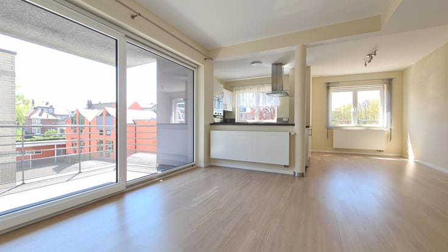
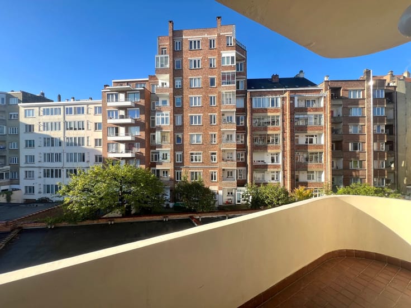
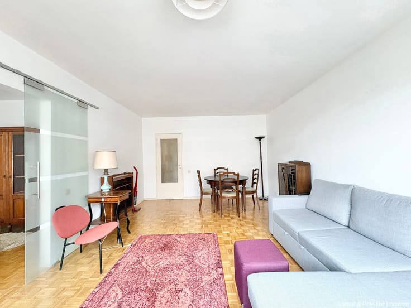
WOLUWE-SAINT-LAMBERT, near the Woluwe Shopping Centre and Roodebeek metro station. Beautiful 100m² PENTHOUSE/duplex (3 bedrooms/2 bathrooms) with 2 terraces and a parking space. Situated on the 3rd and 4th floors, it features a bright 37m² living room opening onto an 8m² terrace, a fully fitted open-plan kitchen, 3 bedrooms (17, 11 and 10m²), 2 of which have fitted wardrobes, 1 bathroom, 1 shower room and 2 WCs. Storage cupboard with washing machine and tumble dryer; lovely south-facing garden with a communal swimming pool for the block. In the basement, a cellar and a parking space, plus a communal laundry room; service charge provision: €250 (communal charges and garden maintenance) + €150 per month (provision for water and heating). Energy Performance Certificate (EPC): E. View this property at L&P!
| Available date | January 1 2027 |
|---|---|
| Construction year | 1980 |
| Floor | 3 |
| Number of floors | 3 |
| Building condition | Good |
| Syndicator | Not specified |
| Immovable heritage | Not specified |
| Shared ownership parts | Not specified |
| Number of frontages | 3 |
| Surroundings type | Isolated |
| Asbestos certificate is available | Not specified |
| Usable floor area | 100 square meters |
|---|---|
| Living room surface | 37 square meters |
| Dining room | Yes |
| Kitchen type | Hyper equipped |
| Bedrooms | 3 |
| Bedroom 1 surface | 17 square meters |
| Bedroom 2 surface | 11 square meters |
| Bedroom 3 surface | 10 square meters |
| Bathrooms | 2 |
| Shower rooms | 1 |
| Toilets | 2 |
| Laundry room | Yes |
| Office surface | 1 square meter |
| Office | Yes |
| Basement | Yes |
| Furnished | No |
| Armored door | No |
| Terrace surface | 16 square meters |
|---|
| Caretaker | No |
|---|---|
| Elevator | Yes |
| Accessible for disabled people | No |
| Intercom | Yes |
| Armored door | No |
| Visio phone | No |
| Swimming pool | Yes |
| Primary energy consumption | 225 kilowatt hour per square meters |
|---|---|
| EPC/EPC label | E |
| Renovation works mandatory | Not specified |
| Unique code EPB certificate | ? |
| CO₂ emission | 58 kg CO₂/m² |
| Yearly theoretical total energy consumption | 21891 kWh/year |
| Valid electricity inspection certificate | Yes |
| Summons: No judicial remedy or administrative measure imposed | Not specified |
| Separate meter for electricity | Not specified |
| Separate meter for gas | Not specified |
| Separate meter for water | Not specified |
| Heating type | Fuel oil |
| Double glazing | Yes |
| Building permit | Not specified |
|---|---|
| Right of first refusal for the tenant | Not specified |
| Allotment permit | Not specified |
| Preemption right | Not specified |
| Most recent urban development zoning | Not specified |
| Flood zone type | Non flood zone |
| Monthly rental price | 1750 € |
|---|---|
| Monthly costs | 400€ |
| Rent excluding charges for exclusive and common parts | Not specified |
| Overview of costs for exclusive parts | Not specified |
| Method of calculation of these costs | Not specified |
| Tenement building | No |
| The amount and date of payment of the last previous rent | Not specified |
|
|
|








Latour et Petit Location (IPI 501415)
| Address |
Avenue Baron Albert d'Huart 130
1950 - Kraainem |
|---|---|
| Website |
|
| External reference | 4016438 |
Get in touch