



1500€ per month
3 bedrooms

Apartment
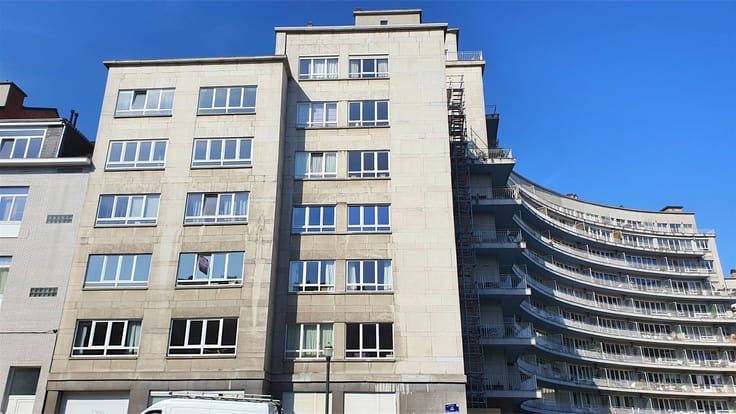
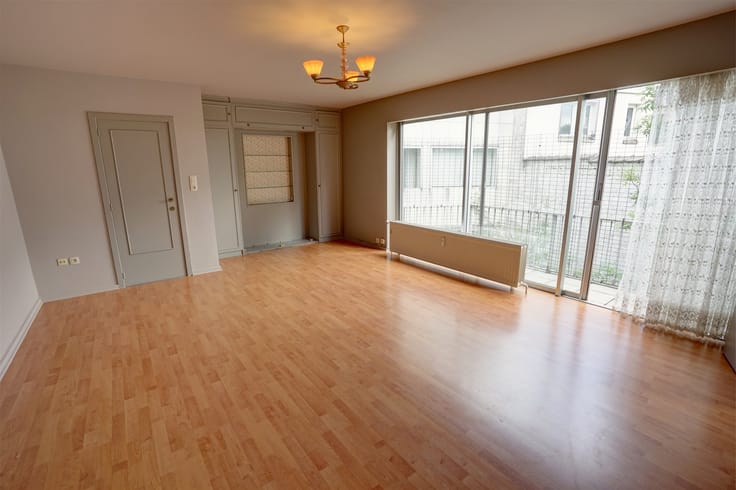
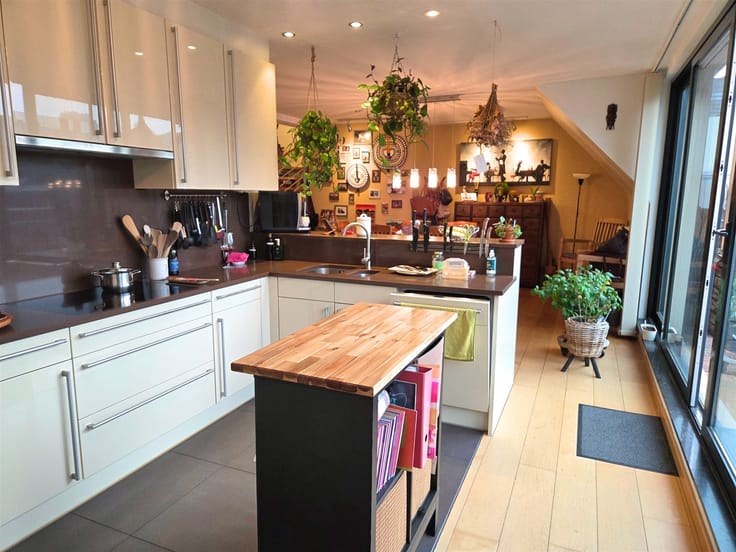
Located near Woluwe Park, on the 3rd floor of a building surrounded by greenery and featuring a balcony, this apartment will charm you with its tranquility and spaciousness. It features an entryway with a coat closet, a spacious living room with an open fireplace and access to two balconies, a fully equipped kitchen with access to a balcony, a hallway leading to three bedrooms (two of which have balconies), a bathroom, a separate toilet, and a laundry area. A locked garage and a storage unit are also INCLUDED. Shared gas boiler installed in 2014. Electric shutters. Double-glazed windows installed in 2010. Access to the building’s garden. Trash room. Energy Performance Rating (PEB): E. Rent: €1,500 + €300 in advance payments for ALL utilities except private electricity and kitchen gas. View it today by calling 0489/577.687.
Full description:
Entrance hall: ± 8.5 m² with coat closet area / Tile flooring
Living room: ± 42.5 m² with open layout / Hardwood flooring
Access to balcony 1: ± 4 m²
Access to balcony 2: ± 5 m²
Fully equipped kitchen: ± 10 m² with access to balcony 2 / Tile flooring
Includes gas stove, range hood, oven, refrigerator, freezer, 2 sinks + dish rack
Night area: ± 6.15 m² / Hardwood floors
Bedroom 1: ± 12.3 m² with closet / Hardwood floors
Bedroom 2: ± 13 m² with walk-in closet / Hardwood floors
Access to balcony 3: ± 5 m²
Bedroom 3: approx. 12 m² with access to balcony 3 / Hardwood floors
Bathroom: approx. 5 m² / Tile flooring
Includes bathtub, 2 sinks, toilet, vanity cabinet, medicine cabinet, and shelf.
Separate toilet with hand sink: ± 1.2 m² / Tile flooring
Laundry area: ± 0.6 m²
1-car garage: ± 18 m²
Cellar: ± 3 m²
| Available date | December 1 2026 |
|---|---|
| Construction year | 1964 |
| Floor | 3 |
| Number of floors | 4 |
| Syndicator | Not specified |
| Immovable heritage | Not specified |
| Shared ownership parts | Not specified |
| Number of frontages | 3 |
| Covered parking spaces | 1 |
| Asbestos certificate is available | Not specified |
| Usable floor area | 0 square meter |
|---|---|
| Kitchen type | Installed |
| Bedrooms | 3 |
| Dressing room | No |
| Bathrooms | 1 |
| Toilets | 2 |
| Professional space | No |
| Basement | Yes |
| Furnished | No |
| Armored door | No |
| Elevator | Yes |
|---|---|
| Secure access / alarm | No |
| Armored door | No |
| Air conditioning | No |
| TV cable | No |
| Jacuzzi | No |
| Sauna | No |
| Swimming pool | No |
| Internet | No |
| Primary energy consumption | 238 kilowatt hour per square meters |
|---|---|
| EPC/EPC label | E |
| Renovation works mandatory | Not specified |
| Unique code EPB certificate | Not specified |
| CO₂ emission | 47 kg CO₂/m² |
| Yearly theoretical total energy consumption | 29733 kWh/year |
| Valid electricity inspection certificate | Not specified |
| Conformity certification for fuel tanks | Not specified |
| Summons: No judicial remedy or administrative measure imposed | Not specified |
| Separate meter for electricity | No |
| Separate meter for gas | No |
| Separate meter for water | No |
| Heating type | Gas |
| Heat pump | No |
| Double glazing | Yes |
| Building permit | Not specified |
|---|---|
| Right of first refusal for the tenant | Not specified |
| Allotment permit | Not specified |
| Preemption right | Not specified |
| Most recent urban development zoning | Not specified |
| Flood zone type | Non flood zone |
| Monthly rental price | 1500 € |
|---|---|
| Monthly costs | € |
| Rent excluding charges for exclusive and common parts | Not specified |
| Overview of costs for exclusive parts | Not specified |
| Method of calculation of these costs | Not specified |
| Tenement building | No |
| The amount and date of payment of the last previous rent | Not specified |
|
|
|


| Address |
Chaussée de la Hulpe 166
1170 - Watermael-Boitsfort |
|---|---|
| Website |
|
| External reference | 1745 - 2244 |
Get in touch