


1450€ + 325€ per month
3 bedrooms 136 square meters

Stockel / Sportcity - Spacious & Light
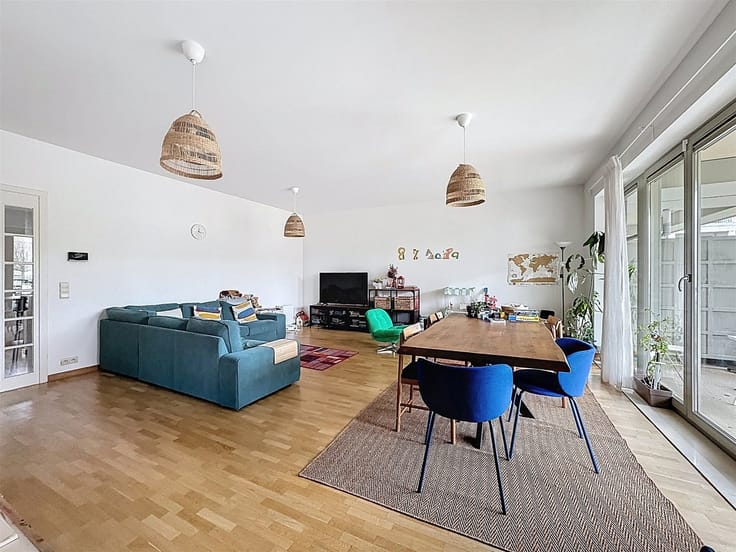
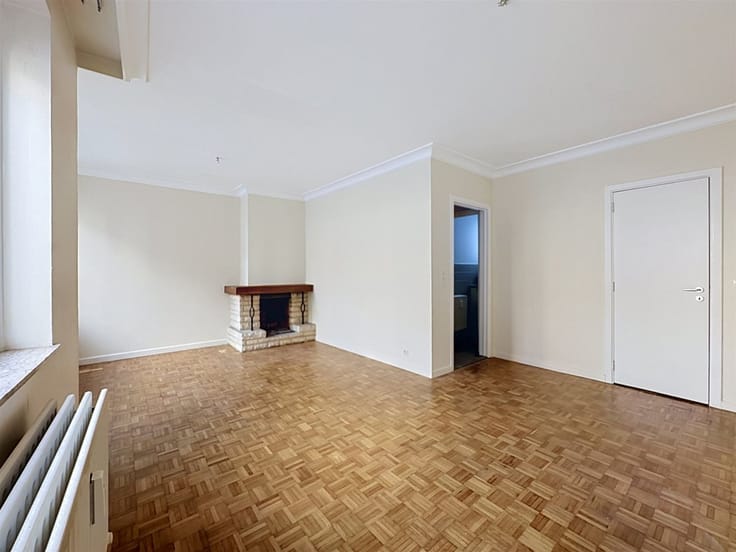
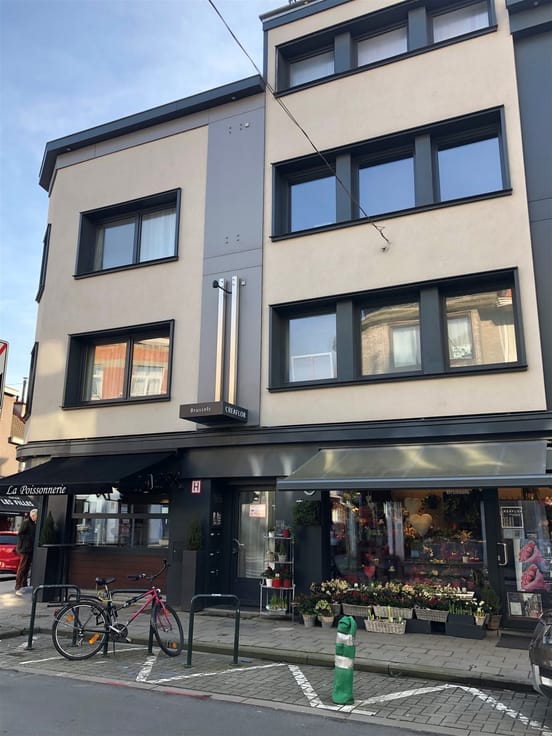
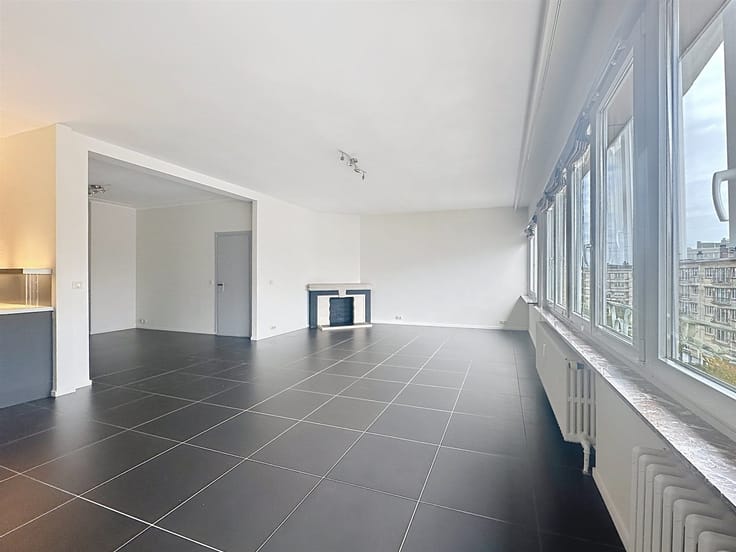
SPORTCITY / STOCKEL – Renovated apartment of approx. 136m² (per EPC) featuring a west-facing terrace (10m x 1.40m) with excellent sunlight and a view of greenery. Located on the 2nd floor of a well-maintained, high-end building with a stable, high-quality resident community, near Stockel and the "Sportcity" sports complex. The layout includes: an entrance hall; a living room (approx. 42m²) opening onto a delightful, well-oriented terrace, complete with a functional open fireplace; a large and, fully equipped kitchen; a modern shower room (including a toilet and space for a washing machine and dryer); a separate toilet; and 3 bedrooms (approx. 15m², 14m², and 11m²). Additional features: parquet flooring throughout, built-in closets, a private garage box included in the rent, a private cellar, and communal gas heating. Monthly provision for common charges, heating, and hot/cold water: €325. Superb location and very bright! Public transport: tram 39, bus 36, and the Stockel metro station. EPC rating: E. Available from January 1, 2027. Schedule a viewing soon!
| Available date | January 1 2027 |
|---|---|
| Neighbourhood or locality | STOCKEL |
| Floor | 2 |
| Number of floors | 6 |
| Building condition | Just renovated |
| Syndicator | Not specified |
| Immovable heritage | Not specified |
| Shared ownership parts | Not specified |
| Number of frontages | 3 |
| Covered parking spaces | 1 |
| Asbestos certificate is available | Not specified |
| Usable floor area | 136 square meters |
|---|---|
| Living room surface | 42 square meters |
| Kitchen type | Installed |
| Bedrooms | 3 |
| Bedroom 1 surface | 15 square meters |
| Bedroom 2 surface | 13 square meters |
| Bedroom 3 surface | 12 square meters |
| Dressing room | No |
| Shower rooms | 1 |
| Toilets | 2 |
| Professional space | No |
| Basement | Yes |
| Furnished | No |
| Armored door | No |
| Terrace surface | 14 square meters |
|---|---|
| Terrace orientation | West |
| Elevator | Yes |
|---|---|
| Secure access / alarm | No |
| Armored door | No |
| Air conditioning | No |
| TV cable | No |
| Jacuzzi | No |
| Sauna | No |
| Swimming pool | No |
| Internet | No |
| Primary energy consumption | 251 kilowatt hour per square meters |
|---|---|
| EPC/EPC label | E |
| Renovation works mandatory | Not specified |
| Unique code EPB certificate | 20191210-0000561532-01-3 |
| CO₂ emission | 50 kg CO₂/m² |
| Yearly theoretical total energy consumption | 34168 kWh/year |
| Valid electricity inspection certificate | Not specified |
| Conformity certification for fuel tanks | Not specified |
| Summons: No judicial remedy or administrative measure imposed | Not specified |
| Separate meter for electricity | No |
| Separate meter for gas | No |
| Separate meter for water | No |
| Heating type | Gas |
| Heat pump | No |
| Double glazing | Yes |
| Building permit | Not specified |
|---|---|
| Right of first refusal for the tenant | Not specified |
| Allotment permit | Not specified |
| Preemption right | Not specified |
| Most recent urban development zoning | Not specified |
| Flood zone type | Non flood zone |
| Monthly rental price | 1450 € |
|---|---|
| Monthly costs | 325€ |
| Rent excluding charges for exclusive and common parts | Not specified |
| Overview of costs for exclusive parts | Not specified |
| Method of calculation of these costs | Not specified |
| Tenement building | No |
| The amount and date of payment of the last previous rent | Not specified |
|
|
|


| Address |
73 Rue Defacqz (bte 8)
1060 - Saint-Gilles |
|---|---|
| Website |
|
| External reference | 1526 - 1554 |
Get in touch