


2550€ + 60€ per month
3 bedrooms 120 square meters

Penthouse duplex - terrace
Stunning 3-bedroom, 3-shower-room duplex penthouse with a 30m² terrace, located in a quiet, green neighborhood in Woluwe.
The apartment is located near Woluwe Park, just a stone’s throw from Montgomery and the European institutions. It is available IMMEDIATELY.
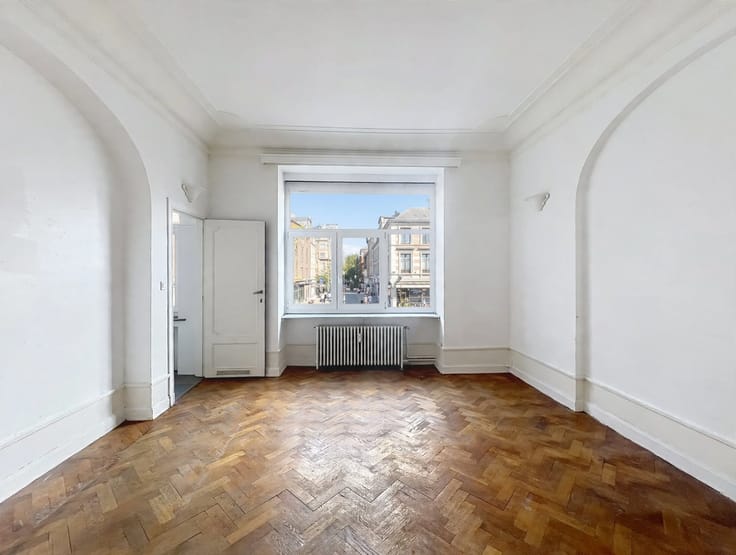
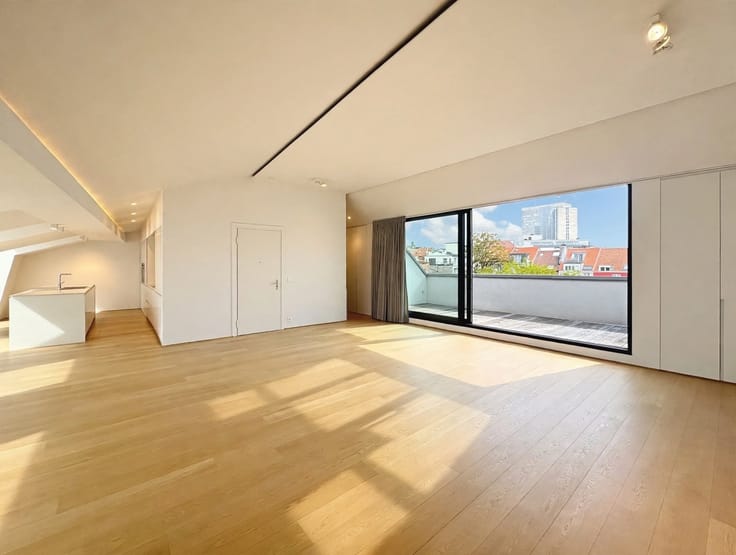
The apartment has just been completely renovated. Spacious rooms, high-quality lighting fixtures already installed, and modern bathrooms.
The new double-glazed windows, new individual gas boiler, and roof insulation will ensure low energy costs. (PEB D).
The entrance to the duplex opens onto a spacious entry hall, a guest restroom, and a laundry room with a washing machine.
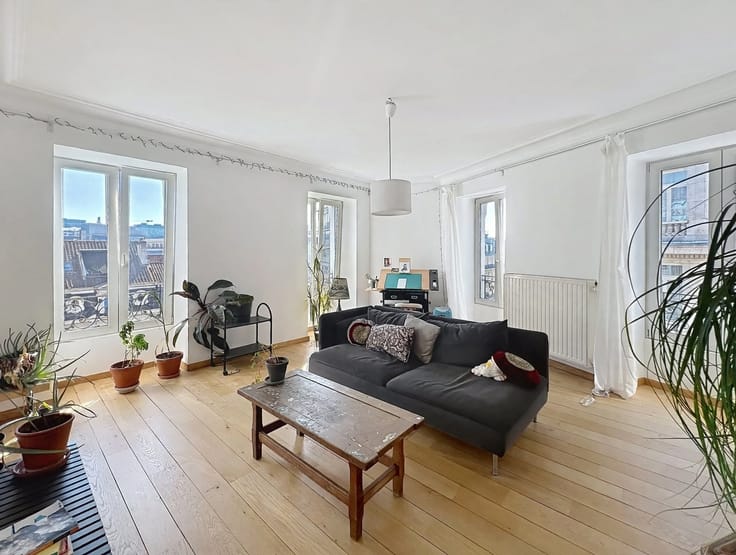
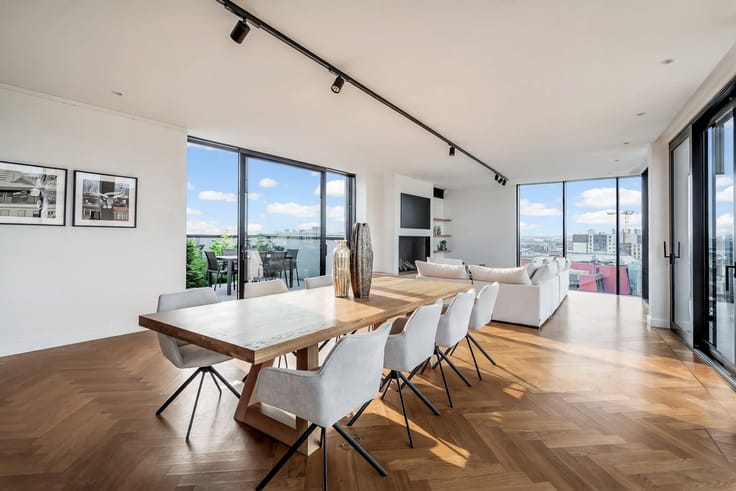
The FRONT section of the apartment consists of a living room of approximately 35m², with a fully equipped open-concept kitchen.
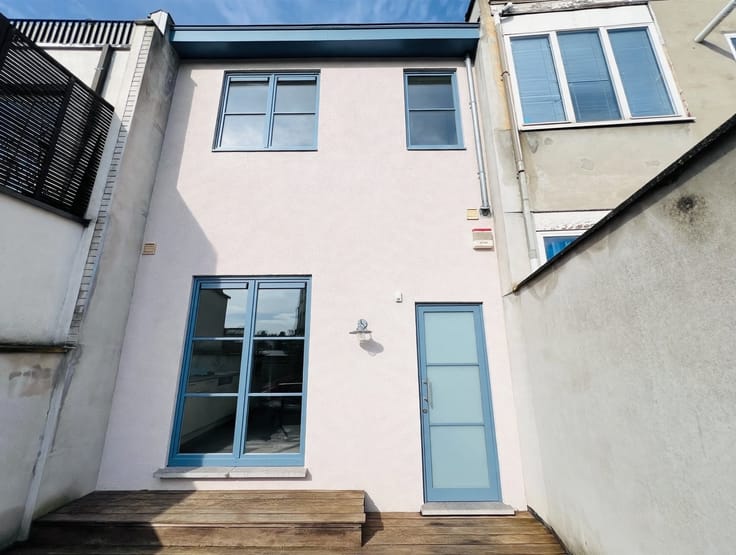
At the REAR of the apartment are two bedrooms (each approximately 12 m²), each with its own shower room (one has its own toilet, and the other has direct access to a rear terrace).
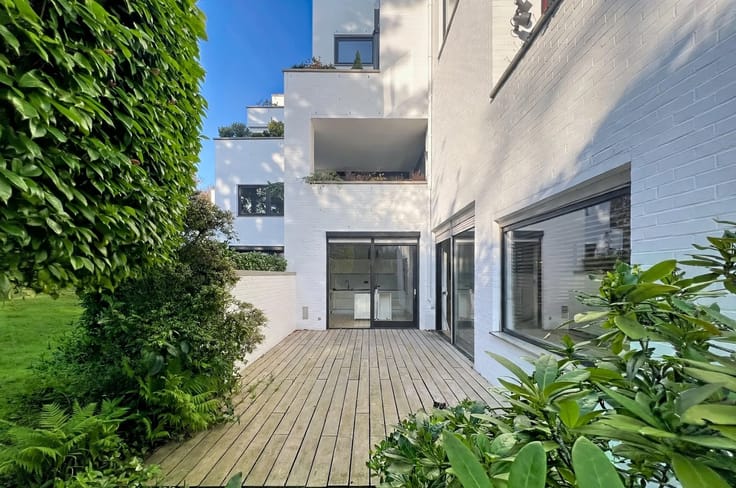
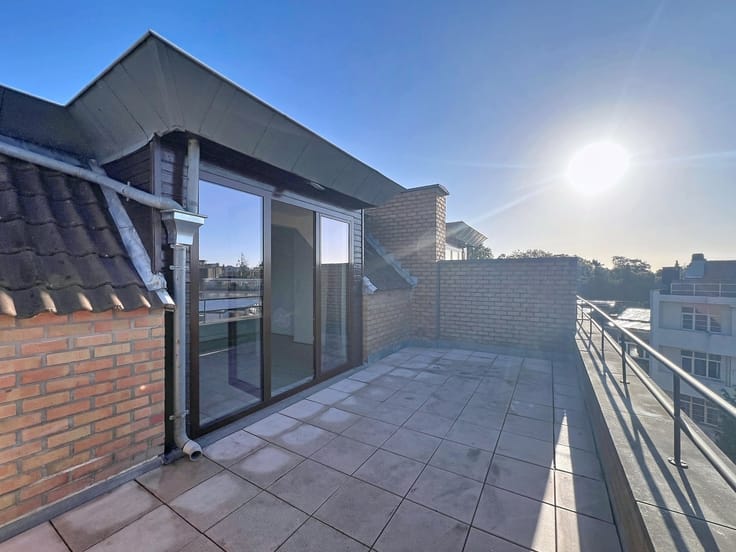
On the second floor of the duplex, there is a spacious, panoramic terrace of approximately 30 m², facing west, and a third bedroom of approximately 20 m², with its own shower room and toilet.
Utilities: €60 (cleaning and maintenance of common areas). Water, gas, and electricity meters are individual. Shared living arrangements among workers are welcome.
Option to rent the garage for an additional €150.
For more information and to schedule a tour of this gem: Delphine - CHARLES IMMO - 0471.722.144 - [email protected]
| Floor | 3 |
|---|---|
| Number of floors | 4 |
| Building condition | First occupation |
| Syndicator | Not specified |
| Immovable heritage | Not specified |
| Shared ownership parts | Not specified |
| Asbestos certificate is available | Not specified |
| Usable floor area | 120 square meters |
|---|---|
| Living room surface | 35 square meters |
| Kitchen type | Installed |
| Bedrooms | 3 |
| Dressing room | No |
| Bathrooms | 3 |
| Shower rooms | 3 |
| Toilets | 3 |
| Professional space | No |
| Basement | Yes |
| Furnished | No |
| Armored door | No |
| Terrace surface | 30 square meters |
|---|---|
| Terrace orientation | West |
| Primary energy consumption | 151 kilowatt hour per square meters |
|---|---|
| EPC/EPC label | D |
| Renovation works mandatory | Not specified |
| Unique code EPB certificate | Not specified |
| CO₂ emission | Not specified |
| Yearly theoretical total energy consumption | Not specified |
| Valid electricity inspection certificate | Yes |
| Conformity certification for fuel tanks | Not specified |
| Summons: No judicial remedy or administrative measure imposed | Not specified |
| Separate meter for electricity | No |
| Separate meter for gas | No |
| Separate meter for water | No |
| Heating type | Gas |
| Heat pump | No |
| Double glazing | Yes |
| Building permit | Not specified |
|---|---|
| Right of first refusal for the tenant | Not specified |
| Allotment permit | Not specified |
| Preemption right | Not specified |
| Most recent urban development zoning | Not specified |
| Flood zone type | Non flood zone |
| Monthly rental price | 2550 € |
|---|---|
| Monthly costs | 60€ |
| Rent excluding charges for exclusive and common parts | Not specified |
| Overview of costs for exclusive parts | Not specified |
| Method of calculation of these costs | Not specified |
| Tenement building | No |
| The amount and date of payment of the last previous rent | Not specified |
|
|
|





| Address |
54 Groenlaan
1652 - Beersel |
|---|---|
| Website |
|
| External reference | 1377 - 12598976 |