


2500€ + 300€ per month
3 bedrooms 155 square meters

MONTGOMERY beautiful through apartment, terrace & garage
Ideally located on Square Montgomery, close to the European institutions, shops and restaurants, Woluwe Park and Cinquantenaire Park, this elegant apartment enjoys a prime location. It also offers easy access to the airport, the city centre and the Brussels Ring Road.
Fully renovated in 2020, this beautiful dual-aspect apartment offers approximately 177 sqm of living space. It is situated on the 1st floor of a 7-storey building and benefits from a pleasant south-west-facing rear terrace extending along the entire width of the apartment.
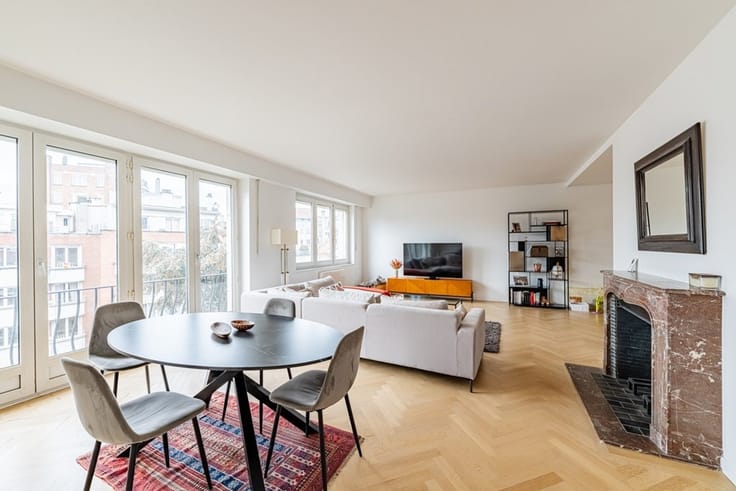
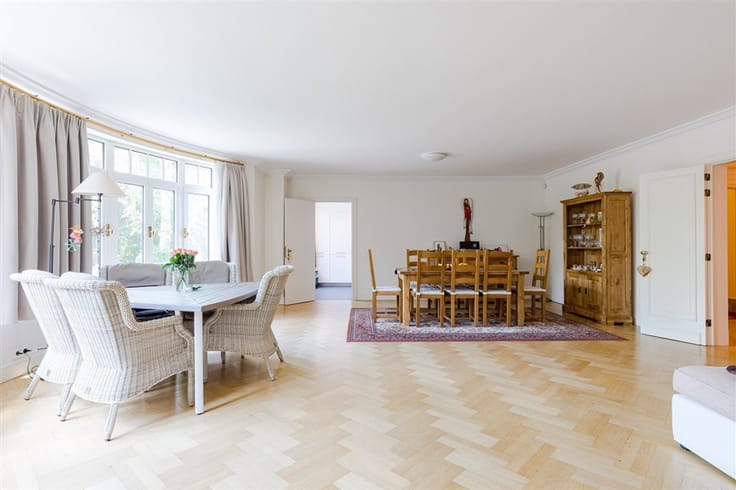
The property comprises a spacious entrance hall of approximately 16 sqm, a separate toilet with hand basin and built-in cupboards, and a large, bright front-facing living room of approximately 54 sqm featuring oiled solid wood parquet flooring and a decorative open fireplace.
The modern, fully equipped kitchen of approximately 17 sqm features a breakfast area. Appliances include a fridge, freezer, induction hob, electric oven, extractor hood, microwave and dishwasher.
The sleeping area consists of three rear-facing bedrooms measuring approximately 19, 8 and 13 sqm respectively, all with parquet flooring.
There are also two bathrooms: a lovely bathroom with bathtub and shower screen, double washbasin and storage, and a separate shower room with shower, washbasin and storage. The latter also includes a fully equipped laundry area with washing machine and tumble dryer.
A private enclosed garage for one car and a cellar are included in the rental.
Features and amenities: alarm system, lift, double glazing, reinforced security door, video intercom, central oil-fired heating, three electric hot water boilers, individual heat meters, thermostat, water softener and smoke detectors.
Curtains and light fittings will remain in the apartment.
Energy performance certificate (EPC): E+.
Monthly service charge provision: €300, including common charges and heating.
All measurements and information are provided for guidance purposes only and are not contractually binding. VISITS: 0475/65.16.32. More information on WWW.HOUSINGANDHUMANS.COM
| Available date | December 15 2026 |
|---|---|
| Construction year | 1970 |
| Floor | 1 |
| Number of floors | 7 |
| Building condition | As new |
| Syndicator | Not specified |
| Immovable heritage | Not specified |
| Shared ownership parts | Not specified |
| Number of frontages | 2 |
| Covered parking spaces | 1 |
| Asbestos certificate is available | Not specified |
| Usable floor area | 155 square meters |
|---|---|
| Living room surface | 54 square meters |
| How many fireplaces? | 1 |
| Kitchen type | Installed |
| Kitchen surface | 17 square meters |
| Bedrooms | 3 |
| Bedroom 1 surface | 19 square meters |
| Bedroom 2 surface | 13 square meters |
| Bedroom 3 surface | 9 square meters |
| Dressing room | No |
| Bathrooms | 2 |
| Shower rooms | 1 |
| Toilets | 2 |
| Professional space | No |
| Basement | Yes |
| Furnished | No |
| Small pet-friendly | Yes |
| Armored door | Yes |
| Terrace surface | 7 square meters |
|---|---|
| Terrace orientation | South West |
| Elevator | Yes |
|---|---|
| Intercom | No |
| Secure access / alarm | No |
| Armored door | Yes |
| Air conditioning | No |
| TV cable | Yes |
| Visio phone | Yes |
| Jacuzzi | No |
| Sauna | No |
| Swimming pool | No |
| Internet | No |
| Primary energy consumption | 223 kilowatt hour per square meters |
|---|---|
| EPC/EPC label | E |
| Renovation works mandatory | Not specified |
| Unique code EPB certificate | 20200616-0000569878-01-9 |
| CO₂ emission | 43 kg CO₂/m² |
| Yearly theoretical total energy consumption | Not specified |
| Valid electricity inspection certificate | Not specified |
| Conformity certification for fuel tanks | Not specified |
| Summons: No judicial remedy or administrative measure imposed | Not specified |
| Separate meter for electricity | Yes |
| Separate meter for gas | No |
| Separate meter for water | Yes |
| Heating type | Fuel oil |
| Heat pump | No |
| Double glazing | Yes |
| Building permit | Not specified |
|---|---|
| Right of first refusal for the tenant | Not specified |
| Allotment permit | Not specified |
| Preemption right | Not specified |
| Most recent urban development zoning | Not specified |
| Flood zone type | Non flood zone |
| Monthly rental price | 2500 € |
|---|---|
| Monthly costs | 300€ |
| Rent excluding charges for exclusive and common parts | Not specified |
| Overview of costs for exclusive parts | Not specified |
| Method of calculation of these costs | Not specified |
| Tenement building | No |
| The amount and date of payment of the last previous rent | Not specified |
|
|
|

| Address |
Chaussée de Louvain 521
1380 - Ohain |
|---|---|
| External reference | 1037233 - 1037217 |