


1300€ + 80€ per month
3 bedrooms 120 square meters

3-bedroom Triplex with garage
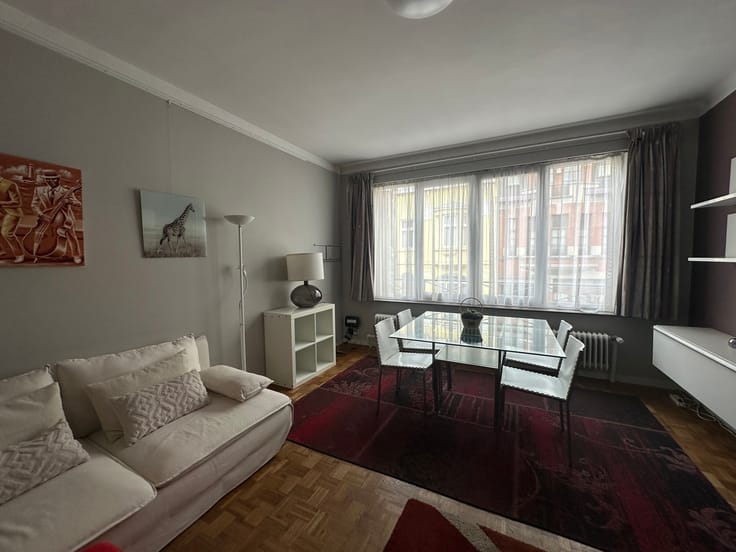
Woluwe-Saint-Étienne – Located right on the border with Brussels, in a very quiet cul-de-sac and set within a modern three-fronted building (1996), this pleasant triplex apartment of approx. 100 m² offers a comfortable and bright living environment on the 1st floor (no lift).
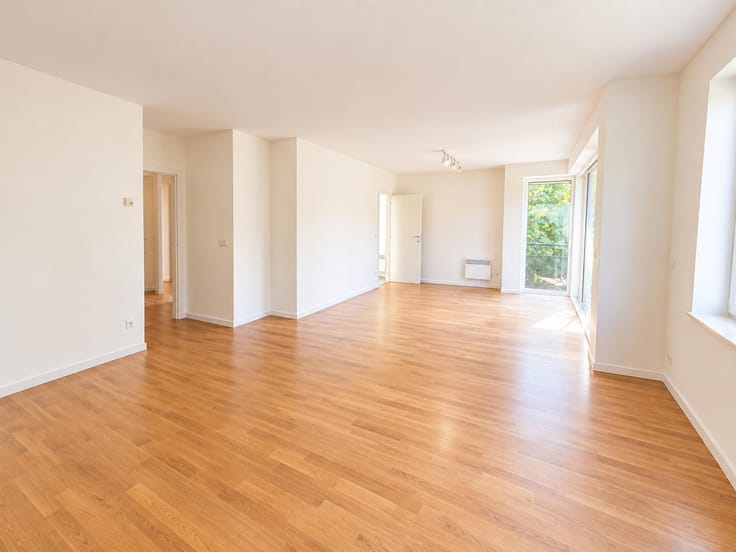
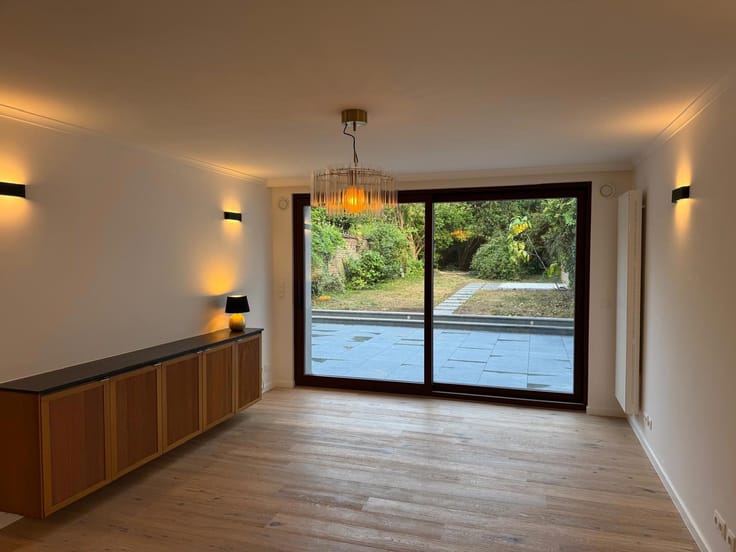
The first level features an entrance hall with a guest toilet and a laundry area, a spacious 36 m² living room, and a fully equipped open-plan kitchen. An internal staircase leads to the night hall serving a complete bathroom (with shower and toilet) as well as two bedrooms (13 m² and 14 m²). On the top floor under the roof eaves, a narrower staircase gives access to a third bedroom of 9 m².
The property comes fully equipped with individual gas heating, individual meters for gas, water, and electricity, double glazing, a private storage cellar, and an included 22 m² private lock-up garage box in the basement. Close to all amenities—schools, shops, public transport, Saint-Luc Hospital, Woluwe Shopping Center, and the Airport—this home perfectly combines tranquility with everyday convenience.
Charges: €80/month (covering common electricity, garden and hallway maintenance, property management/syndic fees)
EPC / PEB: D – Electrical installation compliant
For any inquiries or viewings, please contact us exclusively by email.
The photos, descriptions, floor areas, and details in this listing are provided for informational purposes only and are non-contractual. Subject to errors, omissions, or price/availability changes.
| Available date | December 1 2026 |
|---|---|
| Construction year | 1996 |
| Floor | 1 |
| Number of floors | 2 |
| Building condition | Just renovated |
| Syndicator | Not specified |
| Immovable heritage | Not specified |
| Shared ownership parts | Not specified |
| Covered parking spaces | 1 |
| Surroundings type | Isolated |
| Asbestos certificate is available | Yes |
| Usable floor area | 120 square meters |
|---|---|
| Living room surface | 36 square meters |
| Kitchen type | Hyper equipped |
| Kitchen surface | 6 square meters |
| Bedrooms | 3 |
| Bedroom 1 surface | 13 square meters |
| Bedroom 2 surface | 14 square meters |
| Bedroom 3 surface | 8 square meters |
| Bathrooms | 1 |
| Shower rooms | 1 |
| Toilets | 2 |
| Laundry room | Yes |
| Basement | Yes |
| Furnished | No |
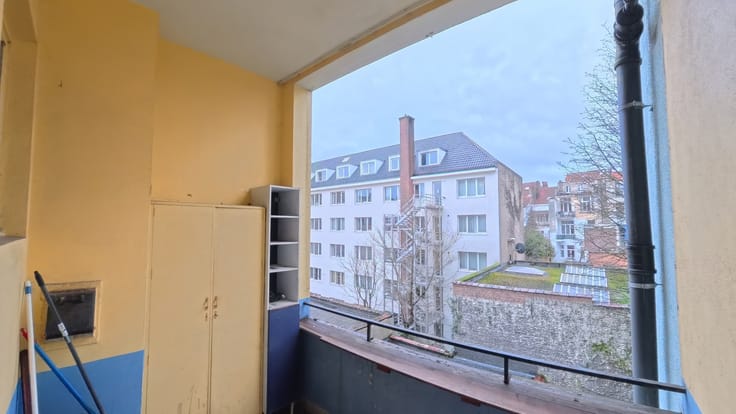
| Terrace surface | 4 square meters |
|---|---|
| Terrace orientation | North East |
| Caretaker | No |
|---|---|
| Elevator | No |
| Accessible for disabled people | No |
| Intercom | No |
| Visio phone | Yes |
| Swimming pool | No |
| Primary energy consumption | 282 kilowatt hour per square meters |
|---|---|
| EPC/EPC label | B |
| Renovation works mandatory | No |
| Unique code EPB certificate | 20261104-0003988519-RES-1 |
| CO₂ emission | Not specified |
| Yearly theoretical total energy consumption | Not specified |
| Valid electricity inspection certificate | Yes |
| Summons: No judicial remedy or administrative measure imposed | Not specified |
|
Flemish register of measures consulted
|
Not specified |
| Separate meter for electricity | Not specified |
| Separate meter for gas | Not specified |
| Separate meter for water | Not specified |
| Heating type | Gas |
| Double glazing | Yes |
| Building permit | Not specified |
|---|---|
| Right of first refusal for the tenant | Not specified |
| Allotment permit | Not specified |
| Preemption right | Not specified |
| Most recent urban development zoning | Not specified |
| Monthly rental price | 1300 € |
|---|---|
| Monthly costs | 80€ |
| Rent excluding charges for exclusive and common parts | Not specified |
| Overview of costs for exclusive parts | Not specified |
| Method of calculation of these costs | Not specified |
| Tenement building | No |
| The amount and date of payment of the last previous rent | Not specified |
|
|
|


| Address |
Av. Van Crombrugghe 59
1150 - Woluwe |
|---|---|
| Website |
|
| External reference | 7876966 |
Get in touch