
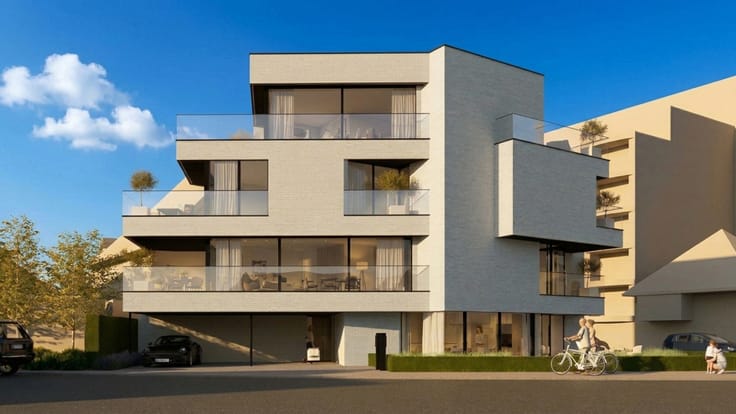


Make an offer starting from 299000€
2 bedrooms 120 square meters

Spacious ground floor apartment with terrace
Are you looking for a spacious, move-in-ready apartment in a prime location in Aalst? Then this ground floor apartment at Parklaan 1 is well worth a visit. Ideally located on one of the main access roads to the city centre and within walking distance of the beautiful Osbroek Park, this property combines excellent accessibility with a pleasant green environment. Offering approximately 120 m² of living space, two spacious bedrooms, a large terrace, a private basement storage room and low communal charges, this apartment provides everything you need for comfortable living.
Layout
Ground Floor:
+ Entrance hall
+ Spacious and bright living room
+ Open-plan kitchen
+ Bedroom (18 m²)
+ Bedroom (14 m²)
+ Spacious bathroom with bathtub, washbasin and toilet
+ Separate guest toilet
+ Practical storage/laundry room
+ Large rear terrace
Basement:
+ Private basement storage room
Key Features:
+ Excellent location on a main access road to Aalst city centre
+ Within walking distance of Osbroek Park
+ Approximately 120 m² of living space
+ Lift available in the building
+ Low communal charges
+ Compliant electrical installation
+ Fully wheelchair accessible
+ Private basement storage room
+ Underground parking space for purchase at €25,000
Flood assessment: P-score: C – G-score: C.
For more information or to schedule a viewing, contact Brian Rollier at [email protected] or call +32 472 98 02 27.
At Albert, you'll feel right at home!
| Construction year | 2005 |
|---|---|
| Building condition | As new |
| Immovable heritage | Not specified |
| Number of frontages | 2 |
| Covered parking spaces | 1 |
| Surroundings type | Urban |
| Asbestos certificate is available | No |
| Usable floor area | 120 square meters |
|---|---|
| Living room surface | 47 square meters |
| Kitchen surface | 9 square meters |
| Bedrooms | 2 |
| Bedroom 1 surface | 18 square meters |
| Bedroom 2 surface | 14 square meters |
| Bathrooms | 1 |
| Shower rooms | 1 |
| Toilets | 1 |
| Laundry room | Yes |
| Basement | Yes |
| Furnished | Yes |
| Terrace surface | 25 square meters |
|---|---|
| Terrace orientation | West |
| Elevator | Yes |
|---|---|
| Accessible for disabled people | Yes |
| Swimming pool | No |
| Primary energy consumption | 300 kilowatt hour per square meters |
|---|---|
| EPC/EPC label | C |
| Renovation works mandatory | No |
| Unique code EPB certificate | 20190405-0002148403-RES-1 |
| CO₂ emission | Not specified |
| Yearly theoretical total energy consumption | Not specified |
| Valid electricity inspection certificate | Yes |
| Summons: No judicial remedy or administrative measure imposed | Not specified |
|
Flemish register of measures consulted
|
No |
| Valid flood certificate | Not specified |
| Heating type | Gas |
| Thermic solar panels | No |
| Double glazing | Yes |
| Building permit | Yes |
|---|---|
| Cadastral Plan | Not specified |
| Right of first refusal for the tenant | Not specified |
| Allotment permit | No |
| Preemption right | No |
| Proceedings for breach of planning regulations | No |
| Most recent urban development zoning | Not specified |
|
P-score
|
C |
|
G-score
|
C |
Asked price excluding notary fees (excluding eventual registration fees)
| Price | Make an offer starting from 299000 € |
|---|---|
| Cadastral income | 1209 € |
| Tenement building | No |
|
|
|
| Address |
Edingsesteenweg 369
9400 - Ninove |
|---|---|
| Website |
|
| External reference | 7779859 |
Get in touch