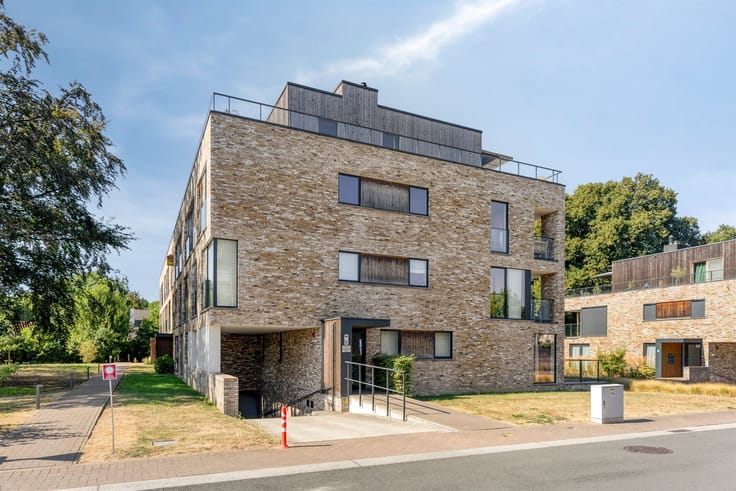


179000€
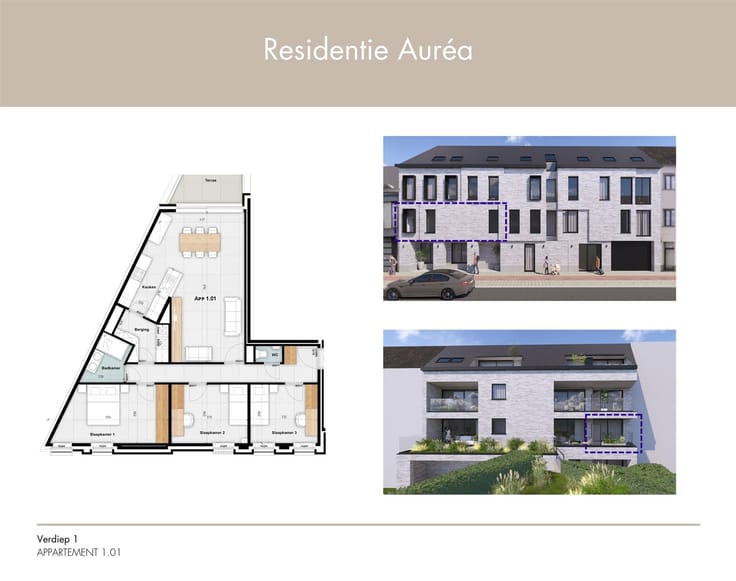
2 bedrooms 91 square meters

Apartment
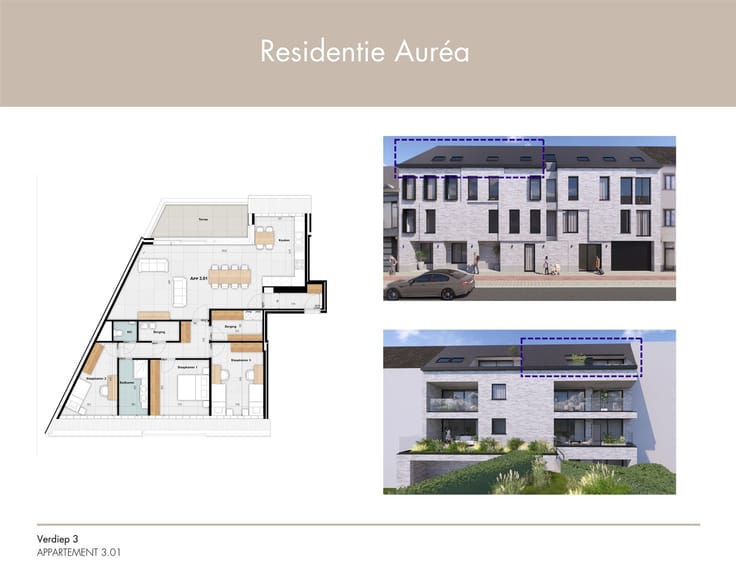
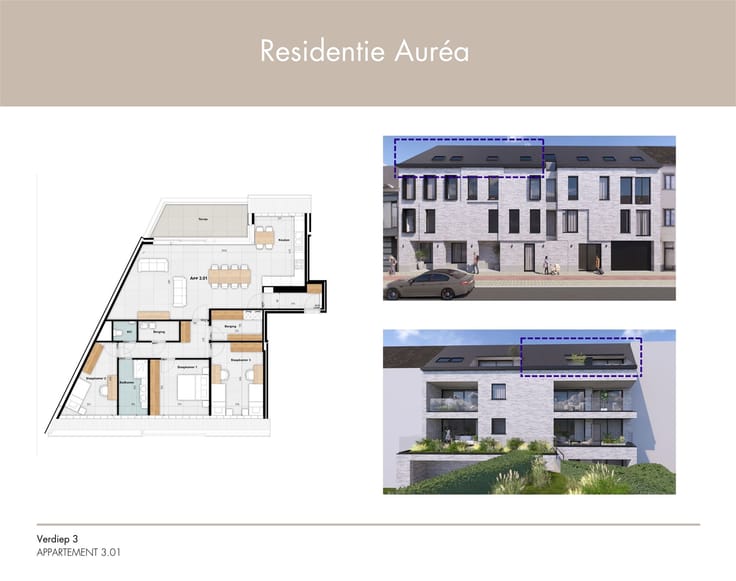
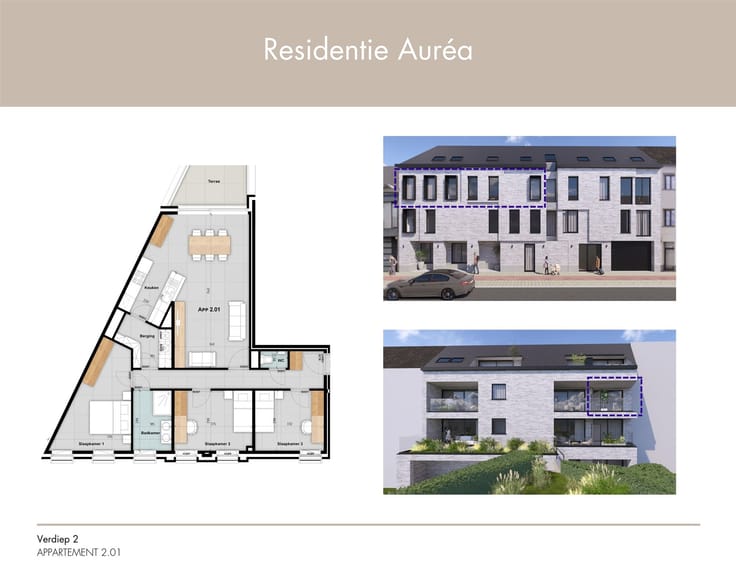
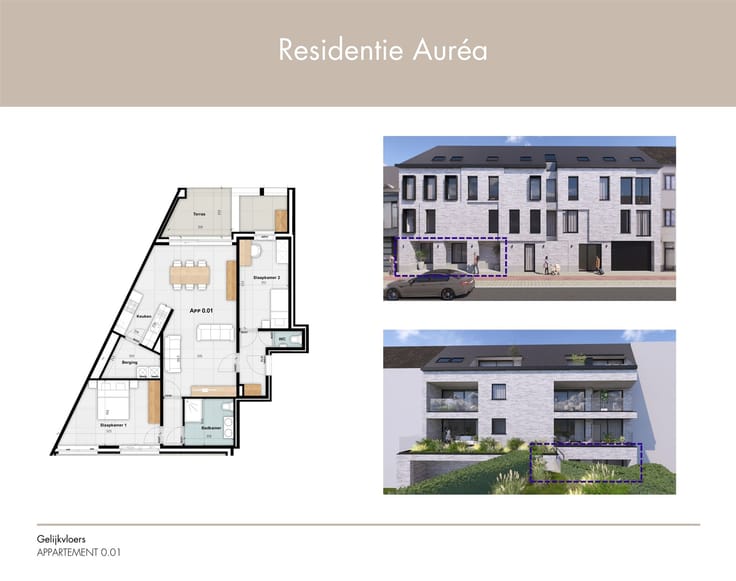
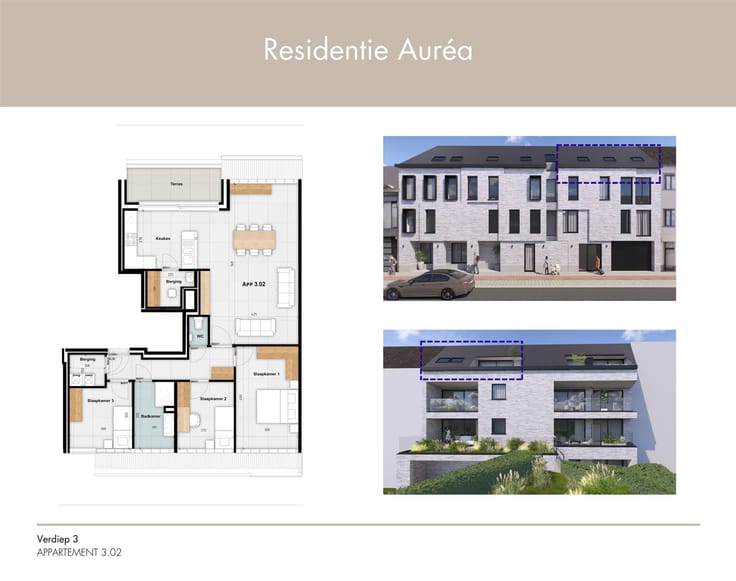
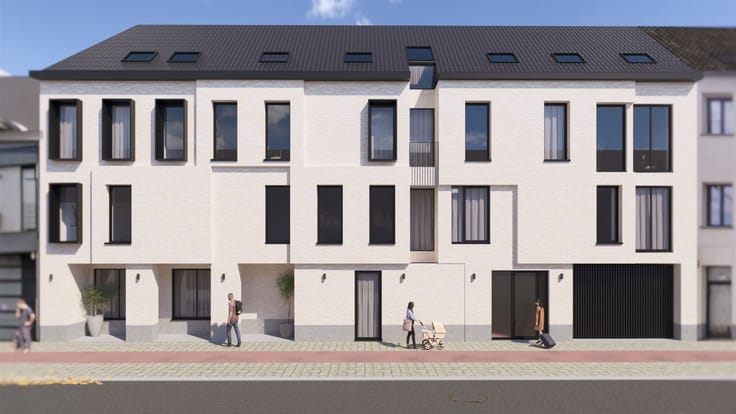
This apartment is located on the residential Regelsbruggestraat in Aalst, on the first floor of a small-scale residence. It features a spacious entryway (with room for a coat closet), a bright living room opening onto a terrace, a kitchen with a pantry, two spacious bedrooms (one of which has a terrace), a bathroom, and a separate toilet. The price also includes an additional storage room in the building’s basement. The apartment features double-glazed windows (PVC) throughout, and the heating runs on natural gas. There is no external property manager and no elevator, which keeps the common area fees very low.
| Floor | 1 |
|---|---|
| Number of floors | 2 |
| Building condition | Good |
| Immovable heritage | Not specified |
| Asbestos certificate is available | Yes |
| Usable floor area | 91 square meters |
|---|---|
| Kitchen type | Installed |
| Bedrooms | 2 |
| Dressing room | No |
| Bathrooms | 1 |
| Toilets | 1 |
| Professional space | No |
| Basement | Yes |
| Furnished | No |
| Armored door | No |
| Terrace | Yes |
|---|
| Elevator | No |
|---|---|
| Secure access / alarm | No |
| Armored door | No |
| Air conditioning | No |
| TV cable | Yes |
| Jacuzzi | No |
| Sauna | No |
| Swimming pool | No |
| Internet | No |
| Primary energy consumption | 366 kilowatt hour per square meters |
|---|---|
| EPC/EPC label | D |
| Renovation works mandatory | No |
| Unique code EPB certificate | 20240729-0003324012-RES-1 |
| CO₂ emission | Not specified |
| Yearly theoretical total energy consumption | Not specified |
| Valid electricity inspection certificate | No |
| Conformity certification for fuel tanks | Not specified |
| Summons: No judicial remedy or administrative measure imposed | Not specified |
|
Flemish register of measures consulted
|
Yes |
| Separate meter for electricity | Yes |
| Separate meter for gas | Yes |
| Separate meter for water | Yes |
| Valid flood certificate | Not specified |
| Heating type | Gas |
| Heat pump | No |
| Double glazing | Yes |
| Building permit | Yes |
|---|---|
| Cadastral Plan | Not specified |
| Right of first refusal for the tenant | Not specified |
| Allotment permit | Not specified |
| Preemption right | Not specified |
| Most recent urban development zoning | |
| Flood zone type | Non flood zone |
|
P-score
|
A |
|
G-score
|
A |
Asked price excluding notary fees (excluding eventual registration fees)
| Price | 179000 € |
|---|---|
| Cadastral income | 669 € |
| Tenement building | No |
|
|
|



| Address |
Capucienenlaan 106
9300 - Aalst |
|---|---|
| Website |
|
| External reference | 10687 - 3705971 |
Get in touch