


499000€
3 bedrooms 257 square meters

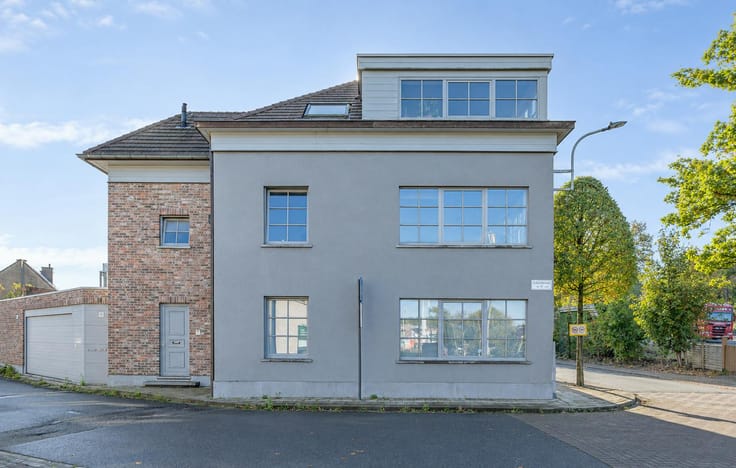
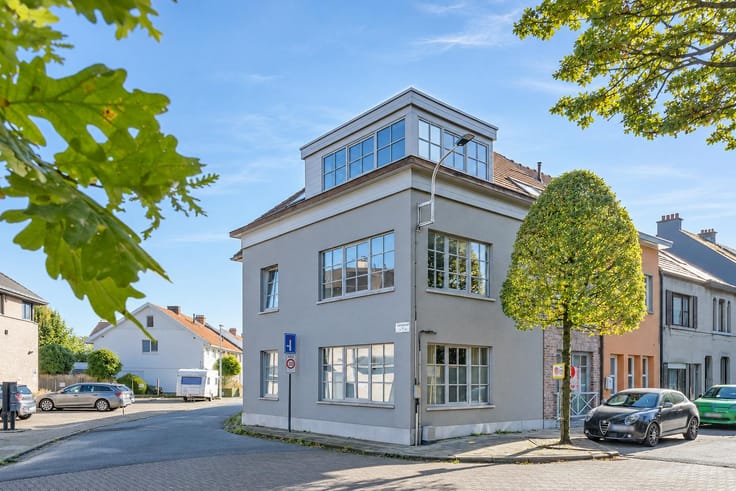
Luxury 3-bedroom apartment with terrace in the heart of Aals
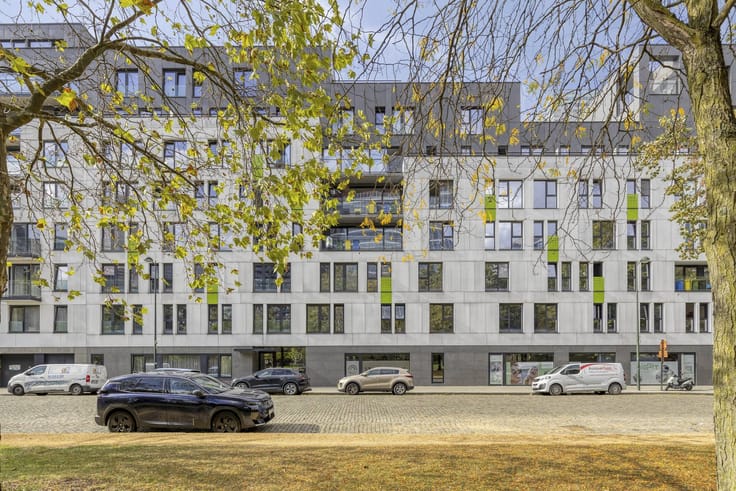
This spacious and stylishly finished apartment is located in the Peperstraat, in an excellent location in the center of Aalst. Thanks to its central location, the station, shops, schools, restaurants and all daily facilities are within walking distance. The proximity to the E40 also ensures a smooth connection to the surrounding cities.
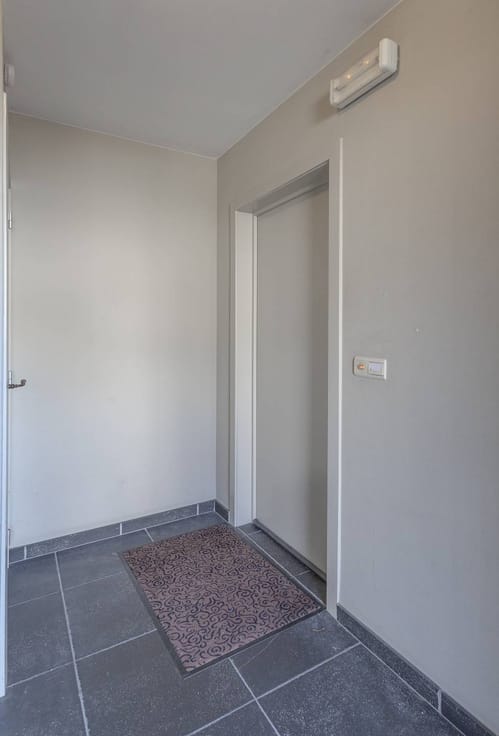
The apartment is located on the second floor and stands out for its generous spaces, high-quality finishes and special light. The private elevator, which leads directly into the living space, provides extra comfort and exclusivity. The sweetened blue stone floor gives the interior a timeless, luxurious look, while the large skylight provides pleasant natural light.
The apartment has three spacious bedrooms, one with an adjoining dressing room and a fully equipped bathroom with bath, shower, double sink, toilet and towel radiator. In addition, there is a separate shower room with toilet. The numerous built-in cupboards also offer plenty of practical storage space.
The fully equipped Poggenpohl kitchen with high-quality Gaggenau appliances is equipped with every comfort, including an oven, microwave, dishwasher, extractor, ceramic hob, lava stone grill and refrigerator. Afterwards, the spacious terrace offers a lovely place to relax and enjoy the vibrant city atmosphere.
On the top floor, there is another office space, a separate laundry and ironing room and a large storage room. These extra spaces make the duplex particularly practical and suitable for those who like to combine living and working.
There is also an additional advantage when it comes to energy thanks to the existing solar panels.
Advantages:
- Central location in the heart of Aalst, with all amenities within walking distance
- Spacious and luxuriously finished duplex with private lift
- Solar panels
Register of measures: no
| Construction year | 1996 |
|---|---|
| Floor | 2 |
| Number of floors | 3 |
| Building condition | Good |
| Immovable heritage | No |
| Number of frontages | 2 |
| Surroundings type | Urban |
| Asbestos certificate is available | Yes |
| Usable floor area | 257 square meters |
|---|---|
| Kitchen type | Installed |
| Bedrooms | 3 |
| Dressing room | No |
| Bathrooms | 2 |
| Office | Yes |
| Furnished | Yes |
| Terrace | Yes |
|---|
| Elevator | Yes |
|---|---|
| Accessible for disabled people | Yes |
| Intercom | No |
| Secure access / alarm | Yes |
| TV cable | No |
| Visio phone | No |
| Swimming pool | No |
| Internet | Yes |
| Primary energy consumption | 144 kilowatt hour per square meters |
|---|---|
| EPC/EPC label | B |
| Renovation works mandatory | No |
| Unique code EPB certificate | 1724767-RES-2 |
| CO₂ emission | Not specified |
| Yearly theoretical total energy consumption | Not specified |
| Valid electricity inspection certificate | Yes |
| Summons: No judicial remedy or administrative measure imposed | No |
|
Flemish register of measures consulted
|
Not specified |
| Separate meter for electricity | Yes |
| Separate meter for gas | Yes |
| Separate meter for water | Yes |
| Valid flood certificate | Yes |
| Heating type | Gas |
| Photovoltaic solar panels | Yes |
| Thermic solar panels | No |
| Common water heater | No |
| Double glazing | Yes |
| Building permit | No |
|---|---|
| Type of building | Apartment building |
| Cadastral Plan | Not specified |
| Right of first refusal for the tenant | Not specified |
| Allotment permit | No |
| Preemption right | No |
| Proceedings for breach of planning regulations | No |
| Most recent urban development zoning | Not specified |
| Flood zone type | Non flood zone |
|
P-score
|
B |
|
G-score
|
B |
Asked price excluding notary fees (excluding eventual registration fees)
| Price | 499000 € |
|---|---|
| Tenement building | No |
|
|
|
| Address |
Sint-Alenalaan 1
1700 - Dilbeek |
|---|---|
| Website |
|
| External reference | D1700-26008-K |
Get in touch