


(excl. taxes) 749000€
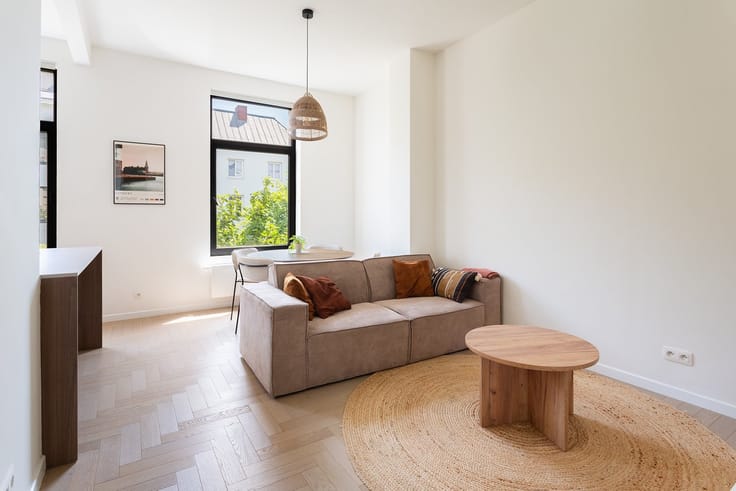
2 bedrooms 171 square meters

Apartment
Sorry, there is no English translation. UNIEK WONEN IN ART-NOUVEAU MET ALLE MODERNE LUXE EN TECHNIEKEN
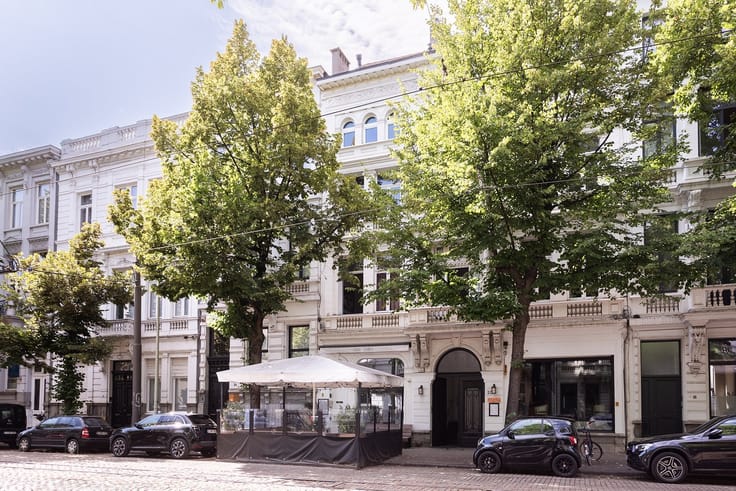
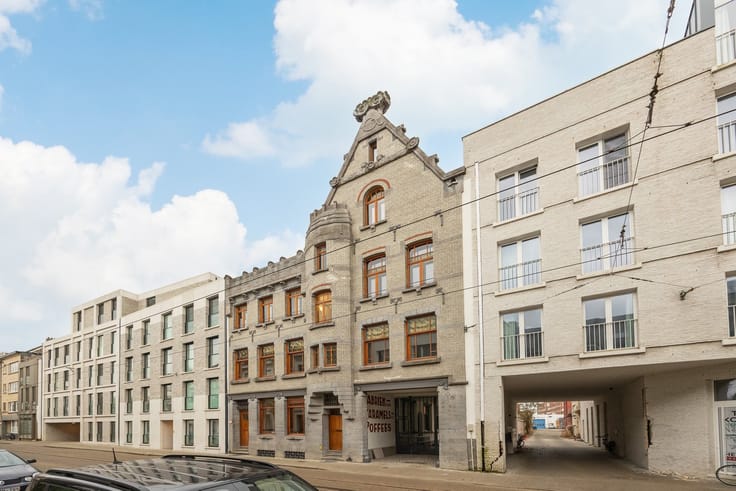
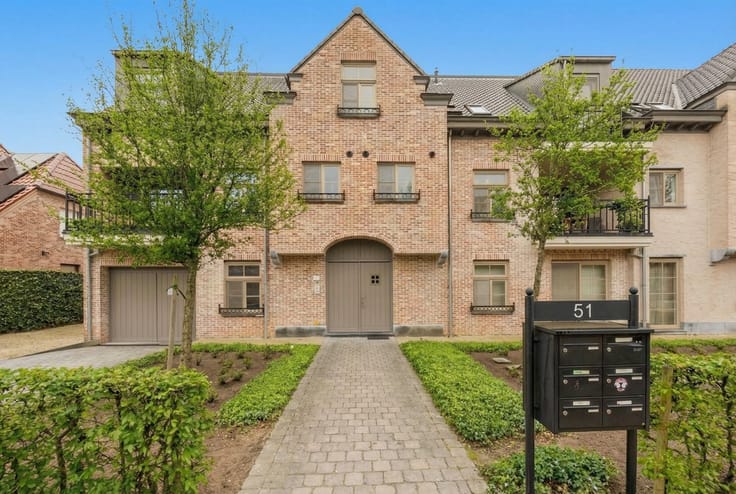
Meer specifiek is dit appartement gelegen op de 1e Verdieping in het hoofdgebouw.
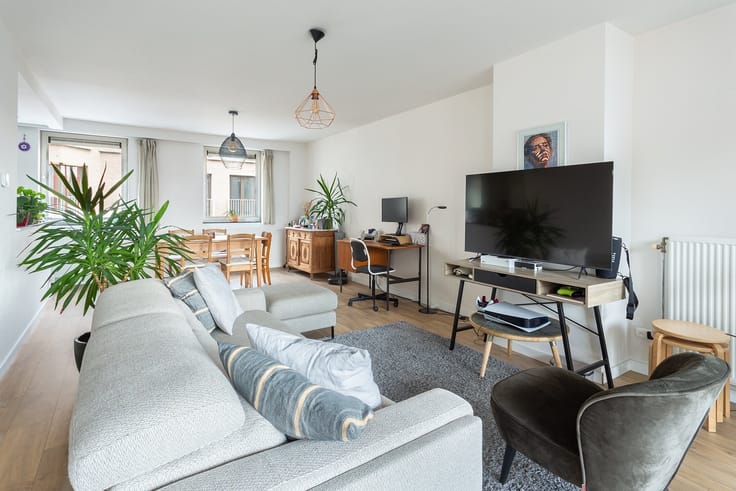
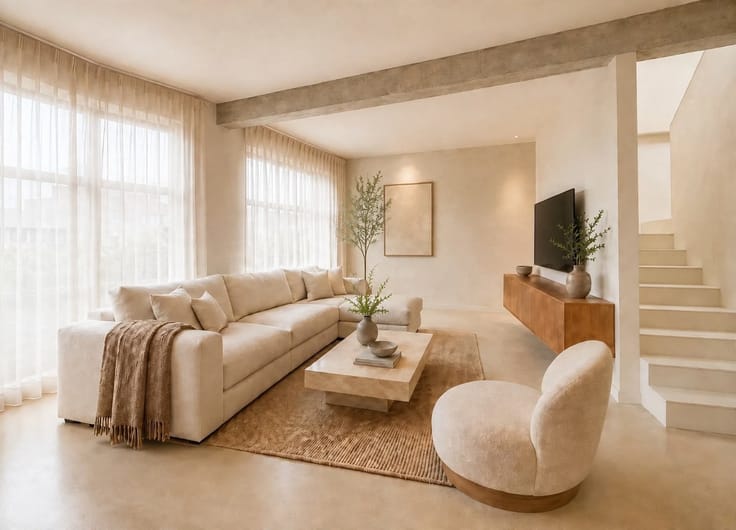
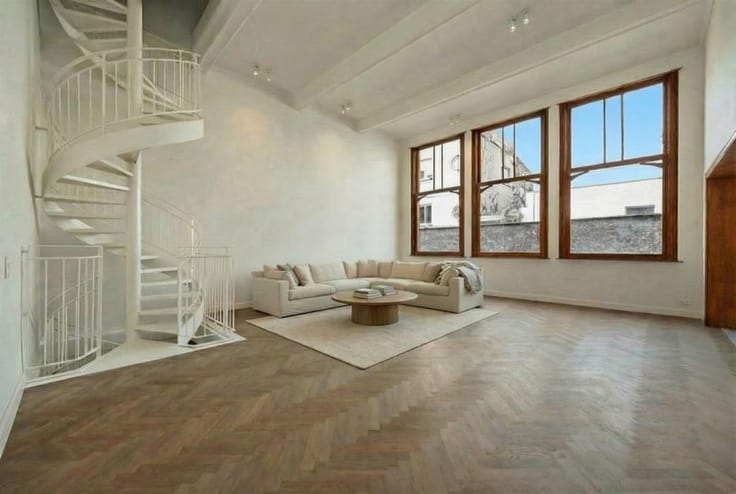
Dit appartement is leven in Art-Nouveau met al zijn Finesse, echter rekening houdend met alle Moderne Luxe Technieken en Comfort wat 2025 reeds te bieden heeft.
De architecturale afwerking is van Topkwaliteit, elegant Smeedijzer en Moderne Technieken die harmonisch zijn geïntegreerd
doorheen de prachtig geklasseerde en gerestaureerde materialen.
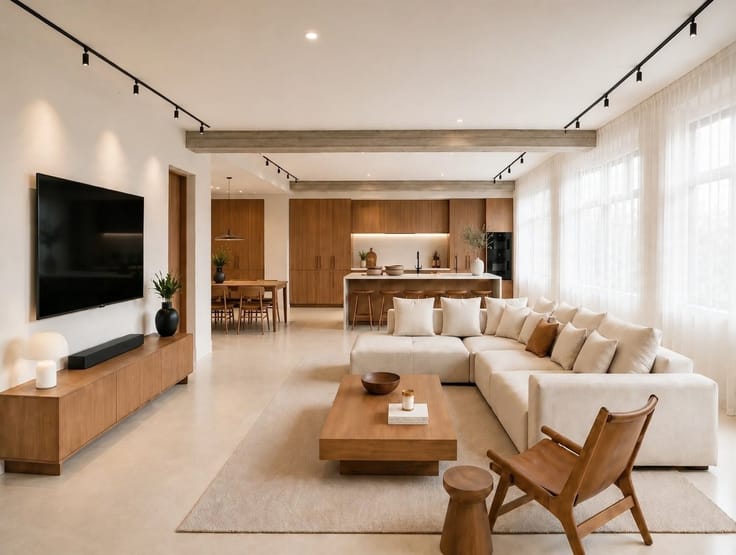
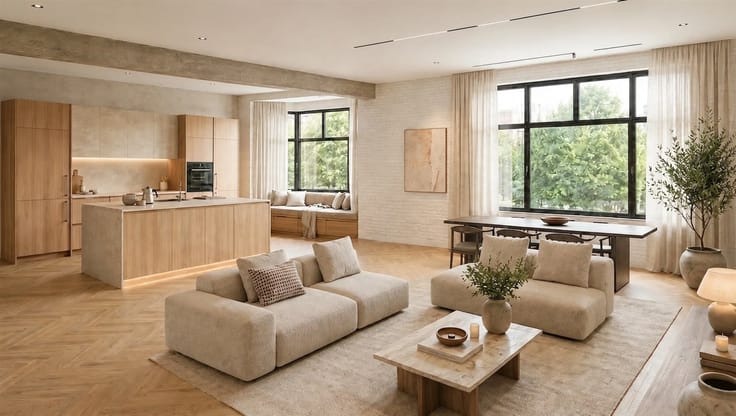
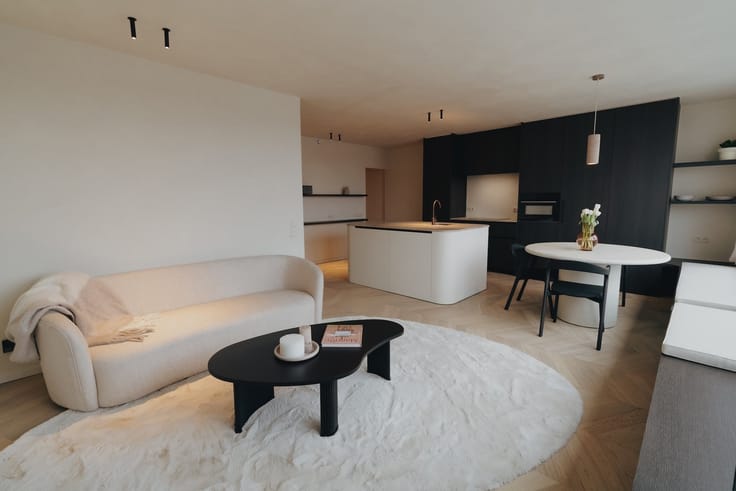
Alles is op maat vervaardigd, een hypergeïnstalleerde en volledig uitgeruste keuken, hoogwaardige parketten,
technisch (Akkoestisch) hoogstaand buitenschrijnwerk en talloze moderne technieken.
Bovendien heeft dit appartement, ondanks zijn indrukwekkende oppervlakten en hoge plafonds, een energielabel 'A+' wat reflecteert in de moderne voorzieningen en duurzaamheid van de woning.
De indeling van het appartement is zorgvuldig ontworpen om de privacy te respecteren,
terwijl het tegelijkertijd mogelijkheden biedt voor heerlijke bijeenkomsten in de luxe en imposante leefruimtes.
EEN BALANS WAAR COMFORTABELE INTIMITEIT EN HOOGSTAANDE ESTHETIEK SAMENKOMEN
Bent u klaar om deze unieke combinatie van luxe en erfgoed te ervaren?
Neem contact met ons op voor een bezichtiging en laat ons u verwelkomen in uw droomwoning.
| Building price excluding VAT | €749,000 |
|---|---|
| Land price excluding taxes | €112,438 |
| Building VAT | €133,678 |
| Taxes related to land | €13,493 |
| Total price including taxes* | €896,171 |
| Property name | CONFISERIE |
|---|---|
| Construction year | 2025 |
| Floor | 1 |
| Building condition | First occupation |
| Immovable heritage | Not specified |
| Street frontage width | 10 m |
| Asbestos certificate is available | Not specified |
| Usable floor area | 171 square meters |
|---|---|
| Living room surface | 49 square meters |
| Kitchen type | Hyper equipped |
| Bedrooms | 2 |
| Dressing room | No |
| Bathrooms | 2 |
| Toilets | 1 |
| Professional space | No |
| Furnished | No |
| Armored door | No |
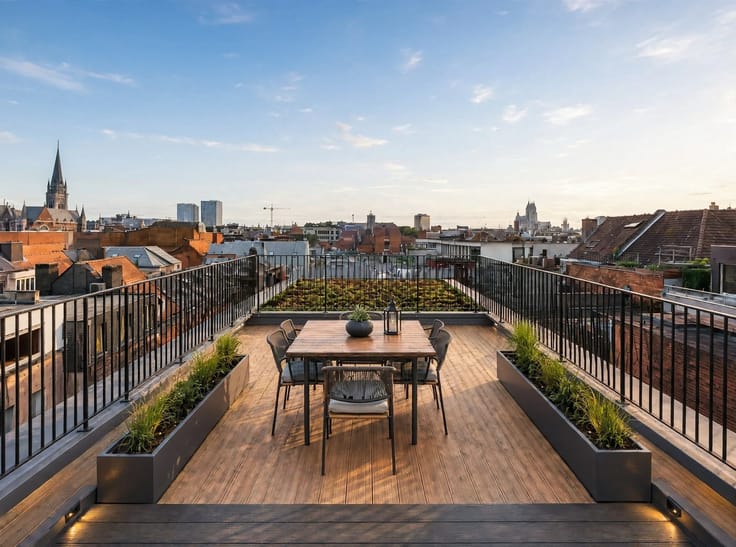
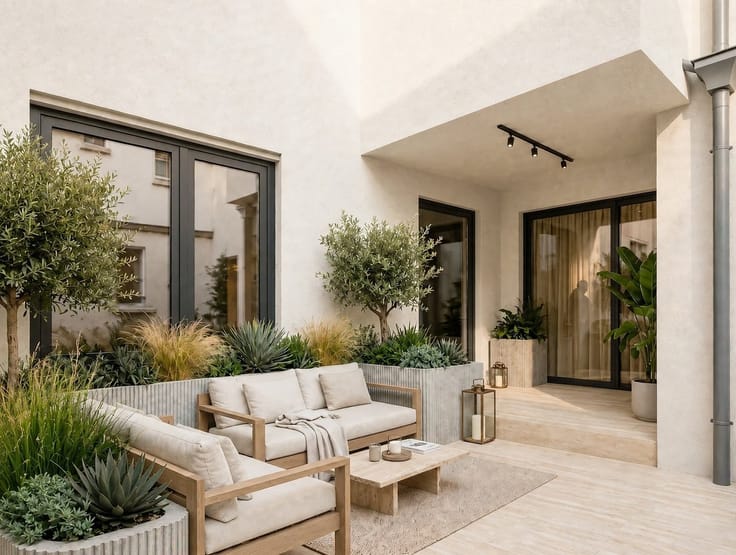
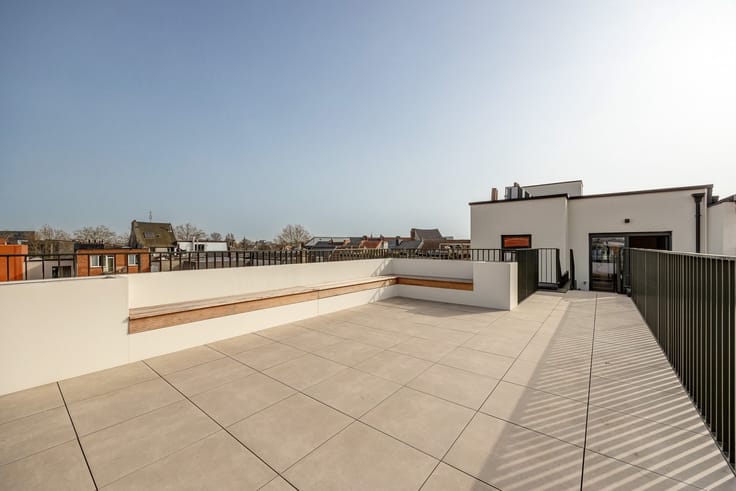
| Terrace surface | 12 square meters |
|---|---|
| Terrace orientation | South West |
| Primary energy consumption | Not specified |
|---|---|
| EPC/EPC label | A |
| Renovation works mandatory | No |
| Unique code EPB certificate | Not specified |
| CO₂ emission | Not specified |
| Yearly theoretical total energy consumption | Not specified |
| Valid electricity inspection certificate | Yes |
| Conformity certification for fuel tanks | Not specified |
| Summons: No judicial remedy or administrative measure imposed | Not specified |
|
Flemish register of measures consulted
|
Not specified |
| Valid flood certificate | Not specified |
| Heat pump | Yes |
| Double glazing | Yes |
| Building permit | Not specified |
|---|---|
| Cadastral Plan | Not specified |
| Right of first refusal for the tenant | Not specified |
| Allotment permit | Not specified |
| Preemption right | Not specified |
| Most recent urban development zoning | Not specified |
| Flood zone type | Non flood zone |
|
P-score
|
Not specified |
|
G-score
|
Not specified |
Asked price excluding VAT and excl. notary fees (excluding eventual registration fees)
| Price | 749000 € |
|---|---|
| Tenement building | No |
|
|
|




| Address |
Zeevaartstraat 6
2000 - Antwerpen |
|---|---|
| Website |
|
| Phone number |
|
| External reference | 152 - 1413 |
Get in touch