


265000€
2 bedrooms 93 square meters

Apartment
Open House Day on Saturday, March 14 from 3:30-4:30 p.m
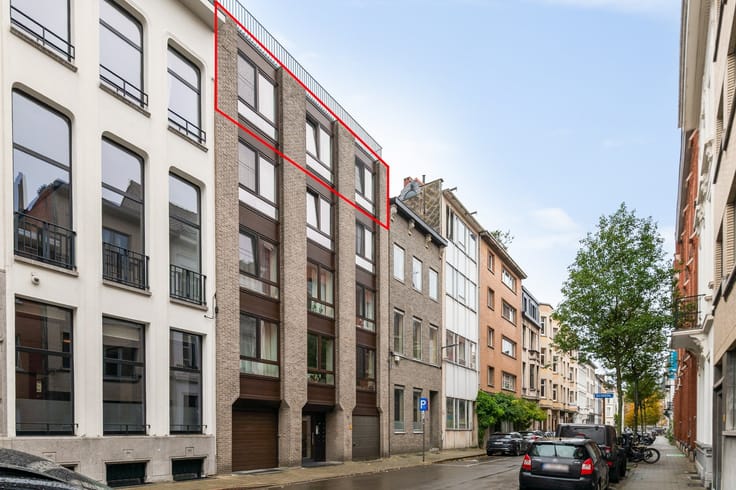
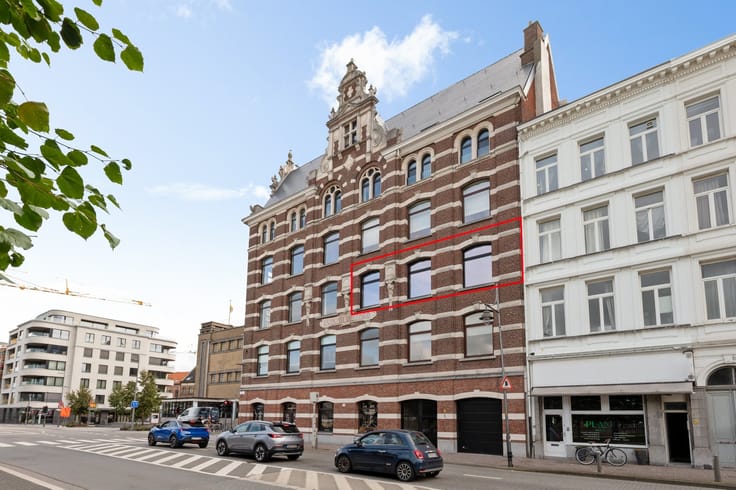
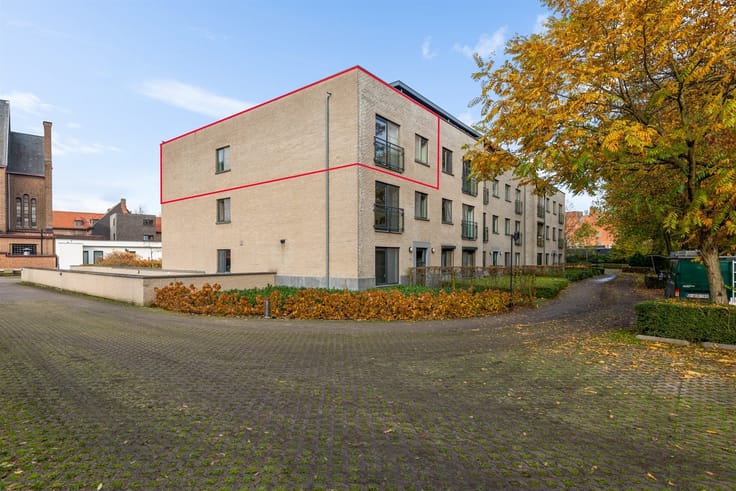
Triplex apartment to refresh (93 m²) on the Grote Markt
Location:
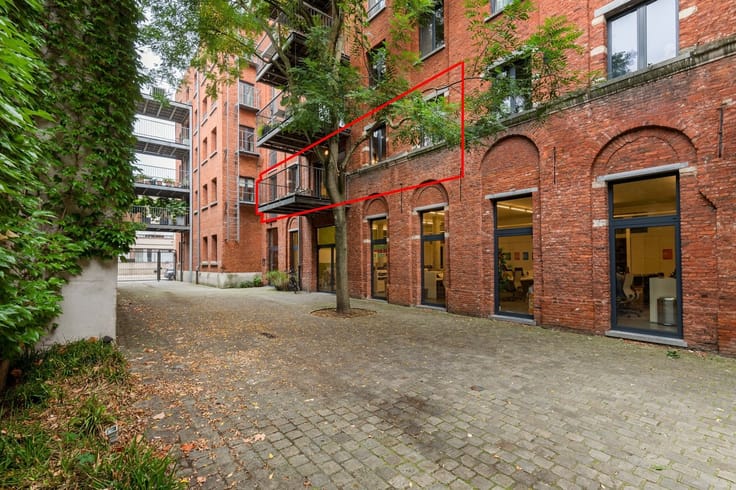
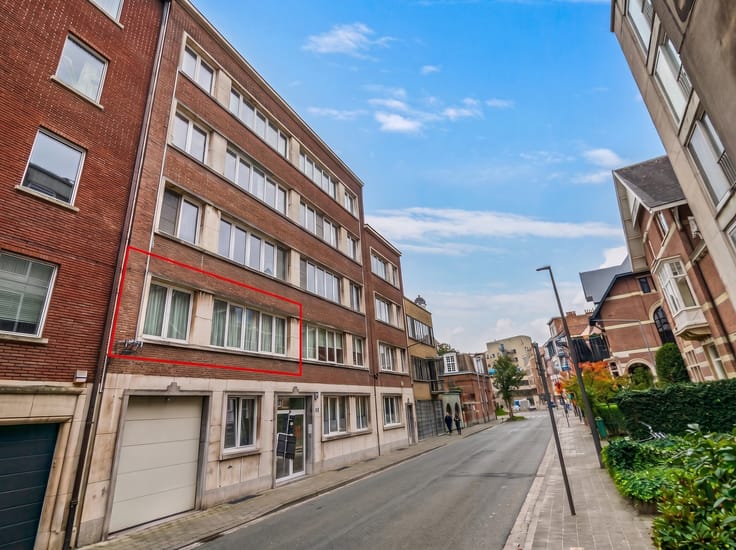
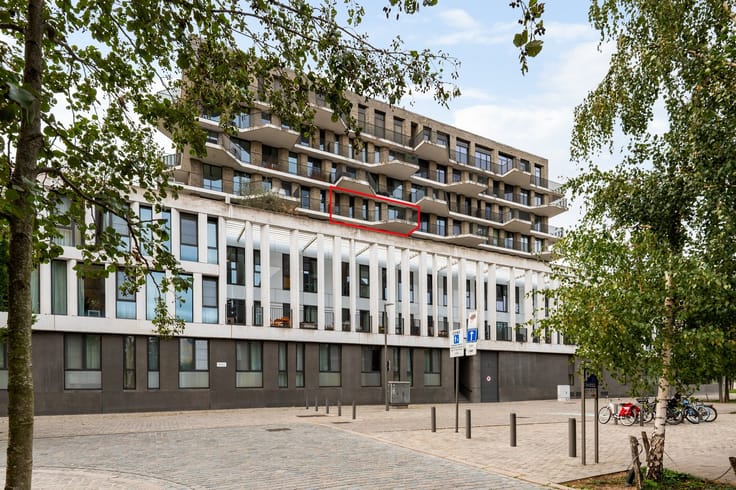
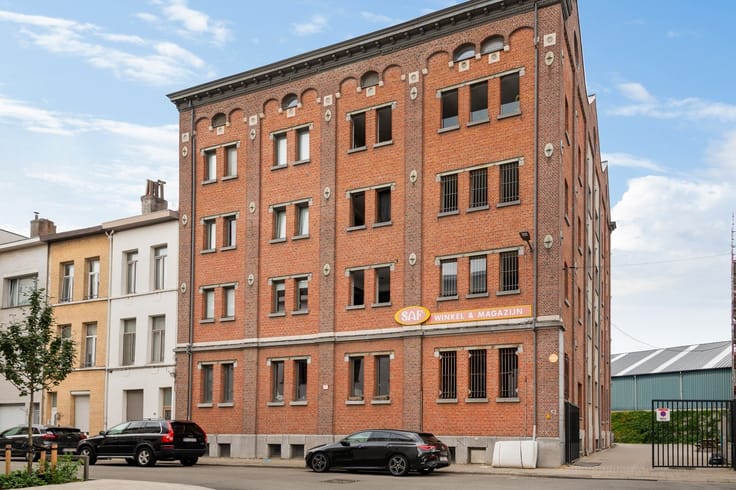
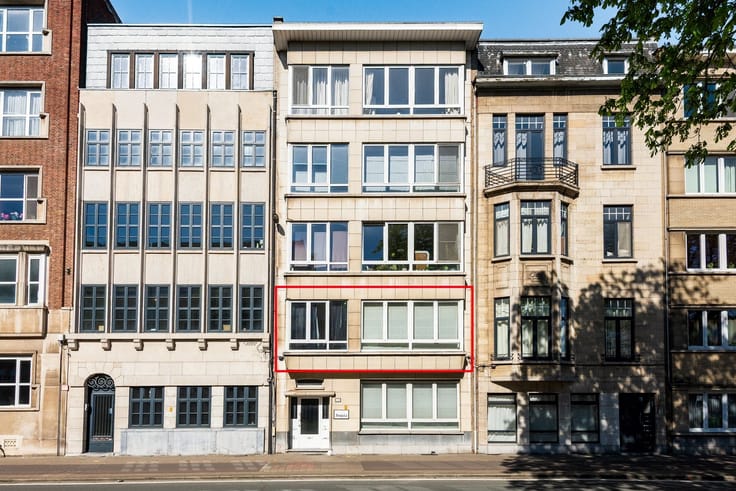
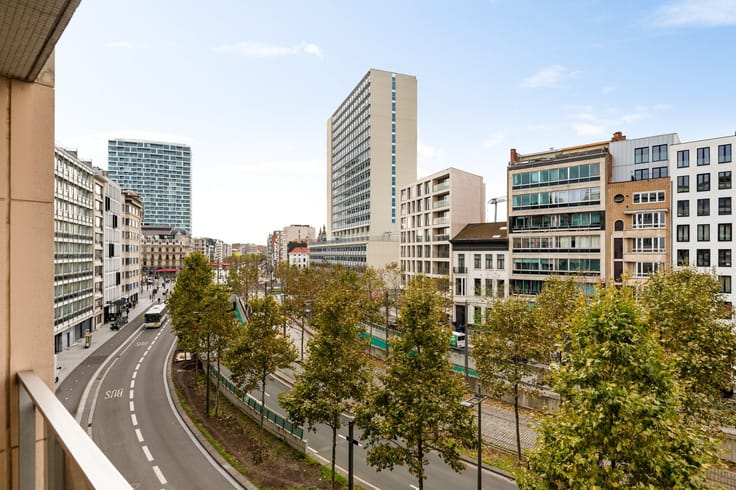
This practically laid out triplex apartment is located in a quiet side street of the Grote Markt, in the heart of the historic center. This prime location allows you to enjoy all urban amenities within walking distance, such as public transport, stores, supermarkets and schools, while maintaining the tranquility of a side street.
Description:
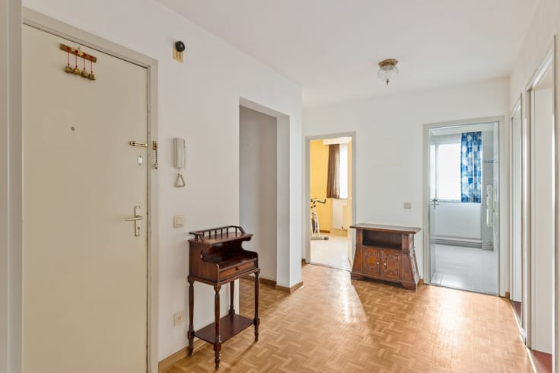
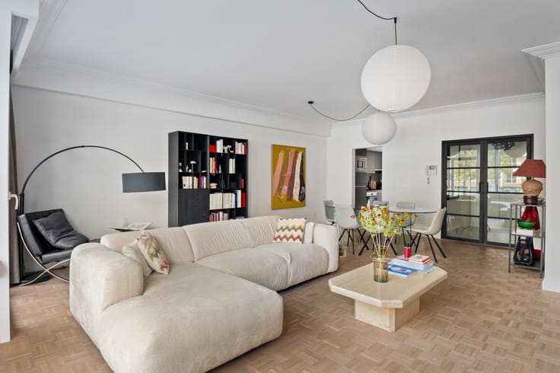
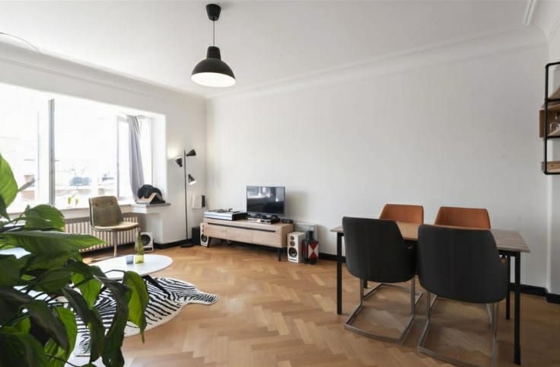
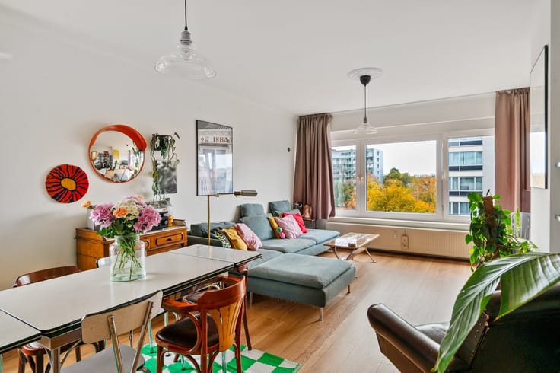
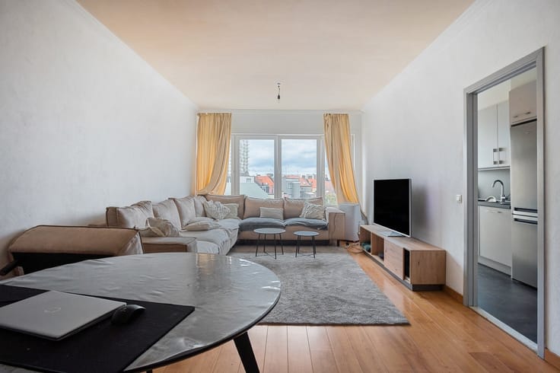
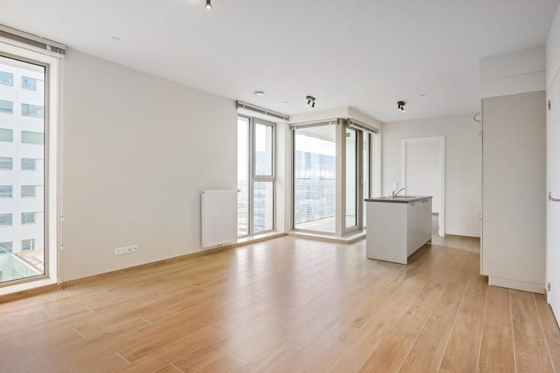
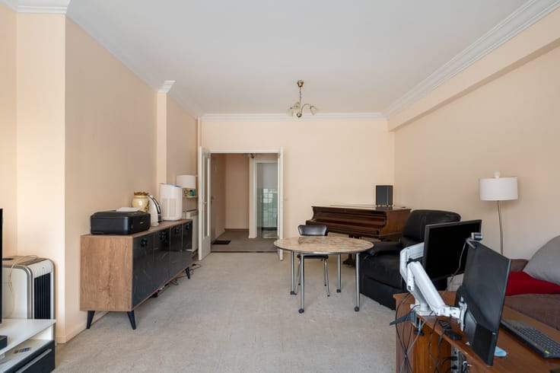
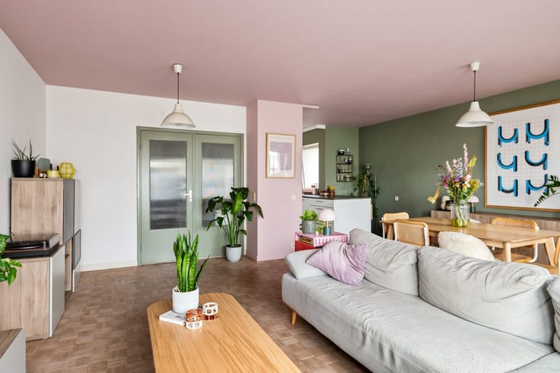
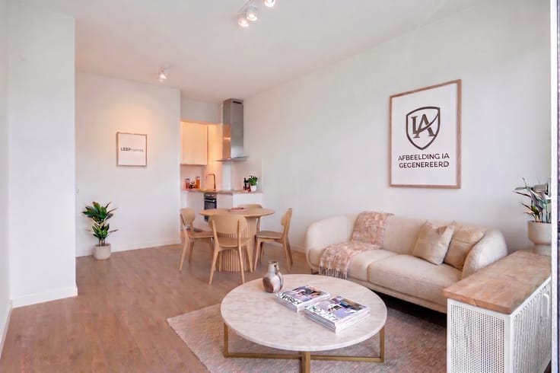
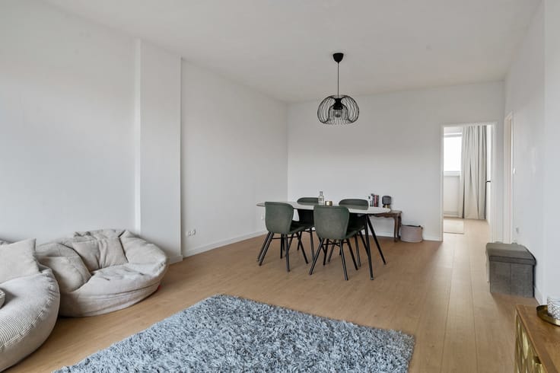
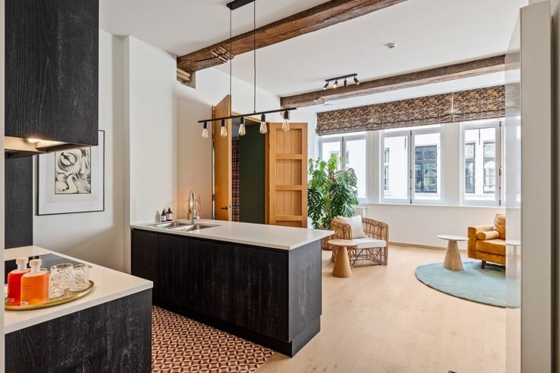
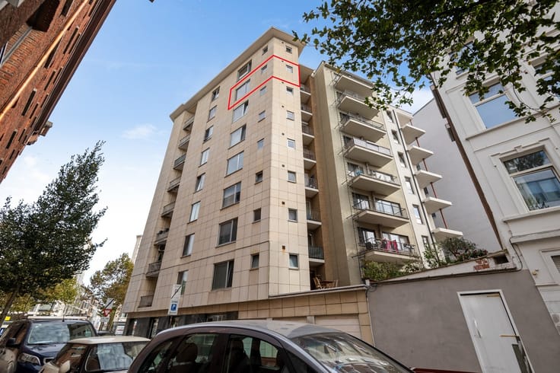
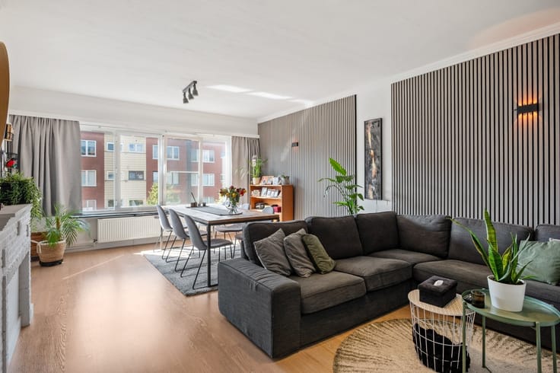
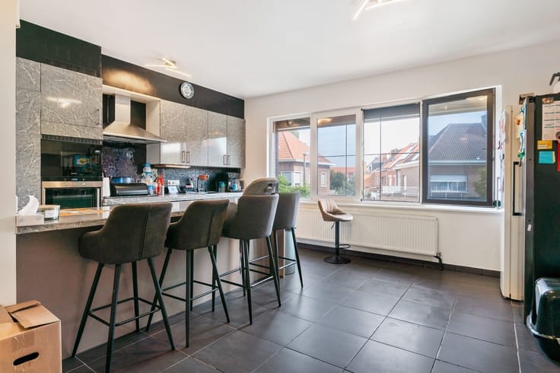
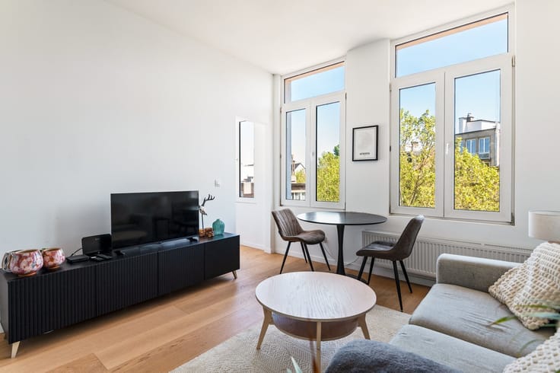
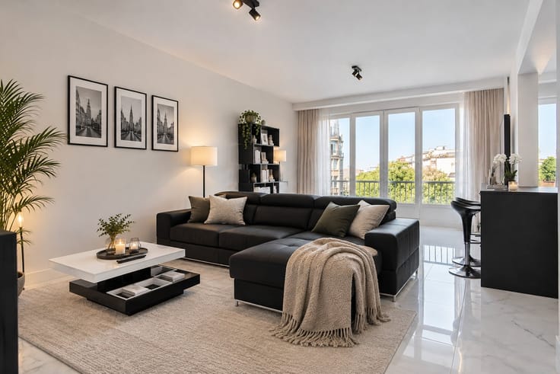
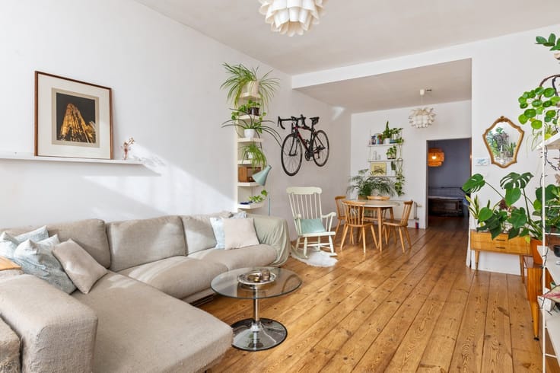
The apartment is located on the second floor and is accessible by both elevator and stairs. Upon entering you will find an entrance hall with checkroom and storage space. Adjacent is the pleasant living space with an open, fitted kitchen, ideal for those who enjoy an open and bright living environment.
An elegant spiral staircase in the living area leads to the bedroom floors. On the second floor there is a spacious bedroom with an ensuite bathroom, equipped with a sink unit, toilet and walk-in shower.
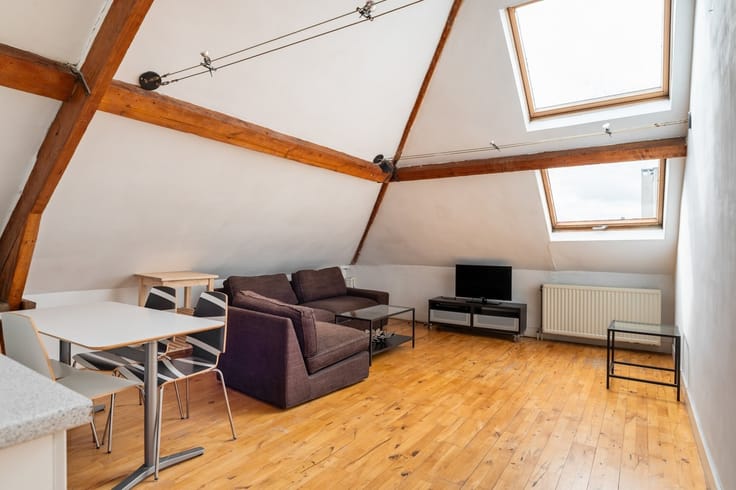
The second floor includes a spacious attic room that could be perfectly converted into a third bedroom, office or hobby room.
The sale is under the long leasehold system.
Details:
-Unique location on the Grote Markt
-Usable floor area: 93 m² (cfr. EPC)
-EPC: 308 kWh/m²year
| Construction year | 1975 |
|---|---|
| Floor | 2 |
| Number of floors | 4 |
| Building condition | To renovate |
| Immovable heritage | Not specified |
| Street frontage width | 7 m |
| Number of frontages | 3 |
| Surroundings type | Urban |
| Asbestos certificate is available | Not specified |
| Usable floor area | 93 square meters |
|---|---|
| Kitchen type | Semi equipped |
| Bedrooms | 2 |
| Dressing room | No |
| Bathrooms | 1 |
| Toilets | 1 |
| Professional space | No |
| Furnished | No |
| Armored door | No |
| Elevator | Yes |
|---|---|
| Intercom | Yes |
| Secure access / alarm | No |
| Armored door | No |
| Air conditioning | No |
| TV cable | Yes |
| Visio phone | No |
| Jacuzzi | No |
| Sauna | No |
| Swimming pool | No |
| Internet | No |
| Primary energy consumption | 308 kilowatt hour per square meters |
|---|---|
| EPC/EPC label | D |
| Renovation works mandatory | No |
| Unique code EPB certificate | 20260113-0003772388-RES-2 |
| CO₂ emission | Not specified |
| Yearly theoretical total energy consumption | Not specified |
| Valid electricity inspection certificate | Yes |
| Conformity certification for fuel tanks | Not specified |
| Summons: No judicial remedy or administrative measure imposed | Not specified |
|
Flemish register of measures consulted
|
Not specified |
| Separate meter for electricity | Yes |
| Separate meter for gas | Yes |
| Separate meter for water | Yes |
| Valid flood certificate | Not specified |
| Heating type | Gas |
| Heat pump | No |
| Double glazing | No |
| Building permit | Yes |
|---|---|
| Cadastral Plan | Not specified |
| Right of first refusal for the tenant | Not specified |
| Allotment permit | No |
| Preemption right | Yes |
| Proceedings for breach of planning regulations | No |
| Most recent urban development zoning | |
| Flood zone type | Non flood zone |
|
P-score
|
A |
|
G-score
|
A |
Asked price excluding notary fees (excluding eventual registration fees)
| Price | 265000 € |
|---|---|
| Tenement building | No |
|
|
|




| Address |
Sint-Jansvliet 5
2000 - Antwerpen |
|---|---|
| Website |
|
| External reference | 281120 - ANT-25-JVH-107 |
Get in touch