

(excl. taxes) 565000€
2 bedrooms 96 square meters

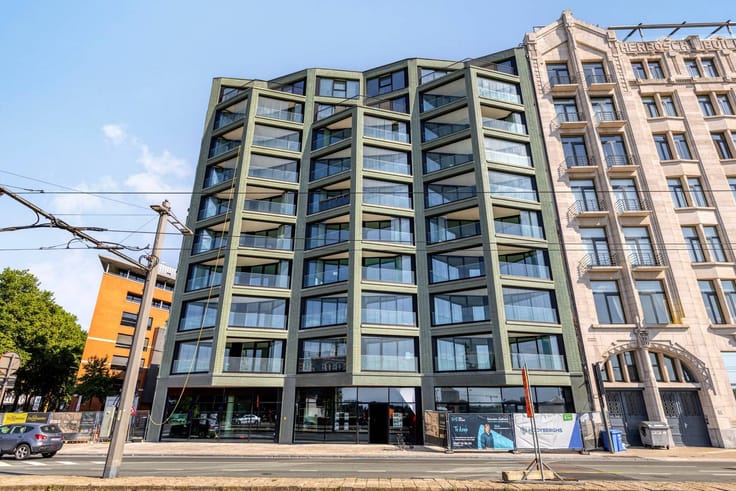
A0103 Rivert new-build apartment Antwerp
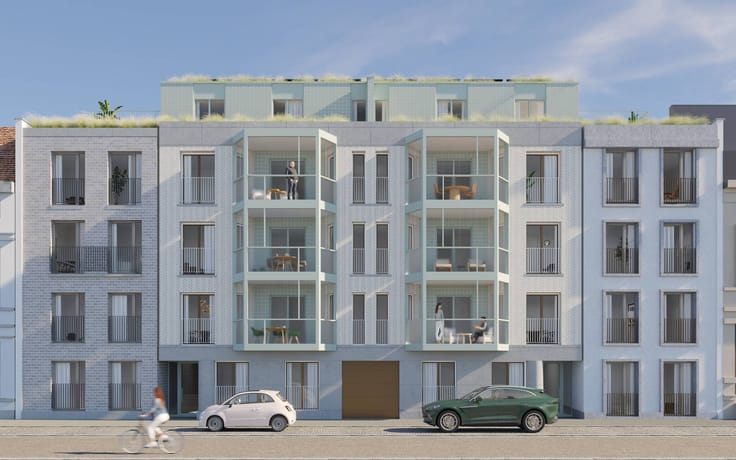

V1R Rivert new-build apartment approx. 96 m² with terrace
General features:
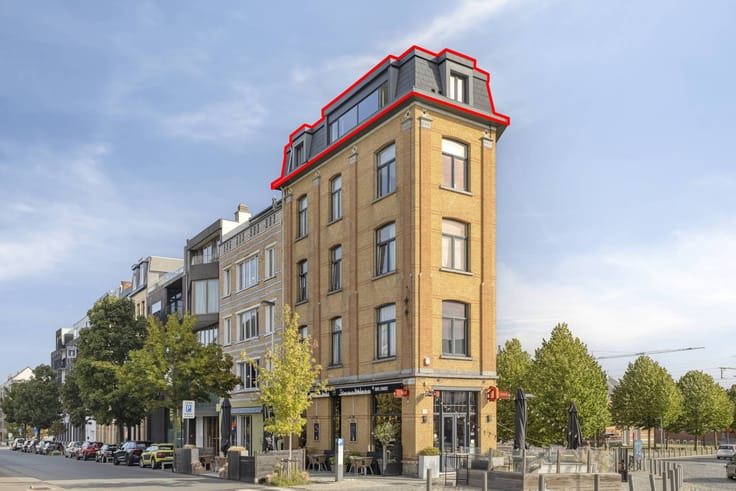
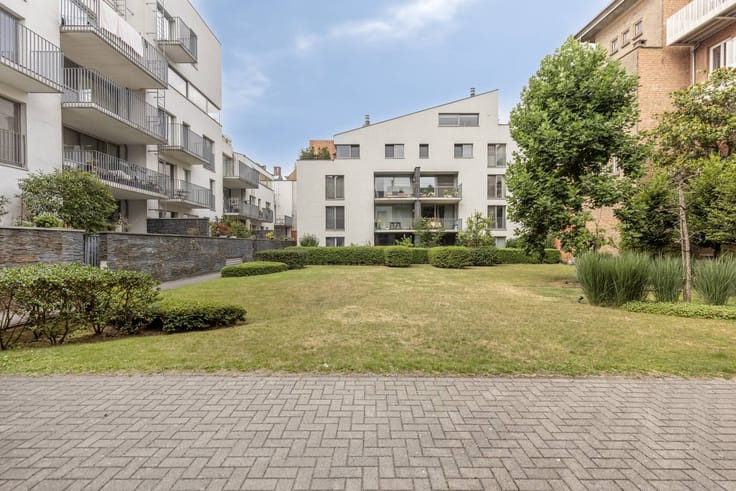

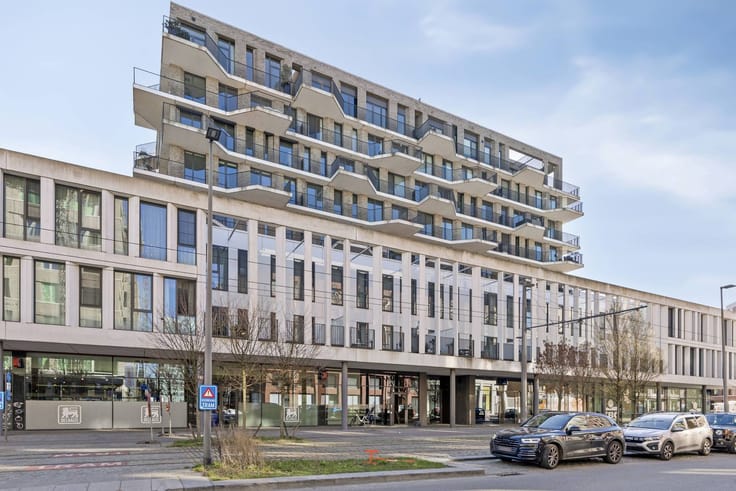
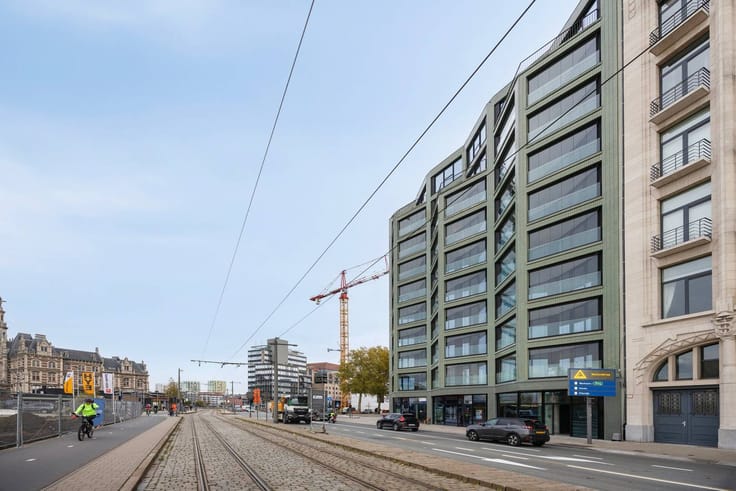
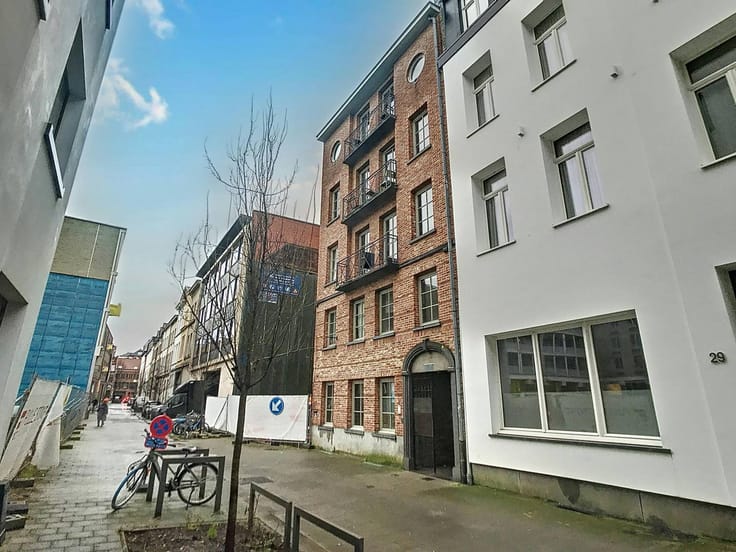
- new construction project at a prime location in Antwerp
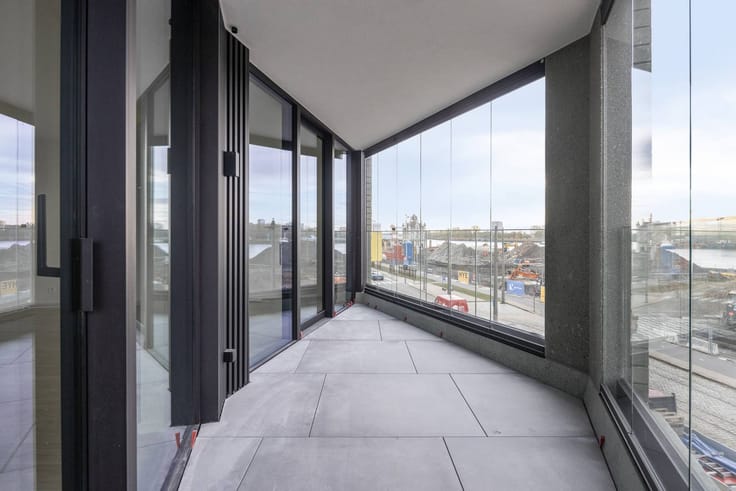
- terrace with a unique view of the Scheldt and the Linkeroever marina
- floor heating
- sales partly under registration, partly under VAT
Layout
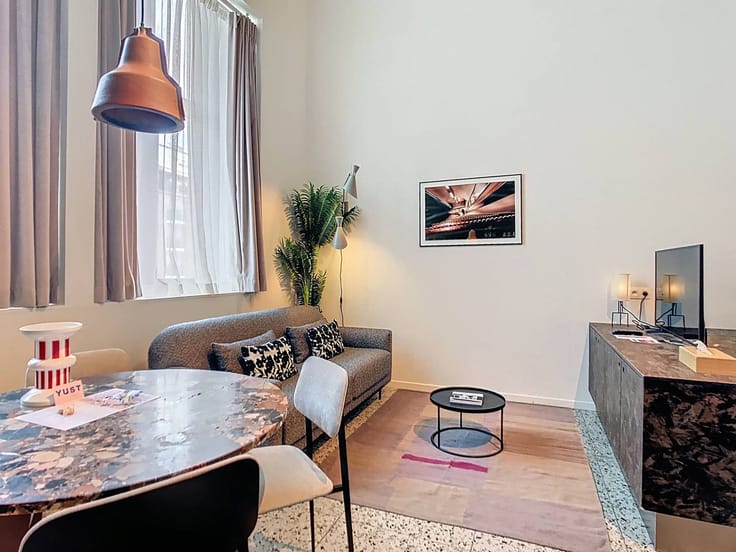
- entrance hall with separate toilet and cloakroom
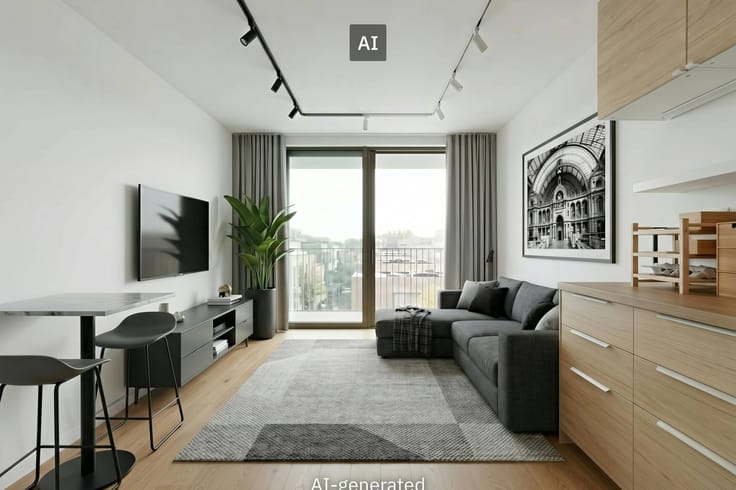
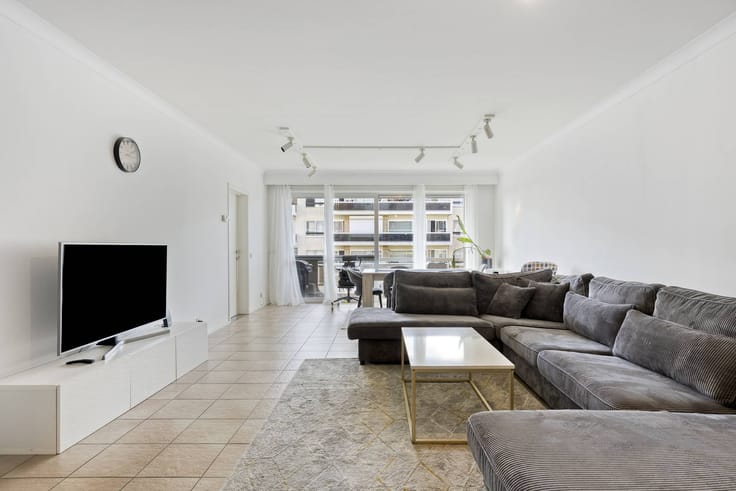
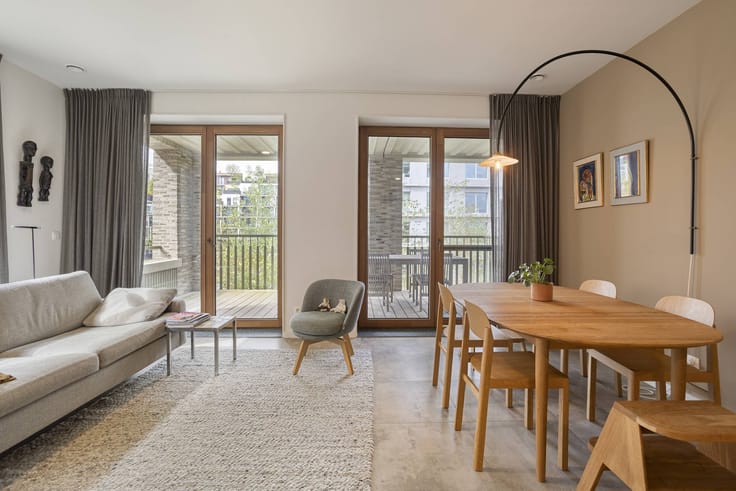
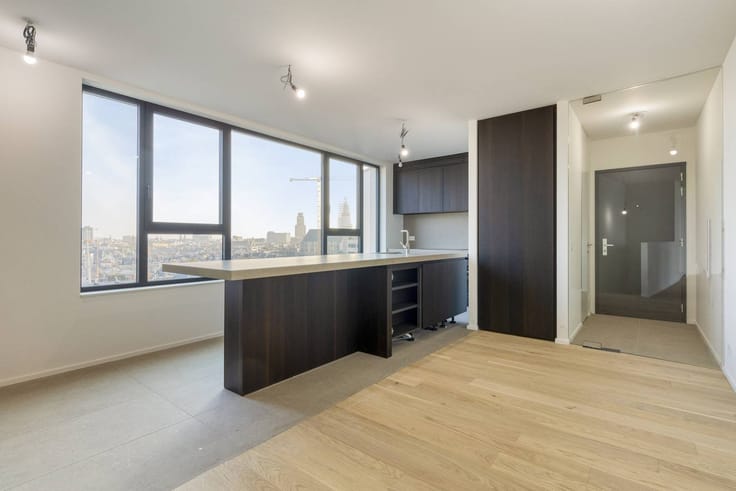
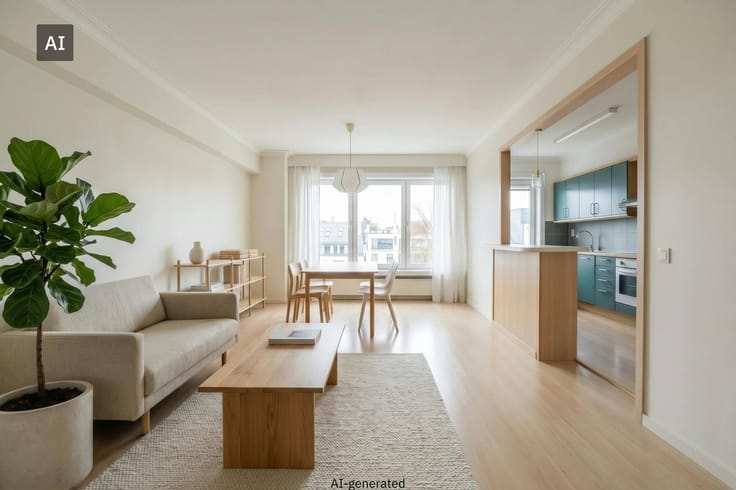
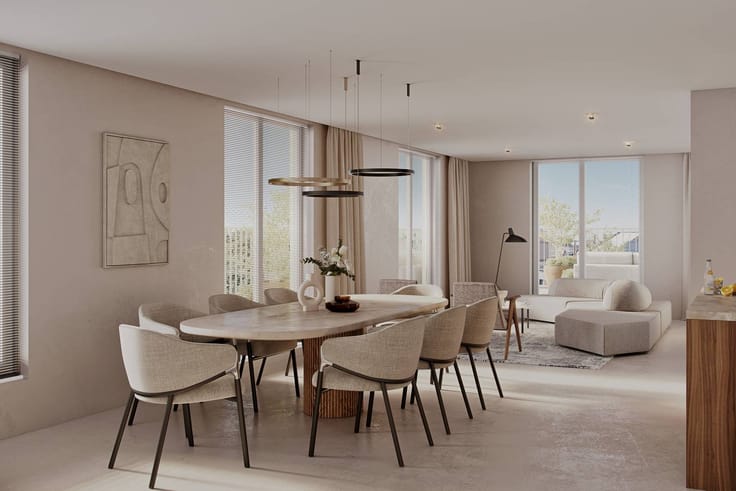
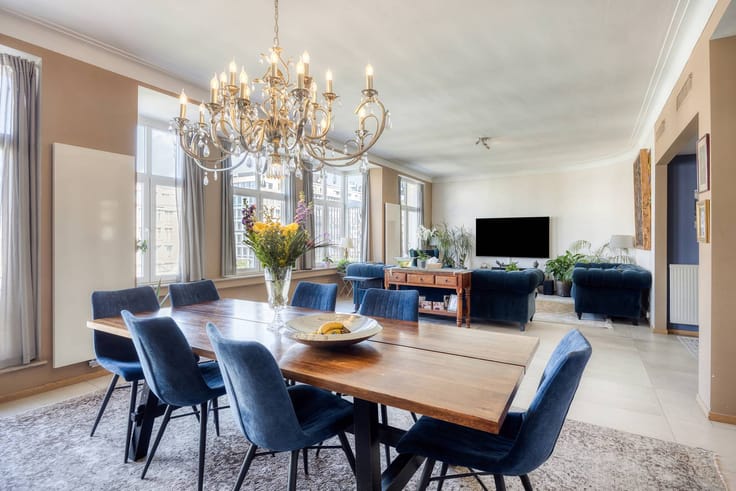
- living space with a beautiful view of the Schelde
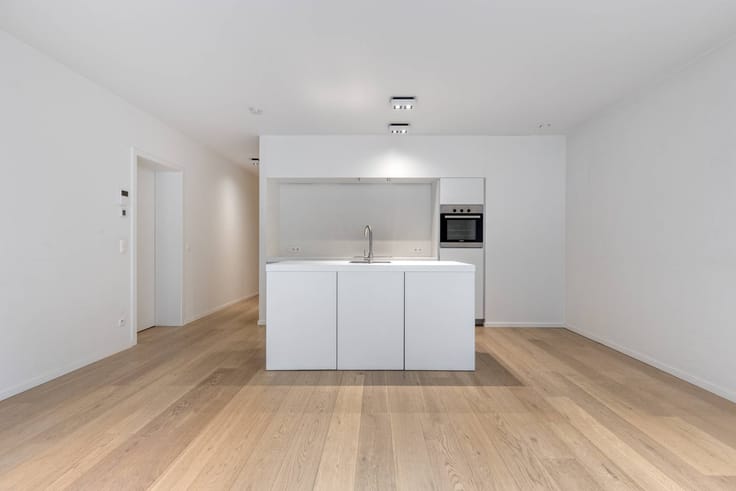
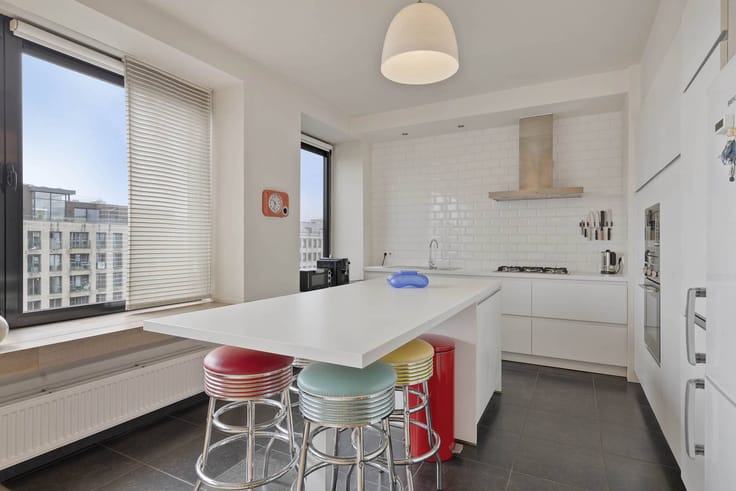
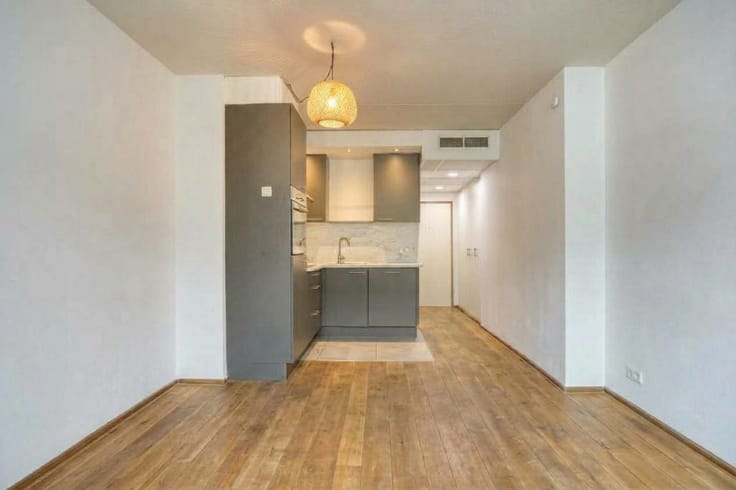
- open kitchen with cooking island
- storage
- terrace with sliding system
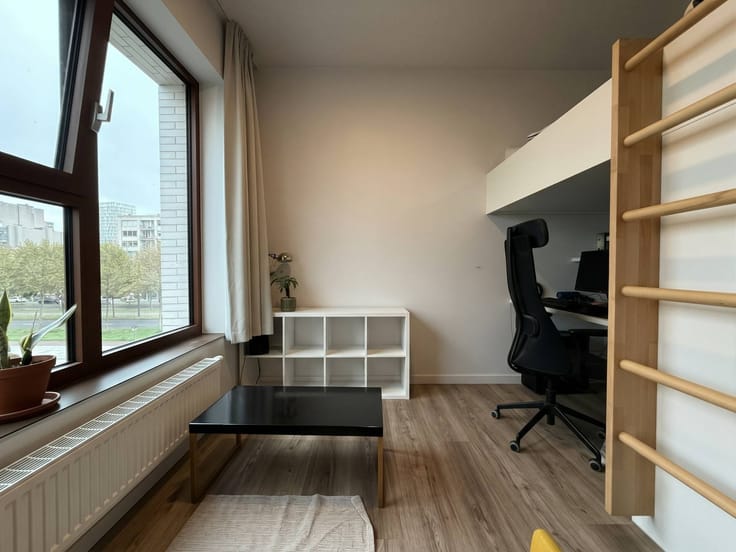
- 2 bedrooms at the back
- bathroom with bath, shower and double sink
Sales under a VAT system.
Are you interested in a new building, an apartment or house for sale in Antwerp? Don't hesitate to contact us.
If you would like to offer your own property for sale, please contact us for a free estimate, by phone at 03/206.76.76 or by email to [email protected]. You can also always come to us for all other questions about real estate, buying or selling in Antwerp!
| Building price excluding VAT | €565,000 |
|---|
| Construction year | 2025 |
|---|---|
| Floor | 1 |
| Number of floors | 9 |
| Building condition | First occupation |
| Immovable heritage | Yes |
| Number of frontages | 2 |
| Surroundings type | Urban |
| Asbestos certificate is available | Not specified |
| Usable floor area | 96 square meters |
|---|---|
| Living room surface | 45 square meters |
| Kitchen type | Hyper equipped |
| Bedrooms | 2 |
| Bedroom 1 surface | 12 square meters |
| Bedroom 2 surface | 10 square meters |
| Dressing room | No |
| Bathrooms | 1 |
| Office | No |
| Furnished | No |
| Terrace surface | 11 square meters |
|---|---|
| Terrace orientation | West |
| Elevator | Yes |
|---|---|
| Accessible for disabled people | Yes |
| Intercom | No |
| Secure access / alarm | No |
| TV cable | No |
| Visio phone | No |
| Swimming pool | No |
| Internet | Yes |
| Primary energy consumption | Not specified |
|---|---|
| EPC/EPC label | Not specified |
| Renovation works mandatory | Not specified |
| Unique code EPB certificate | Not specified |
| CO₂ emission | Not specified |
| Yearly theoretical total energy consumption | Not specified |
| Valid electricity inspection certificate | No |
| E-level (overall energy performance) | 26 |
| Summons: No judicial remedy or administrative measure imposed | No |
|
Flemish register of measures consulted
|
Not specified |
| Separate meter for electricity | Yes |
| Separate meter for water | Yes |
| Valid flood certificate | Not specified |
| Heating type | Gas |
| Photovoltaic solar panels | No |
| Thermic solar panels | No |
| Common water heater | No |
| Double glazing | Yes |
| Building permit | Yes |
|---|---|
| Type of building | Apartment building |
| Cadastral Plan | Not specified |
| Right of first refusal for the tenant | Not specified |
| Allotment permit | No |
| Preemption right | No |
| Proceedings for breach of planning regulations | No |
| Most recent urban development zoning | Not specified |
| Flood zone type | Non flood zone |
|
P-score
|
Not specified |
|
G-score
|
Not specified |
Asked price excluding VAT and excl. notary fees (excluding eventual registration fees)
| Price | 565000 € |
|---|---|
| Tenement building | No |
|
|
|

| Address |
84 Frankrijklei
2000 - Antwerpen |
|---|---|
| Website |
|
| External reference | D2000-21073-0103 |
Get in touch