


825000€
2 bedrooms 110 square meters

Luxurious living on the 19th floor of the Antwerp Tower
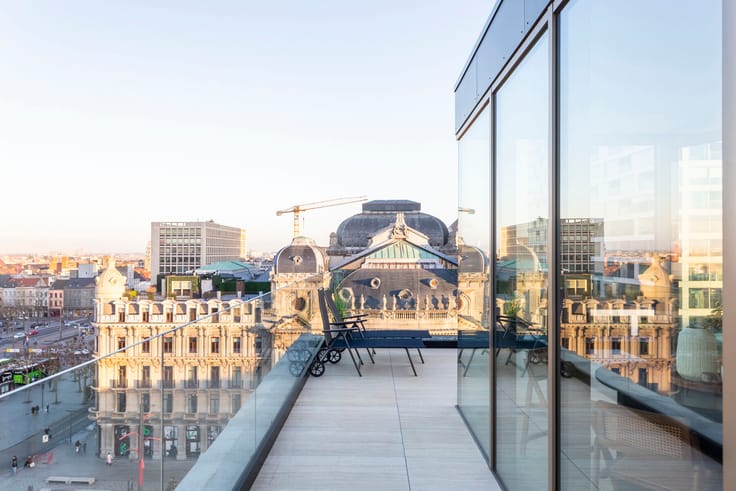
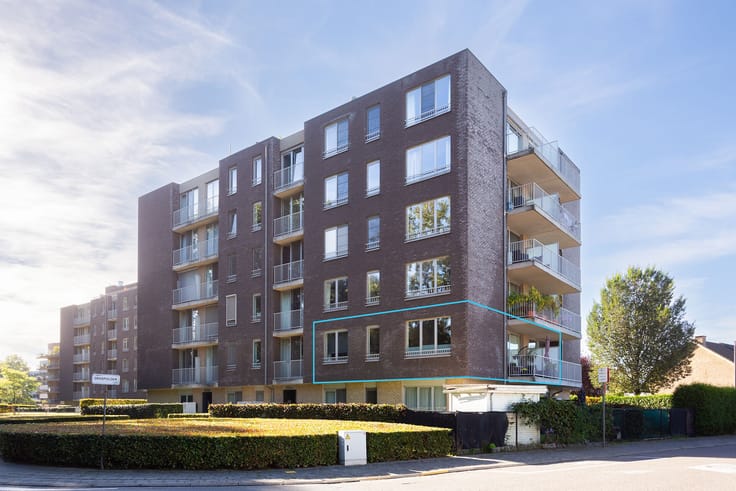
Located in the heart of Antwerp, on De Keyserlei, stands the iconic Antwerp Tower. From this central location, Meir, the historic city center, the Opera, and the Central Station are all within walking distance. Antwerp Tower combines a vibrant urban environment with exceptional living comfort and offers a unique panoramic view of the city from the higher floors.
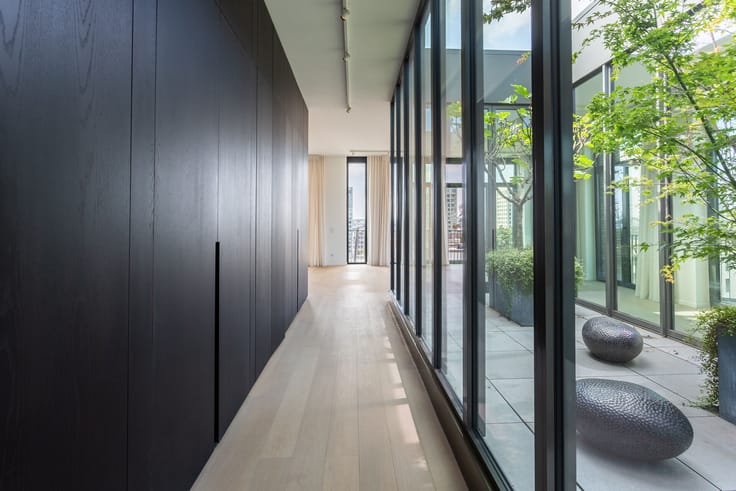
This luxurious apartment on the 19th floor is characterized by its panoramic views over Antwerp and high-quality finishes. The entrance hall welcomes you with built-in closets and a guest toilet, and also features a practical storage room equipped with connections for a washing machine and dryer.
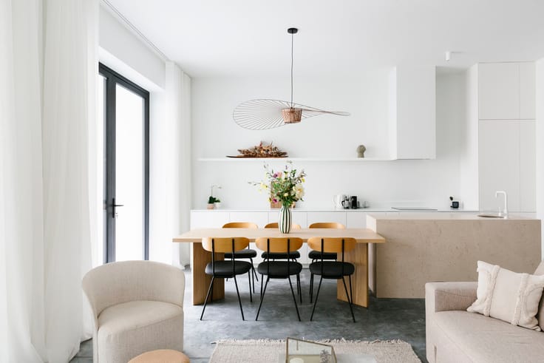
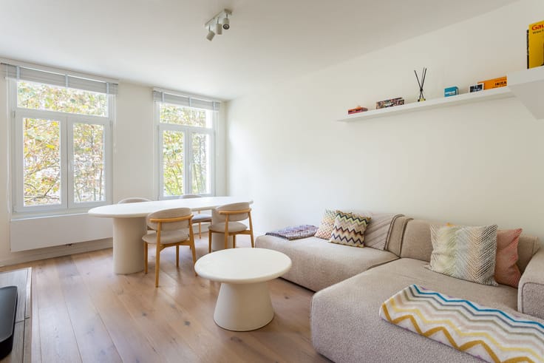
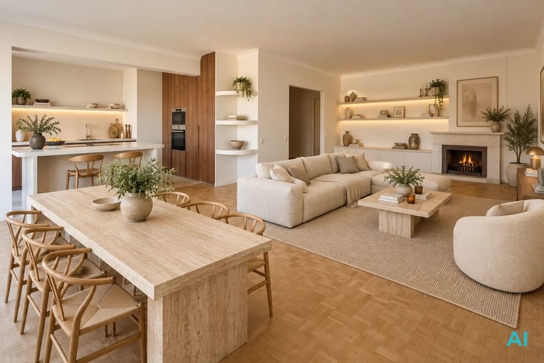
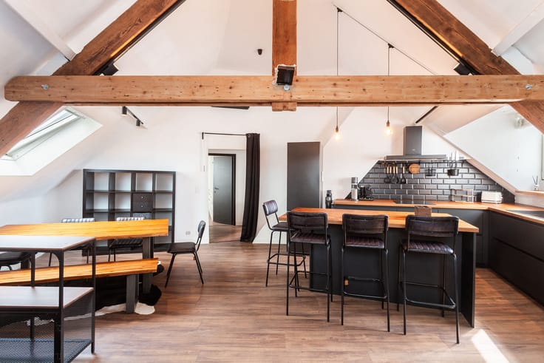
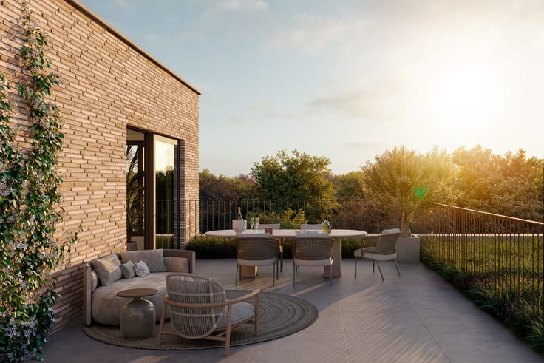
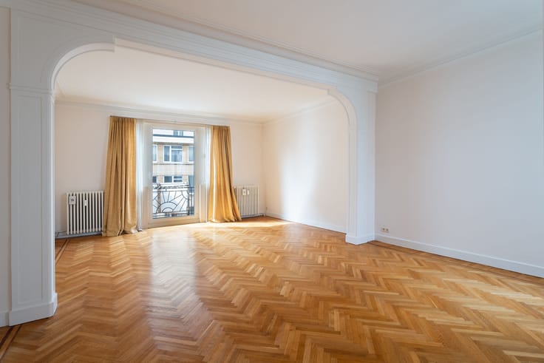
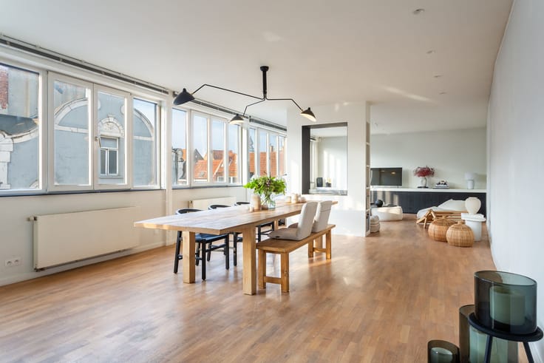
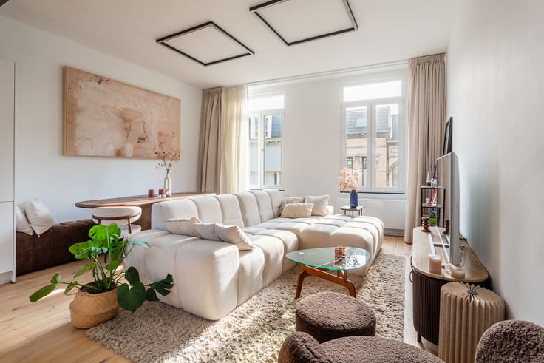
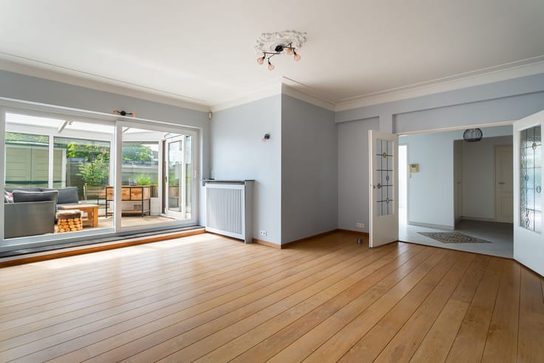
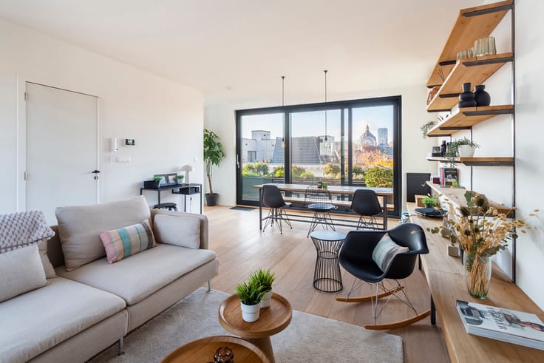
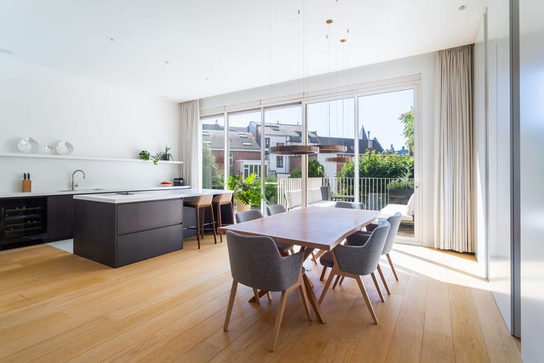
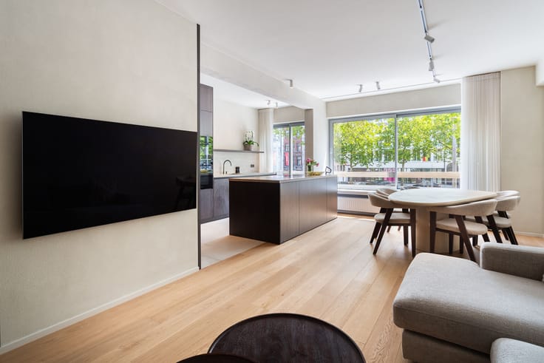
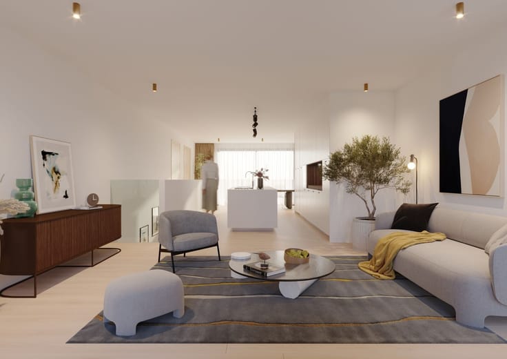
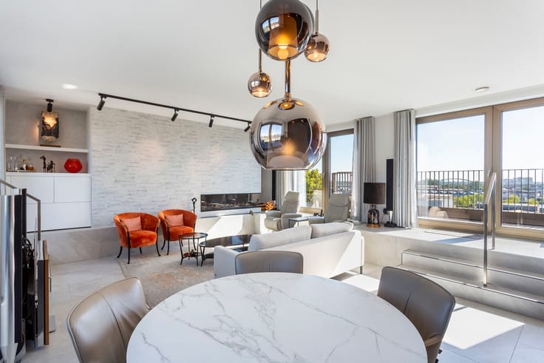
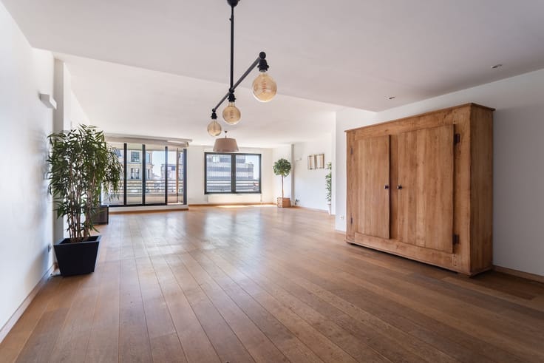
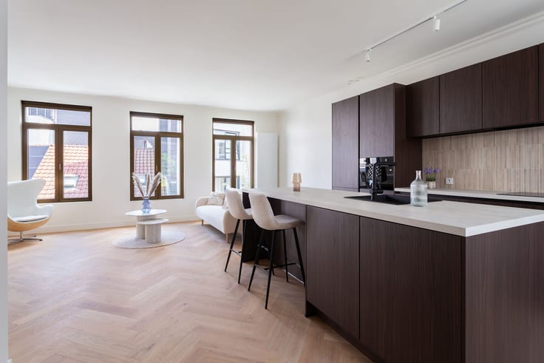
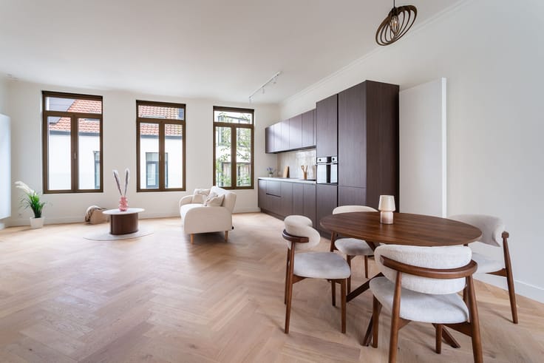
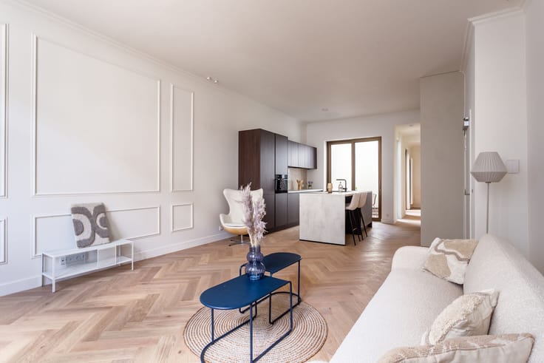
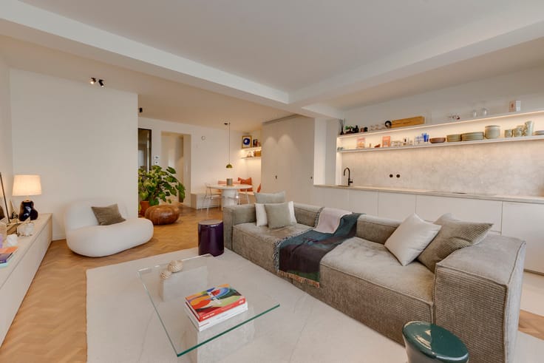
The spacious living area with an open kitchen, featuring a large island, forms the heart of the apartment. Large windows flood the space with natural light and offer sweeping views of the city. The open kitchen blends elegantly with the sitting and dining areas and is equipped with top-quality built-in appliances. The beautiful parquet flooring adds warmth and style. You also have direct access to the sunny terrace, where you can relax while enjoying the wide views of Antwerp. Thanks to sunshades and a Type D ventilation system, the apartment ensures a pleasant indoor climate and future-oriented living comfort.
The master bedroom features built-in closets and an en-suite bathroom finished with high-end materials, including a double sink, a spacious walk-in shower, and a toilet. The second bedroom can also serve as an office or multifunctional space according to your needs. Both rooms benefit from stunning city views due to their location. A second bathroom with a walk-in shower and sink completes the sleeping area.
Finally, a practical basement storage room is included in the price. An underground garage box can be purchased separately for €65,000.
Would you like to soon enjoy these breathtaking views of Antwerp yourself? Contact LISTED for a viewing: +32 3 283 51 51.
| Property name | Antwerp Tower |
|---|---|
| Floor | 19 |
| Immovable heritage | Not specified |
| Number of frontages | 2 |
| Covered parking spaces | 1 |
| Surroundings type | Living area (residential, urban or rural) |
| Asbestos certificate is available | Not specified |
| Usable floor area | 110 square meters |
|---|---|
| Kitchen type | USA hyper equipped |
| Bedrooms | 2 |
| Dressing room | No |
| Bathrooms | 2 |
| Laundry room | Yes |
| Office | No |
| Professional space | No |
| Furnished | No |
| Terrace | Yes |
|---|
| Elevator | Yes |
|---|---|
| Accessible for disabled people | No |
| Intercom | No |
| Secure access / alarm | No |
| Air conditioning | No |
| TV cable | No |
| Visio phone | Yes |
| Jacuzzi | No |
| Sauna | No |
| Swimming pool | No |
| Internet | Yes |
| Primary energy consumption | 59 kilowatt hour per square meters |
|---|---|
| EPC/EPC label | A |
| Renovation works mandatory | No |
| Unique code EPB certificate | EP02583 |
| CO₂ emission | Not specified |
| Yearly theoretical total energy consumption | Not specified |
| Valid electricity inspection certificate | Not specified |
| E-level (overall energy performance) | 41 |
| Summons: No judicial remedy or administrative measure imposed | No |
|
Flemish register of measures consulted
|
Yes |
| Valid flood certificate | Not specified |
| Double glazing | Yes |
| Building permit | Yes |
|---|---|
| Type of building | All kind |
| Cadastral Plan | Not specified |
| Right of first refusal for the tenant | Not specified |
| Obligation to build | No |
| Allotment permit | No |
| Preemption right | No |
| Proceedings for breach of planning regulations | No |
| Most recent urban development zoning | Not specified |
| Flood zone type | Non flood zone |
|
P-score
|
A |
|
G-score
|
A |
Asked price excluding notary fees (excluding eventual registration fees)
| Price | 825000 € |
|---|---|
| Tenement building | No |
|
|
|


| Address |
Leopold De Waelplaats 5
2000 - Antwerpen |
|---|---|
| Website |
|
| External reference | Antwerp Tower |
Get in touch