


455000€
93 square meters

Unfortunately we did not receive an English translation for this text.
Nl :
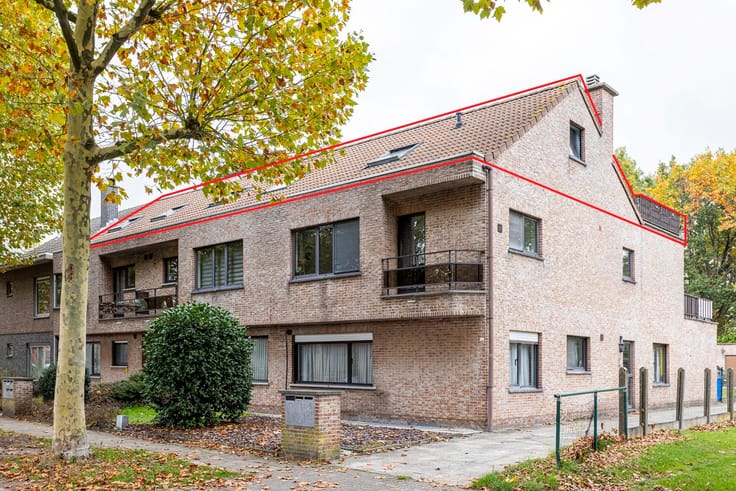
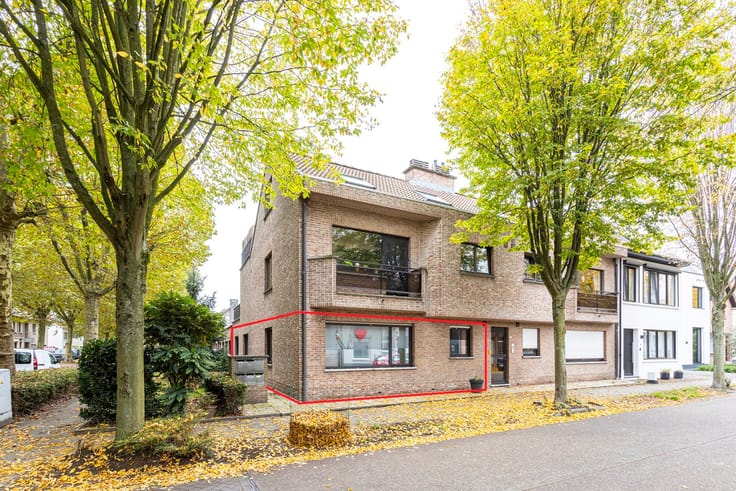
Op een gunstige locatie aan de Ankerrui, vlak bij het bruisende centrum van Antwerpen, wordt dit 1-slaapkamerappartement van maar liefst 93 m² stijlvol en high-end afgewerkt. Winkels, horeca, openbaar vervoer en het historische stadscentrum bevinden zich op wandelafstand.
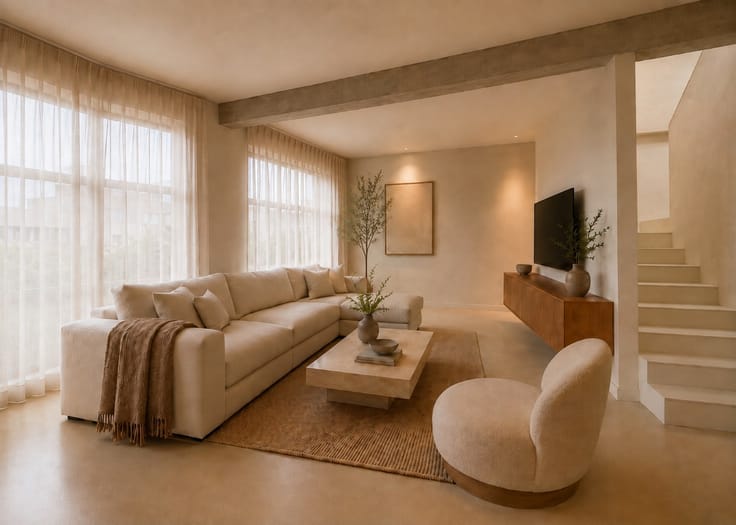
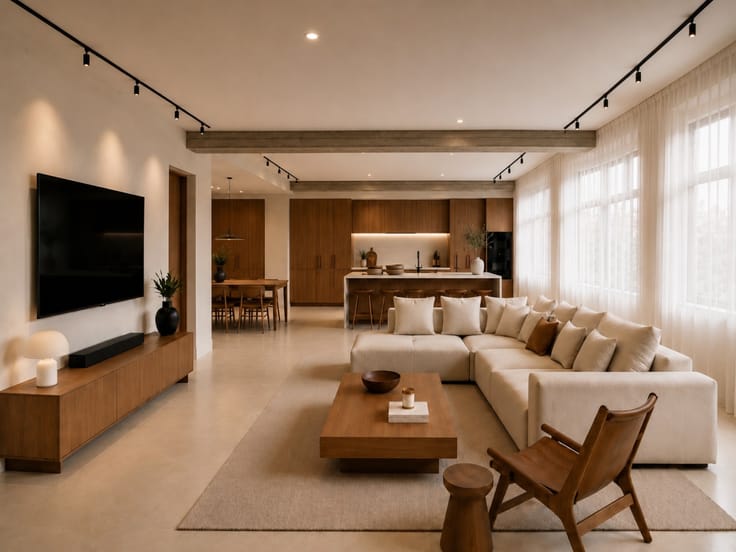
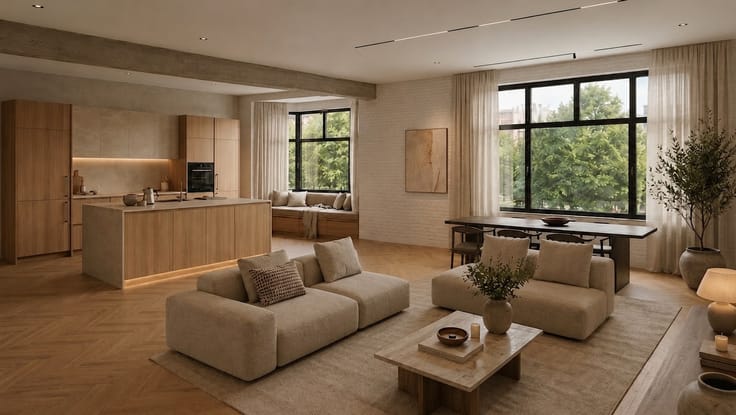
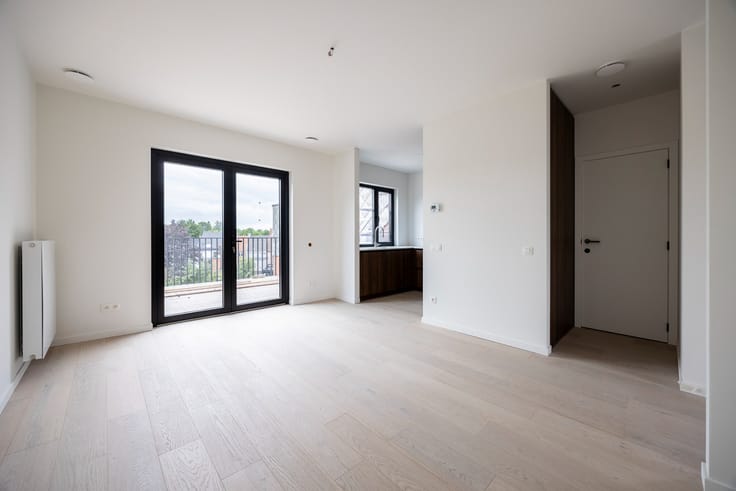
De ruime en lichtrijke woonkamer sluit mooi aan op de moderne open keuken en biedt toegang tot het aangename terras van ca. 10 m². Verder beschikt het appartement over een ruime slaapkamer, moderne badkamer, apart toilet en praktische berging.
Ook op energetisch vlak werd aan de toekomst gedacht: het appartement wordt voorzien van 3 zonnepanelen (1.500 kWh). Een kelderberging is verplicht mee aan te kopen (prijzen vanaf 8250 euro). Optioneel is er een dubbele garage voor 67.500 euro aan te kopen.
TROEVEN
Ruime bewoonbare oppervlakte van ca. 93 m²
High-end afwerking
Terras van ca. 10 m²
Open keuken en lichtrijke woonkamer
3 zonnepanelen (1.500 Wp)
Centrale ligging in Antwerpen
Winkels, horeca en openbaar vervoer vlakbij
Een ruim, energiezuinig en hoogwaardig afgewerkt appartement op een uitstekende Antwerpse locatie. Lijkt deze eigendom ideaal voor u? Neem dan contact op via 03 360 85 30.
| Construction year | 1933 |
|---|---|
| Floor | 2 |
| Building condition | As new |
| Immovable heritage | No |
| Surroundings type | Urban |
| Asbestos certificate is available | No |
| Usable floor area | 93 square meters |
|---|---|
| Living room | Yes |
| Dressing room | No |
| Bathrooms | 1 |
| Toilets | 1 |
| Armored door | No |
| Terrace surface | 10 square meters |
|---|
| Caretaker | No |
|---|---|
| Elevator | Yes |
| Accessible for disabled people | No |
| Intercom | No |
| Secure access / alarm | No |
| Armored door | No |
| Air conditioning | Yes |
| TV cable | No |
| Visio phone | No |
| Internet | Yes |
| Primary energy consumption | Not specified |
|---|---|
| EPC/EPC label | A |
| Renovation works mandatory | No |
| Unique code EPB certificate | 20260921-0003956097-RES-1 |
| CO₂ emission | Not specified |
| Yearly theoretical total energy consumption | Not specified |
| Valid electricity inspection certificate | Yes |
| As built plan | No |
| Summons: No judicial remedy or administrative measure imposed | Not specified |
|
Flemish register of measures consulted
|
No |
| Valid flood certificate | Not specified |
| Photovoltaic solar panels | Yes |
| Thermic solar panels | No |
| Common water heater | No |
| Double glazing | Yes |
| Building permit | Yes |
|---|---|
| Type of building | All kind |
| Cadastral Plan | No |
| Right of first refusal for the tenant | Not specified |
| Obligation to build | No |
| Allotment permit | No |
| Preemption right | No |
| Proceedings for breach of planning regulations | No |
| Most recent urban development zoning | Not specified |
| Flood zone type | Non flood zone |
|
P-score
|
C |
|
G-score
|
C |
Asked price excluding notary fees (excluding eventual registration fees)
| Price | 455000 € |
|---|---|
| Cadastral income | 1248 € |
| Tenement building | No |
|
|
|




| Address |
160 Bredabaan
2930 - Brasschaat |
|---|---|
| External reference | 26-182 |
Get in touch
