


435000€
2 bedrooms 88 square meters

Apartment
Welcome to Antwerp’s trendy Eilandje neighborhood—welcome to Westkaai 81!
The fifth tower on the Kattendijkdok, a well-known Antwerp landmark, was designed by British architect Tony Fretton and has won awards including the Fritz-Höger-Preis (2017) and the prestigious Wienerberger Brick Award (2019). In addition, the building’s location is a huge asset: you can watch the yachts sail by from the Willemdok, and the neighborhood offers plenty of recreational options and restaurants, with the renowned The Jane as your new neighbor. Furthermore, the street is quiet, yet everything is within walking distance.
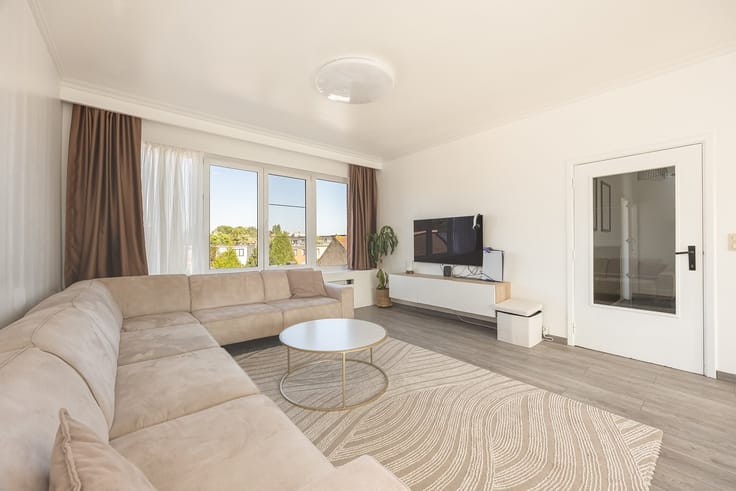
The ninth-floor apartment features a spacious living area with an open kitchen, equipped with every modern convenience. It opens directly onto the terrace, from which you have a breathtaking view of the city and the harbor. The two spacious bedrooms each have large windows, allowing them to enjoy the same view. The bathroom is equipped with a bathtub with showerhead, a sink, and storage space. Finally, the apartment itself features two additional spacious storage areas.
Highlights:
- Beautiful location
- Spacious apartment
- EPC A
- Stunning views of the harbor and the water
- Additional storage room included
- XL parking space available for purchase for 40,000 euros
Be sure to check out the virtual tour!
Interested in this property or curious about our sales strategy for your home? Be sure to schedule an appointment via [email protected] or 03 375 60 99
Soil analysis report, asbestos report, and urban planning information available. Flood risk: P-score C and G-score C.
| Construction year | 2017 |
|---|---|
| Building condition | Good |
| Immovable heritage | Not specified |
| Number of frontages | 4 |
| Covered parking spaces | 1 |
| Virtual visit |
|
| Asbestos certificate is available | Yes |
| Usable floor area | 88 square meters |
|---|---|
| Kitchen type | Installed |
| Bedrooms | 2 |
| Dressing room | No |
| Bathrooms | 1 |
| Toilets | 1 |
| Professional space | No |
| Basement | Yes |
| Furnished | No |
| Armored door | No |
| Terrace surface | 15 square meters |
|---|
| Primary energy consumption | 61 kilowatt hour per square meters |
|---|---|
| EPC/EPC label | A |
| Renovation works mandatory | No |
| Unique code EPB certificate | Not specified |
| CO₂ emission | Not specified |
| Yearly theoretical total energy consumption | Not specified |
| Valid electricity inspection certificate | Yes |
| Conformity certification for fuel tanks | Not specified |
| Summons: No judicial remedy or administrative measure imposed | Not specified |
|
Flemish register of measures consulted
|
Not specified |
| Valid flood certificate | Not specified |
| Heating type | Gas |
| Heat pump | No |
| Double glazing | Yes |
| Building permit | Not specified |
|---|---|
| Cadastral Plan | Not specified |
| Right of first refusal for the tenant | Not specified |
| Allotment permit | Not specified |
| Preemption right | Not specified |
| Most recent urban development zoning | Not specified |
| Flood zone type | Non flood zone |
|
P-score
|
C |
|
G-score
|
C |
Asked price excluding notary fees (excluding eventual registration fees)
| Price | 435000 € |
|---|---|
| Tenement building | No |
|
|
|
| Address |
Kattendijkdok-Westkaai 81
2000 - Antwerpen |
|---|---|
| Website |
|
| External reference | 53 - 345345822 |
Get in touch