


629000€
2 bedrooms 124 square meters

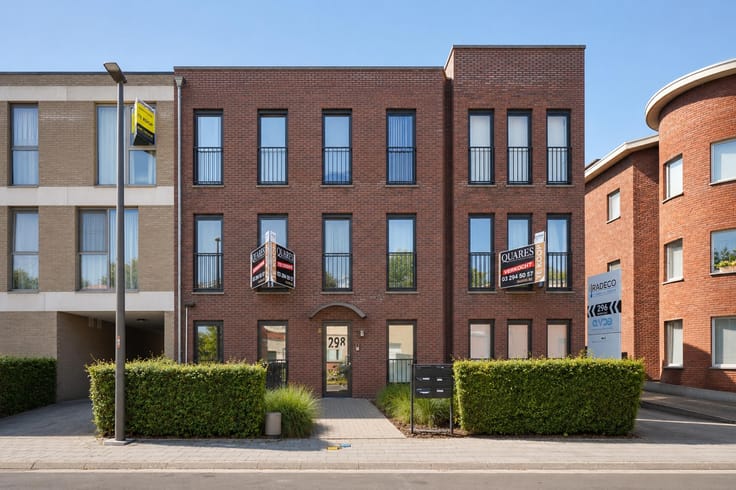
Spacious and light-filled apartment with terraces in a prime
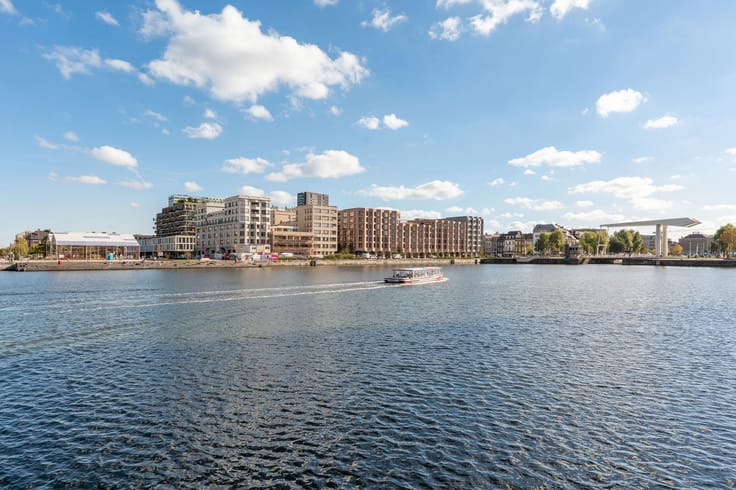
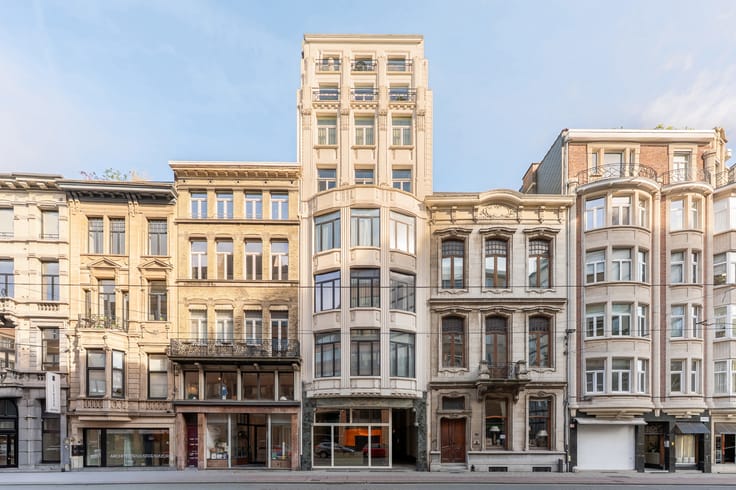
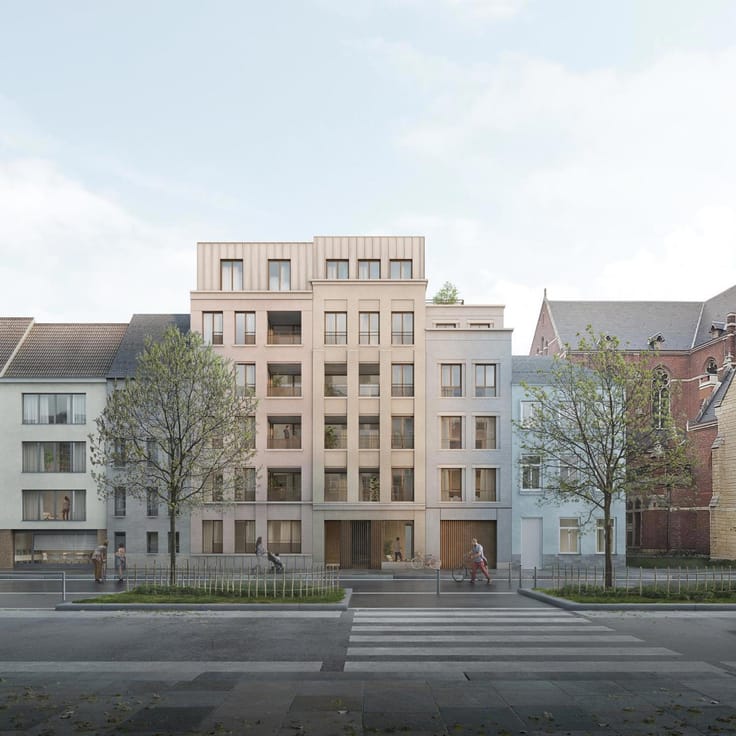
Set in an exceptional location in Antwerp’s Zuid district, between the Royal Museum of Fine Arts and the new Zuidpark, this light-filled designer apartment features two terraces.
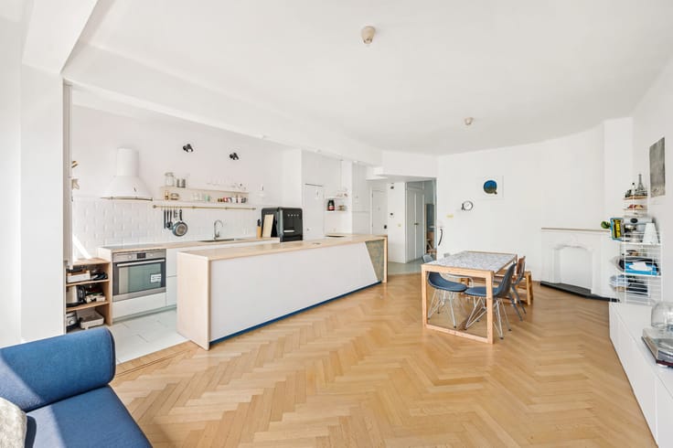
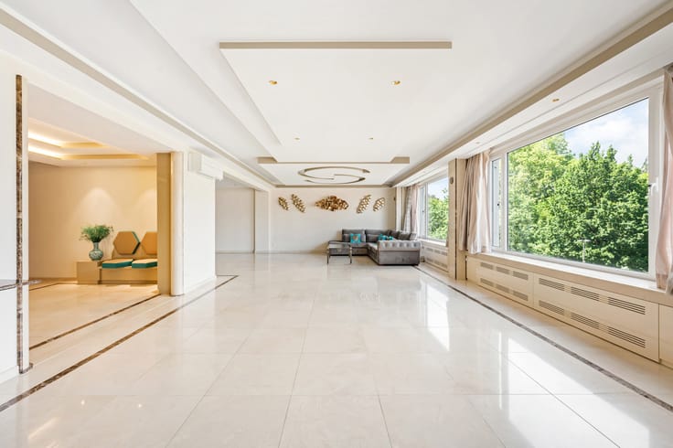
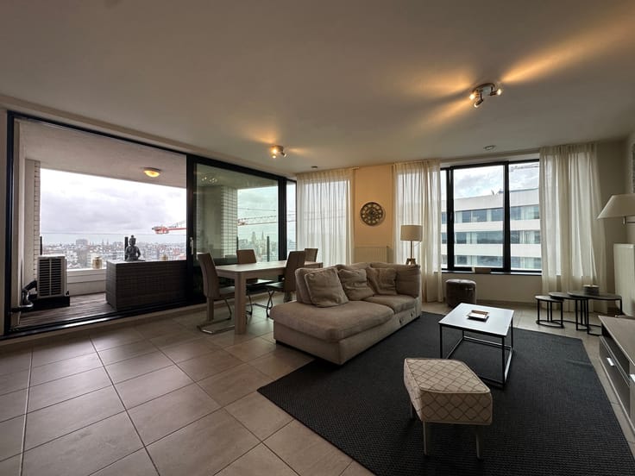
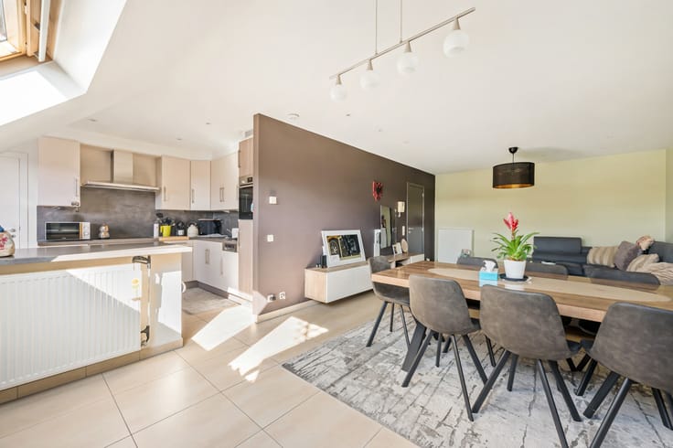
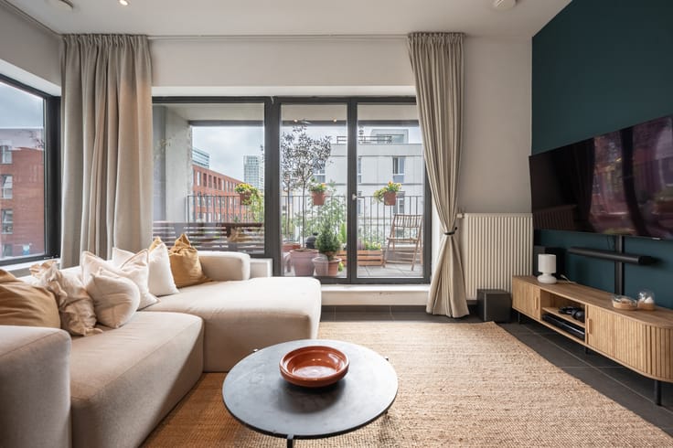
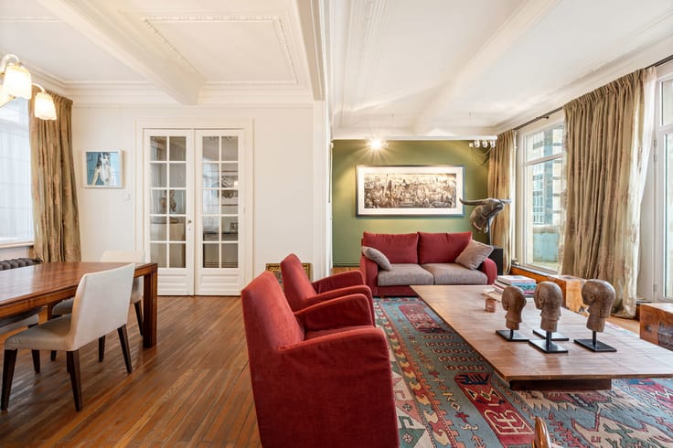
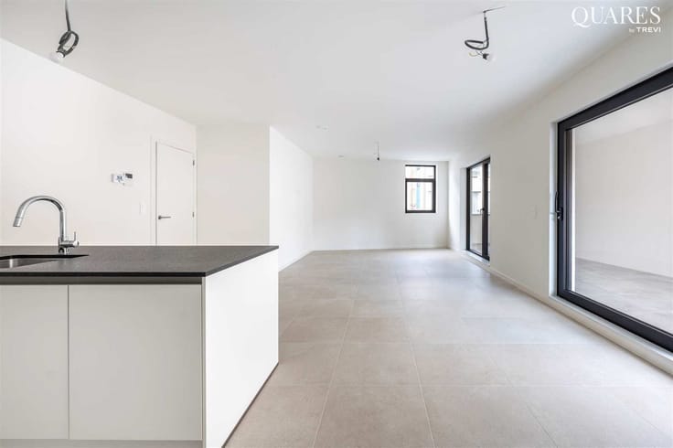
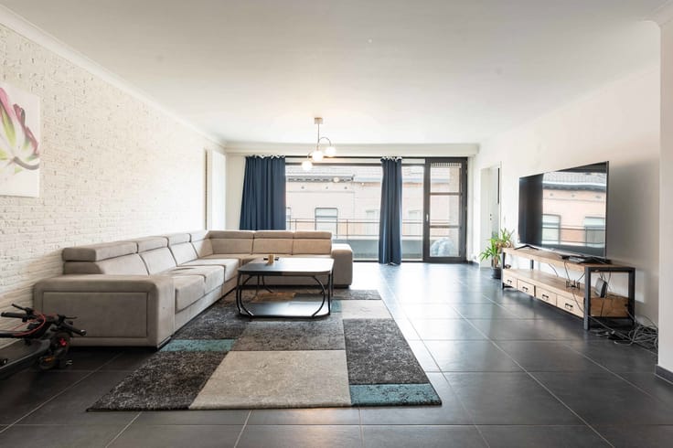
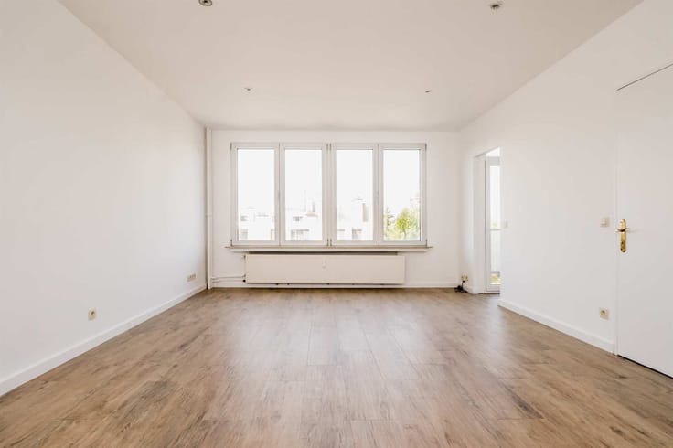
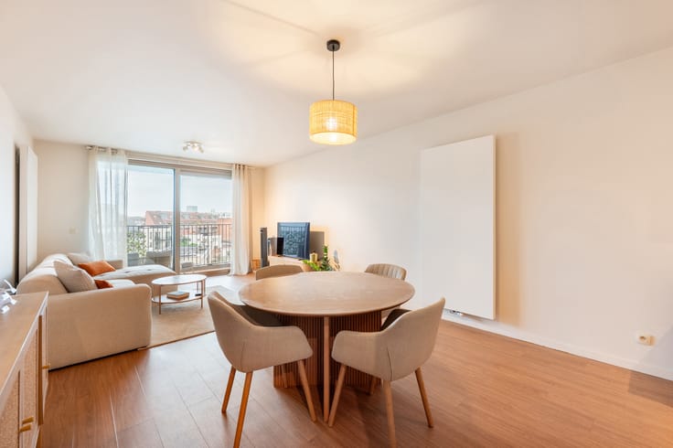
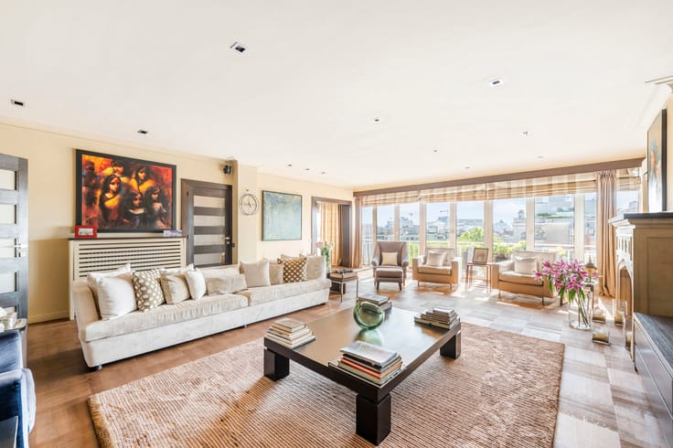
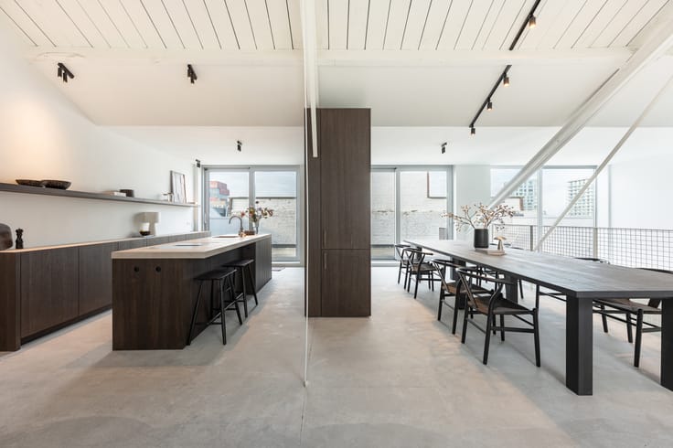
The spacious entrance hall leads into a generous south-facing living area, where large windows allow an abundance of natural light to flood the interior. The living space comfortably accommodates a lounge area, dining area, library and workspace. Warm parquet flooring adds to the apartment’s inviting and timeless character.
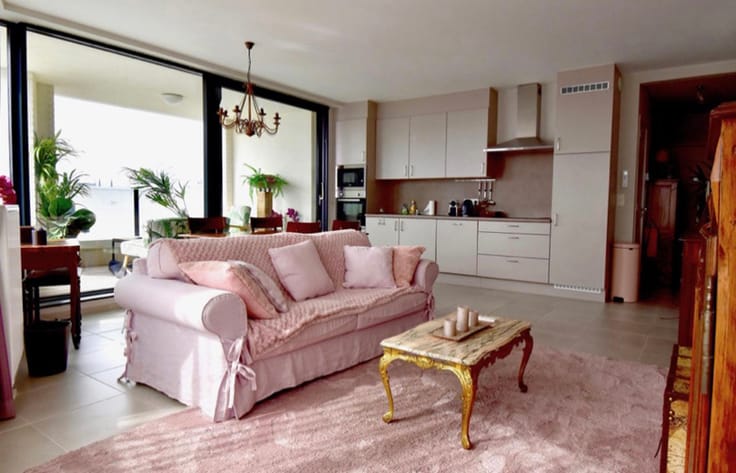
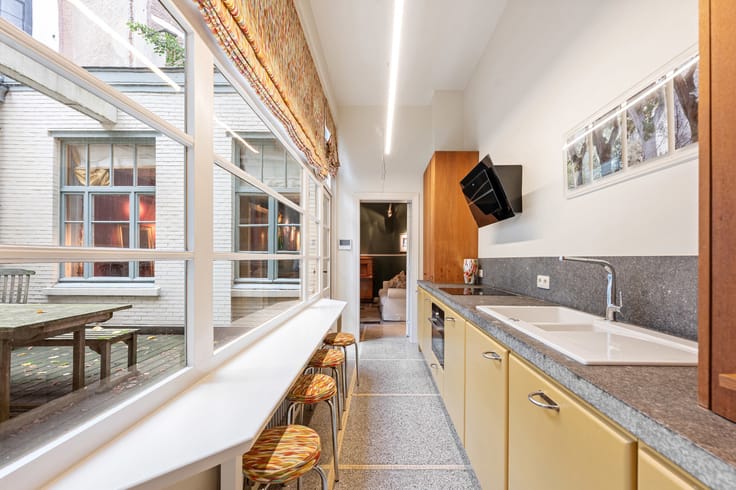
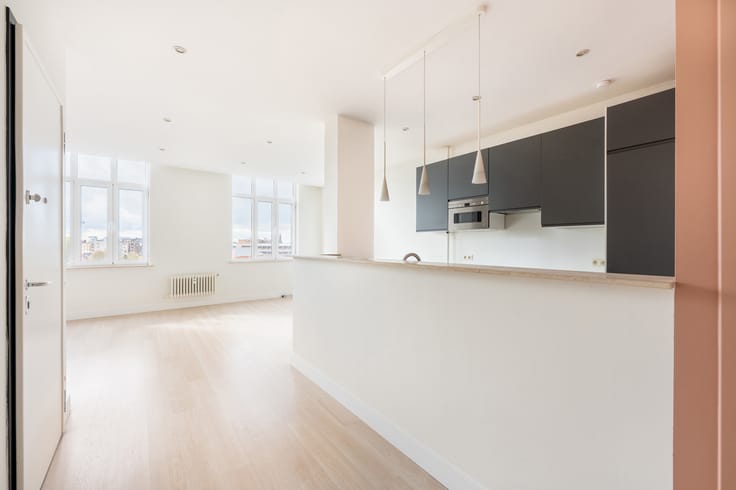
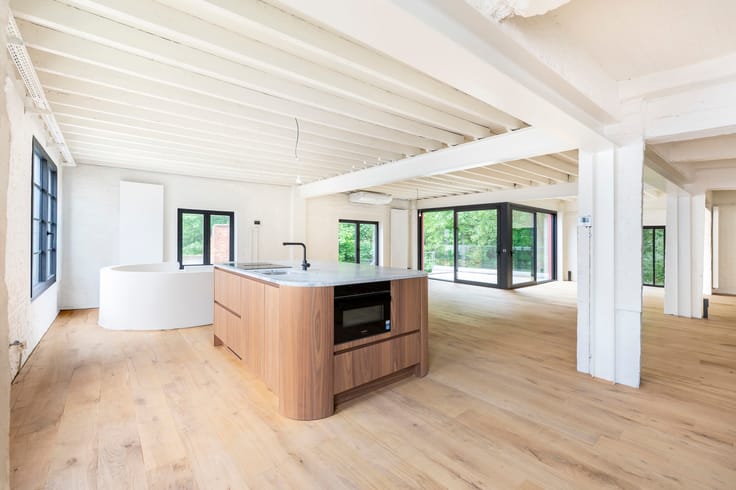
The fully equipped kitchen stands out for its exceptionally deep worktop, providing an impressive amount of workspace, complemented by abundant storage and beautifully integrated appliances.
The generous principal bedroom connects to a practical dressing area and a bathroom with a double washbasin and spacious walk-in shower. In addition, the apartment features a second bathroom with a walk-in shower, washbasin and toilet. The remaining room(s) can be flexibly arranged as bedrooms, children’s or guest rooms, or a home office. All bedrooms are fitted with roller shutters, providing additional blackout, privacy and security.
There is no shortage of storage space either. The spacious utility room offers plenty of additional storage and is equipped with connections for a washing machine and tumble dryer.
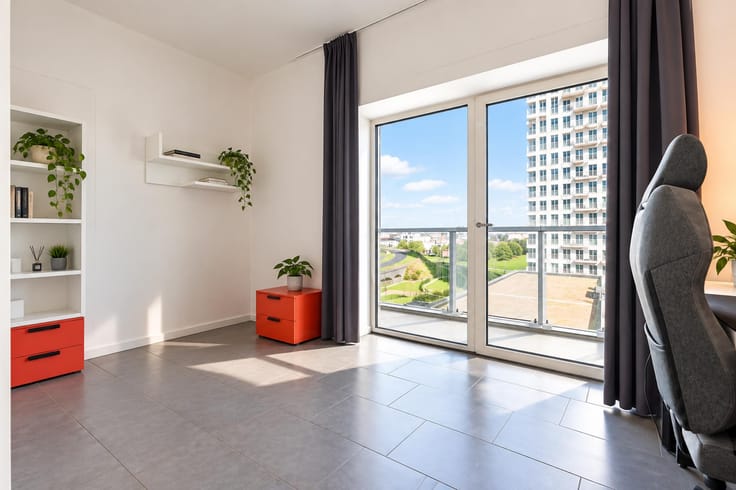
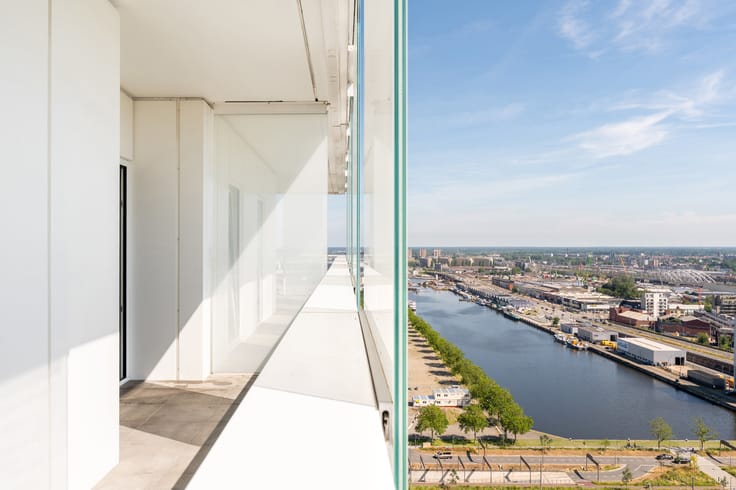
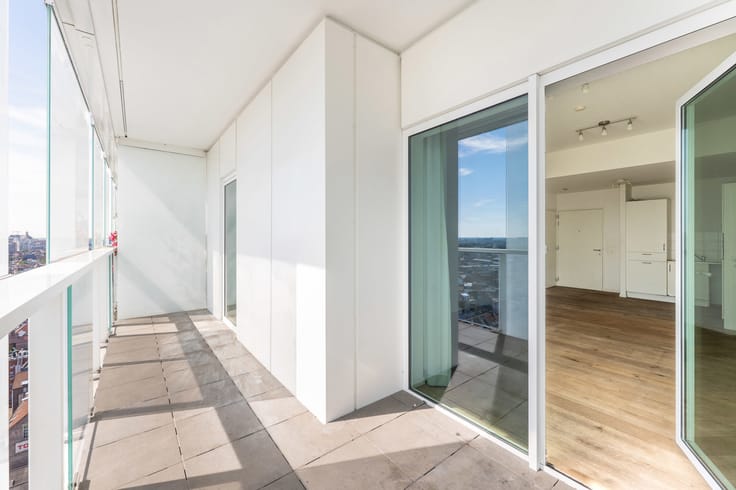
A particularly attractive feature is the presence of two terraces. The spacious rear terrace is directly accessible from both the kitchen and the bedrooms. From the living room, you can access the second, south-facing terrace, overlooking the Zuidpark and the Royal Museum of Fine Arts.
The location is undoubtedly another major asset. Positioned exactly between the KMSKA and the new Zuidpark, the apartment is within walking distance of the recently redeveloped Scheldt quays. Restaurants, cafés, shops, art galleries and a wide range of other amenities are all close by. Public transport and everyday conveniences are also within easy reach.
An additional advantage in such a central location is the private parking space, available for purchase at €45,000.
Curious to discover this apartment and its unique location? Contact us for more information or to arrange a viewing.
| Available date | February 1 2027 |
|---|---|
| Construction year | 2000 |
| Number of floors | 4 |
| Building condition | As new |
| Immovable heritage | Not specified |
| Surroundings type | Urban |
| Asbestos certificate is available | Not specified |
| Usable floor area | 124 square meters |
|---|---|
| Kitchen type | Hyper equipped |
| Bedrooms | 2 |
| Bathrooms | 1 |
| Shower rooms | 1 |
| Toilets | 1 |
| Laundry room | Yes |
| Terrace | Yes |
|---|
| Elevator | Yes |
|---|---|
| Accessible for disabled people | No |
| Intercom | No |
| Visio phone | Yes |
| Swimming pool | No |
| Primary energy consumption | 137 kilowatt hour per square meters |
|---|---|
| EPC/EPC label | B |
| Renovation works mandatory | No |
| Unique code EPB certificate | 20260923-0003960967-RES-1 |
| CO₂ emission | 3292 kg CO₂/m² |
| Yearly theoretical total energy consumption | Not specified |
| Valid electricity inspection certificate | No |
| Summons: No judicial remedy or administrative measure imposed | Not specified |
|
Flemish register of measures consulted
|
Not specified |
| Valid flood certificate | Not specified |
| Double glazing | Yes |
| Building permit | Not specified |
|---|---|
| Cadastral Plan | Not specified |
| Right of first refusal for the tenant | Not specified |
| Allotment permit | Not specified |
| Preemption right | Not specified |
| Most recent urban development zoning | Not specified |
|
P-score
|
C |
|
G-score
|
C |
Asked price excluding notary fees (excluding eventual registration fees)
| Price | 629000 € |
|---|---|
| Tenement building | No |
|
|
|




| Address |
Museumstraat 50
2000 - Antwerpen |
|---|---|
| Website |
|
| External reference | 7858435 |
Get in touch