


(excl. taxes) 489500€
3 bedrooms 115 square meters

Apartment
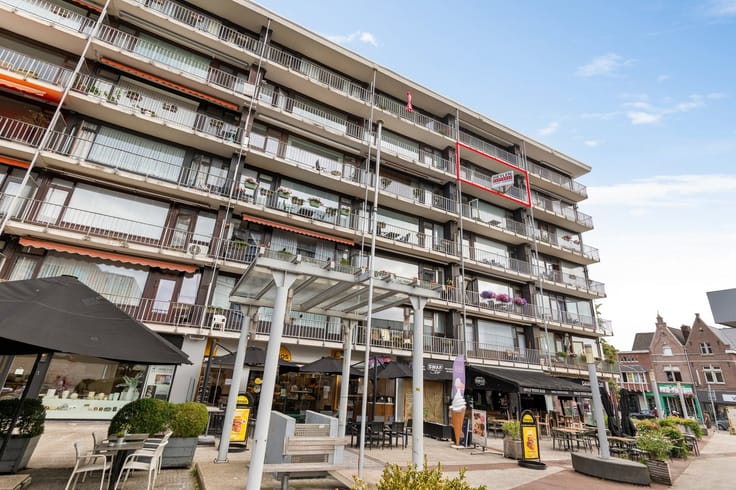
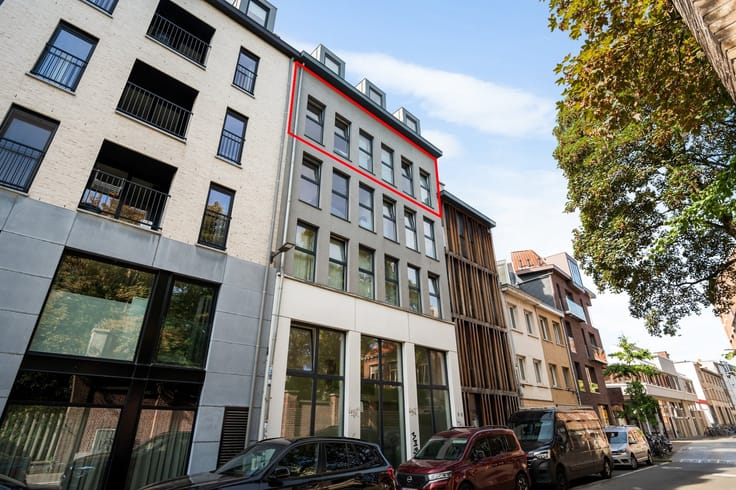
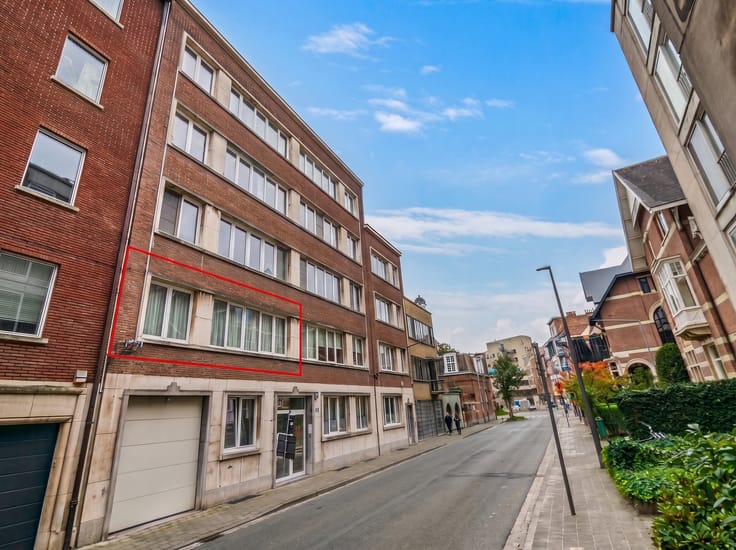
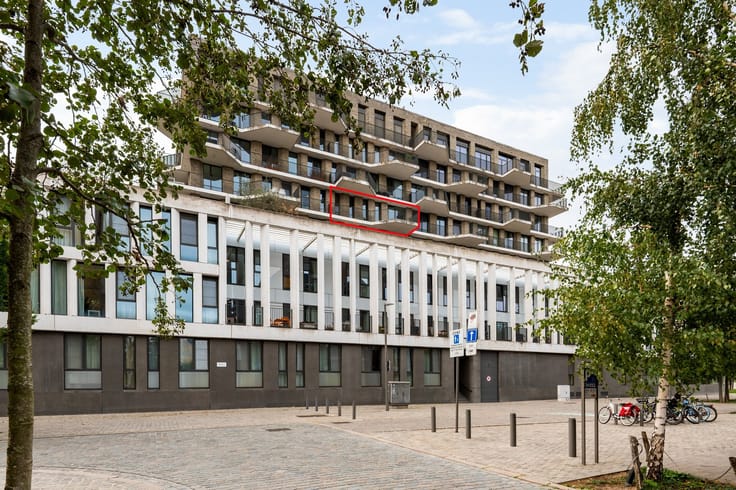
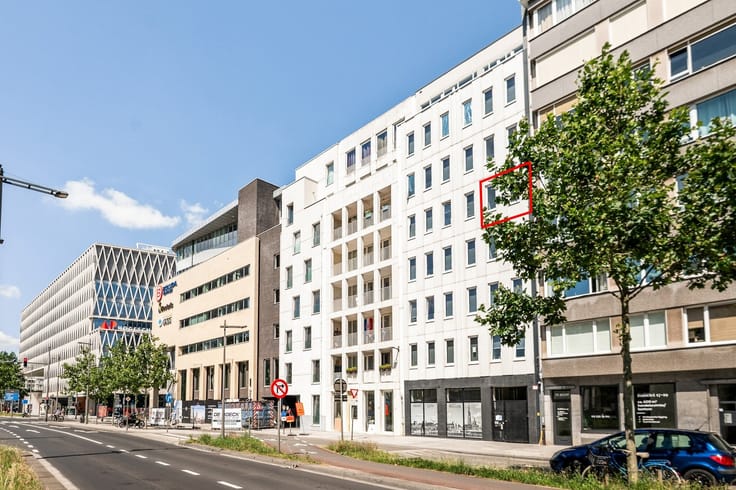
Looking to live or invest in a neighborhood with a bright future? Discover CITY YARD, a stylish and energy-efficient new-construction project at 246 Lange Lobroekstraat in Antwerp, in a prime location near the Slachthuissite and within walking distance of Park Spoor Noord.
CITY YARD is located in one of Antwerp’s most promising urban development areas. The nearby Slachthuissite is undergoing a large-scale transformation into a vibrant, green urban neighborhood featuring new homes, community amenities, public squares, and gathering places. The continued development of the Slachthuissite, the proximity to Park Spoor Noord, and the plans for the future Lobroekpark give this location exceptionally attractive prospects for the future. A unique opportunity for those who want to live or invest today in a neighborhood that will undergo an impressive transformation in the coming years.
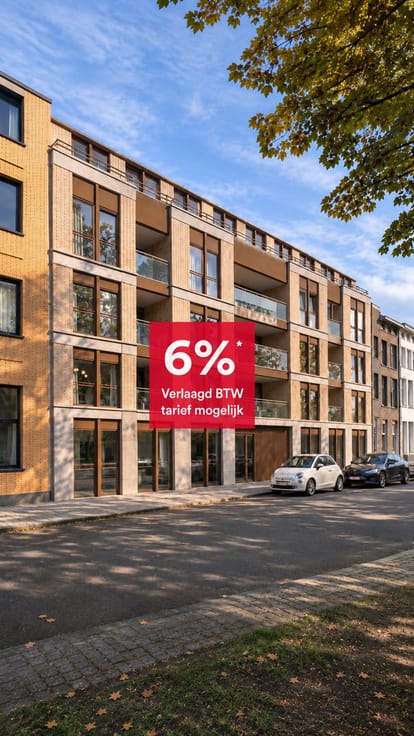
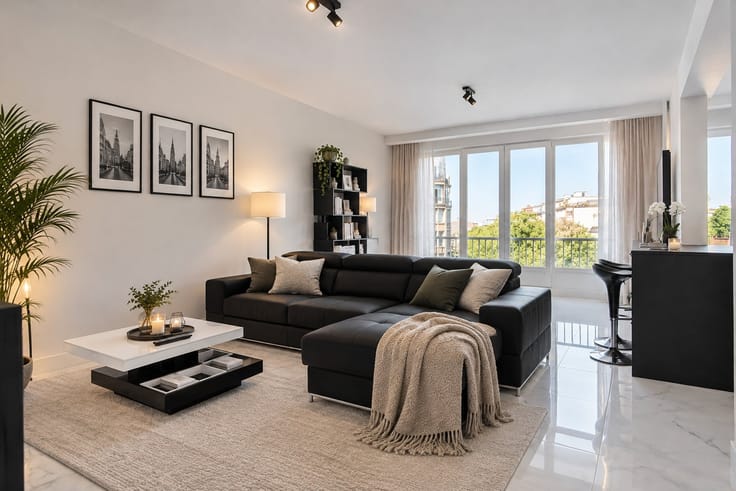
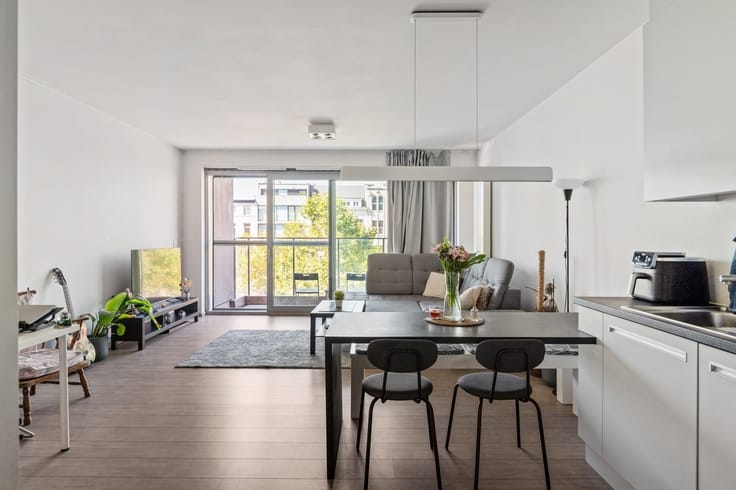
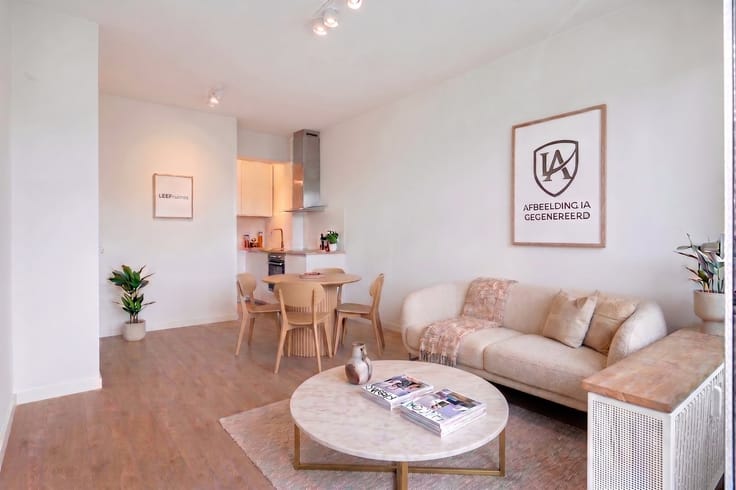
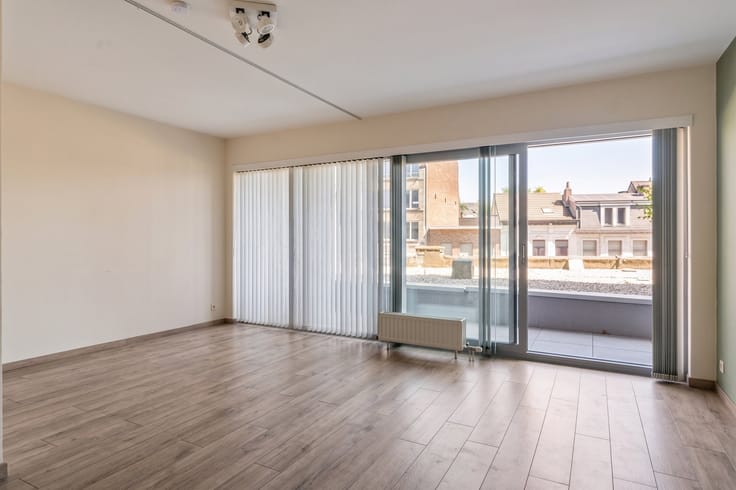
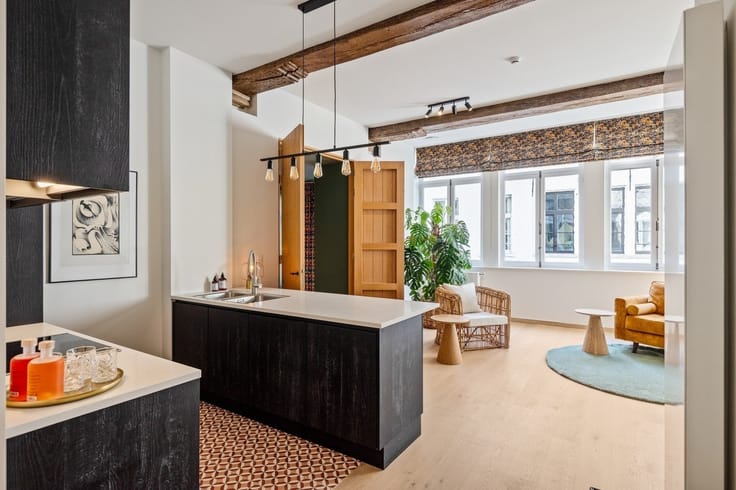
CITY YARD is a small-scale new-construction project that stands out for its sleek, timeless architecture and elegant base. The project offers a varied selection of spacious apartments with two, three, or four bedrooms, each featuring a private terrace. Large windows provide an abundance of natural light and create a pleasant sense of space. Thanks to energy-efficient technologies, radiant floor heating, and a modern ventilation system, you’ll enjoy optimal living comfort all year round.
Practical convenience has also been taken into account. The building features an underground parking garage, private basement storage units, and a bicycle parking area. Additionally, buyers can benefit from the reduced VAT rate of 6%, provided the legal requirements are met.
| Building price excluding VAT | €489,500 |
|---|---|
| Building VAT | €102,795 |
| Total price including taxes* | €592,295 |
| Property name | CITY YARD |
|---|---|
| Construction year | 2026 |
| Floor | 3 |
| Number of floors | 4 |
| Building condition | First occupation |
| Immovable heritage | Not specified |
| Number of frontages | 2 |
| Covered parking spaces | 1 |
| Asbestos certificate is available | Not specified |
| Usable floor area | 115 square meters |
|---|---|
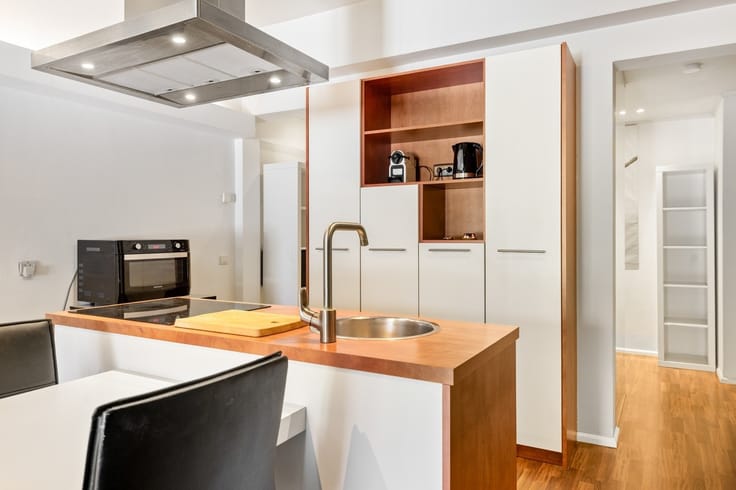
| Kitchen type | Hyper equipped |
| Bedrooms | 3 |
| Dressing room | No |
| Bathrooms | 2 |
| Toilets | 1 |
| Professional space | No |
| Basement | Yes |
| Furnished | No |
| Armored door | No |
| Terrace surface | 30 square meters |
|---|
| Elevator | Yes |
|---|---|
| Intercom | No |
| Secure access / alarm | No |
| Armored door | No |
| Air conditioning | No |
| TV cable | Yes |
| Visio phone | Yes |
| Jacuzzi | No |
| Sauna | No |
| Swimming pool | No |
| Internet | Yes |
| Primary energy consumption | Not specified |
|---|---|
| EPC/EPC label | A |
| Renovation works mandatory | No |
| Unique code EPB certificate | Not specified |
| CO₂ emission | Not specified |
| Yearly theoretical total energy consumption | Not specified |
| Valid electricity inspection certificate | Yes |
| E-level (overall energy performance) | 30 |
| Conformity certification for fuel tanks | Not specified |
| Summons: No judicial remedy or administrative measure imposed | Not specified |
|
Flemish register of measures consulted
|
Not specified |
| Separate meter for electricity | Yes |
| Separate meter for water | Yes |
| Valid flood certificate | Not specified |
| Heat pump | Yes |
| Double glazing | Yes |
| Building permit | Yes |
|---|---|
| Cadastral Plan | Not specified |
| Right of first refusal for the tenant | Not specified |
| Allotment permit | Not specified |
| Preemption right | No |
| Proceedings for breach of planning regulations | No |
| Most recent urban development zoning | |
| Flood zone type | Non flood zone |
|
P-score
|
C |
|
G-score
|
C |
Asked price excluding VAT and excl. notary fees (excluding eventual registration fees)
| Price | 489500 € |
|---|---|
| Tenement building | No |
|
|
|




| Address |
Sint-Jansvliet 5
2000 - Antwerpen |
|---|---|
| Website |
|
| External reference | 352623 - 4278085 |
Get in touch