


325000€
1 bedroom 60 square meters
Apartment
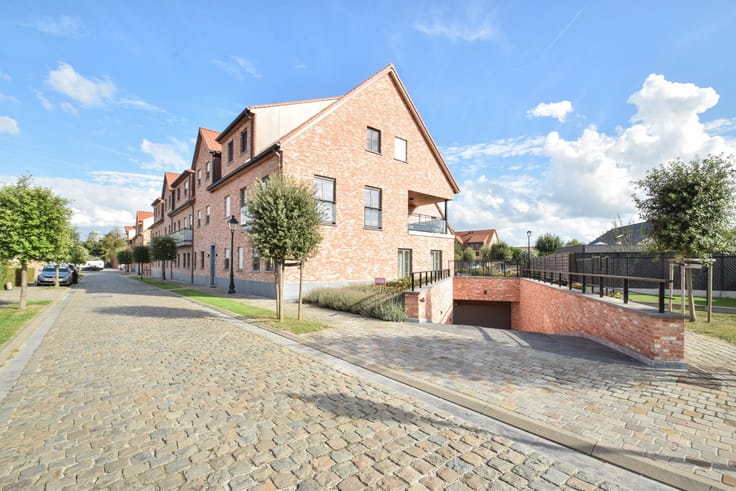
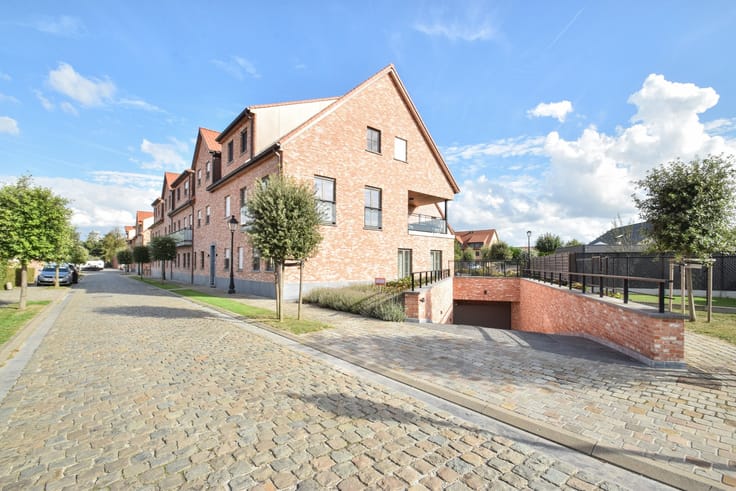
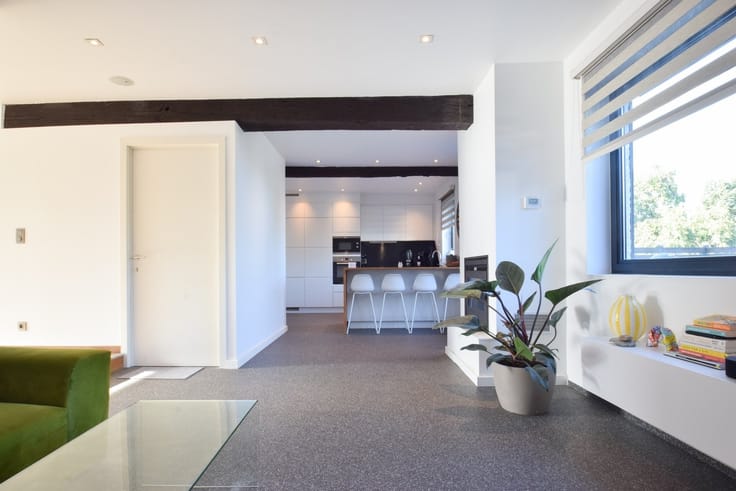
This apartment, with a living area of 60 m², is located in the Zuid neighborhood between the KMSKA and the Waterpoort, on the first floor—without an elevator—of a small-scale residence in the city center that consists of only 3 apartments and a ground-floor retail space. The layout is as follows: a bright living room with hardwood floors (4.7 x 4.9 m) featuring a ceiling height of no less than 2.75 m and an open kitchen (2.6 x 3.2 m) equipped with Smegappliances, including an induction cooktop, range hood, oven, microwave, refrigerator, freezer, dishwasher, and a single sink. There is also one full-sized bedroom with hardwood floors (4.5 x 2.9 m) featuring an en suite bathroom (1.8 x 3.6 m) equipped with a shower stall, a single sink, toilet, and a connection for a washing machine, as well as a spacious terrace (7.5 x 5 m) equipped with lighting, electricity, and a drain. In addition, this apartment comes with a private basement storage unit. Central heating runs on natural gas. It is possible—but not required—to take over the furniture. This apartment will be available no earlier than July 1, 2027; the final date is subject to mutual agreement. Would you like to view this apartment? Feel free to stop by during our OPEN HOUSE on Thursday, November 19, by appointment only. 015 711 000 - [email protected]
| Available date | July 1 2027 |
|---|---|
| Construction year | 1918 |
| Floor | 1 |
| Number of floors | 3 |
| Building condition | Good |
| Immovable heritage | Not specified |
| Number of frontages | 2 |
| Asbestos certificate is available | Yes |
| Usable floor area | 60 square meters |
|---|---|
| Living room surface | 31 square meters |
| Kitchen type | Installed |
| Kitchen surface | 8 square meters |
| Bedrooms | 1 |
| Bedroom 1 surface | 13 square meters |
| Dressing room | No |
| Bathrooms | 1 |
| Toilets | 1 |
| Professional space | No |
| Basement surface | 5 square meters |
| Furnished | Yes |
| Armored door | No |
| Terrace surface | 37 square meters |
|---|
| Primary energy consumption | 214 kilowatt hour per square meters |
|---|---|
| EPC/EPC label | C |
| Renovation works mandatory | No |
| Unique code EPB certificate | 20261110-0003991318-RES-2 |
| CO₂ emission | Not specified |
| Yearly theoretical total energy consumption | Not specified |
| Valid electricity inspection certificate | Yes |
| Conformity certification for fuel tanks | Not specified |
| Summons: No judicial remedy or administrative measure imposed | Not specified |
|
Flemish register of measures consulted
|
Not specified |
| Valid flood certificate | Yes |
| Heating type | Gas |
| Heat pump | No |
| Double glazing | Yes |
| Building permit | Not specified |
|---|---|
| Cadastral Plan | Not specified |
| Right of first refusal for the tenant | Not specified |
| Allotment permit | Not specified |
| Preemption right | Yes |
| Proceedings for breach of planning regulations | No |
| Most recent urban development zoning | |
| Flood zone type | Non flood zone |
|
P-score
|
C |
|
G-score
|
C |
Asked price excluding notary fees (excluding eventual registration fees)
| Price | 325000 € |
|---|---|
| Cadastral income | 373 € |
| Tenement building | No |
|
|
|

| Address |
Verbindingsweg 41
1880 - Kapelle-op-den-Bos |
|---|---|
| Website |
|
| External reference | 1208 - ANTVER |
Get in touch