


328000€
2 bedrooms 98 square meters

2-bedroom apartment with 2 terraces in Antwerp
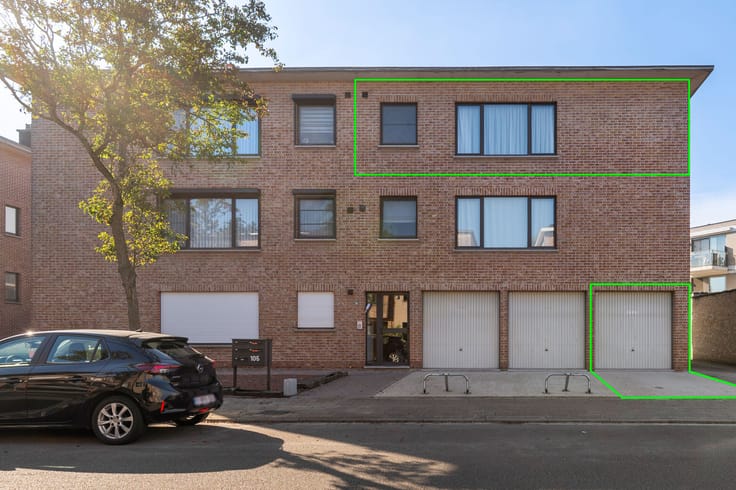
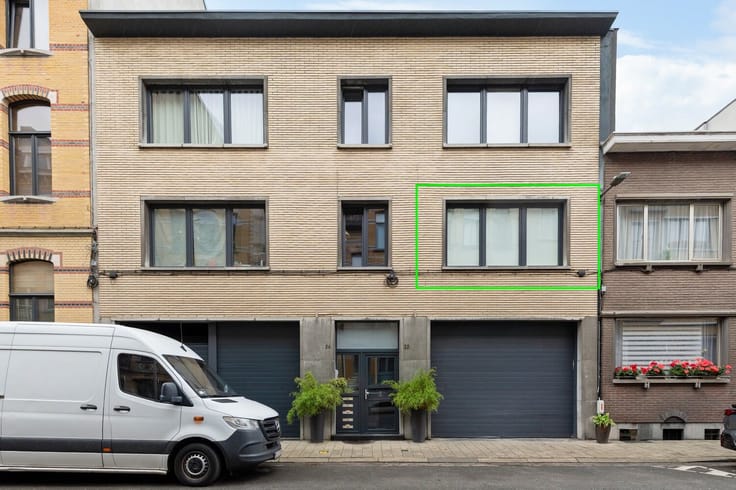
This pleasant apartment is located on the first floor of a well-maintained building at Italiëlei 147 in 2000 Antwerp. Thanks to its central location, the Meir shopping street, numerous shops, public transport, schools, and major roads are all within walking distance. An ideal base for those who enjoy vibrant city life!
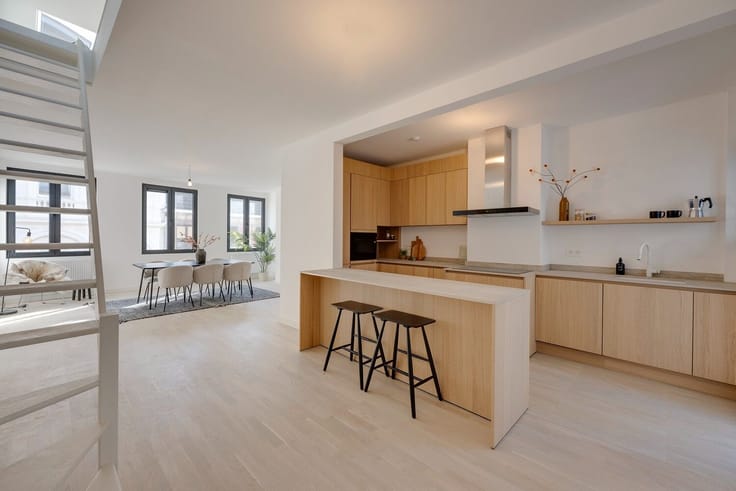
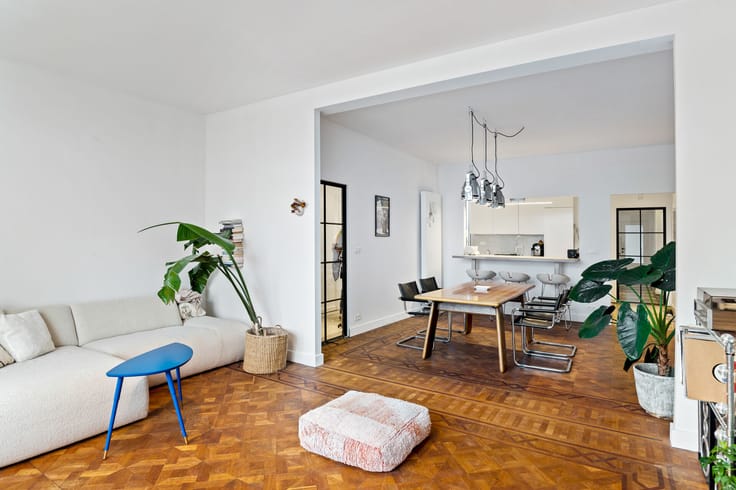
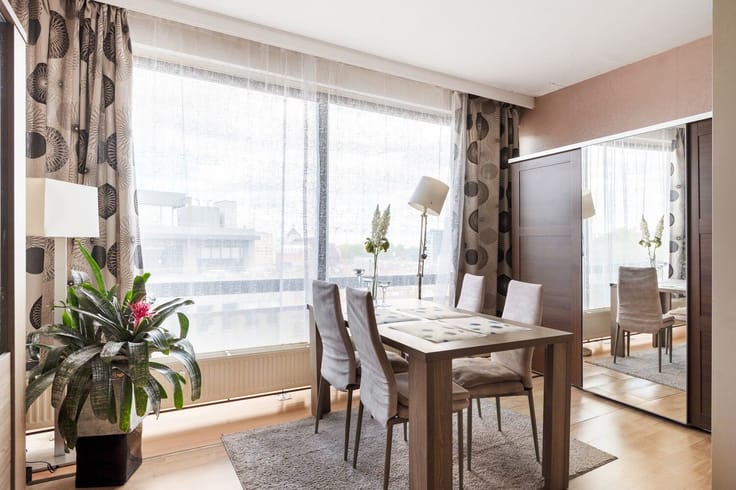
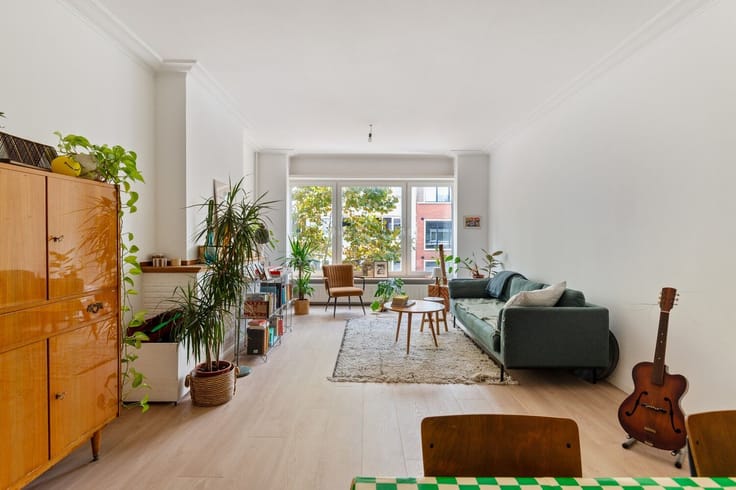
You enter the apartment through a spacious entrance hall equipped with a practical cloakroom. The hall leads to the bright living room, which benefits from large windows that provide plenty of natural light. Built-in cupboards offer extra storage space. From the living room, you have direct access to the first terrace, where you can enjoy a beautiful view of the lively city atmosphere.
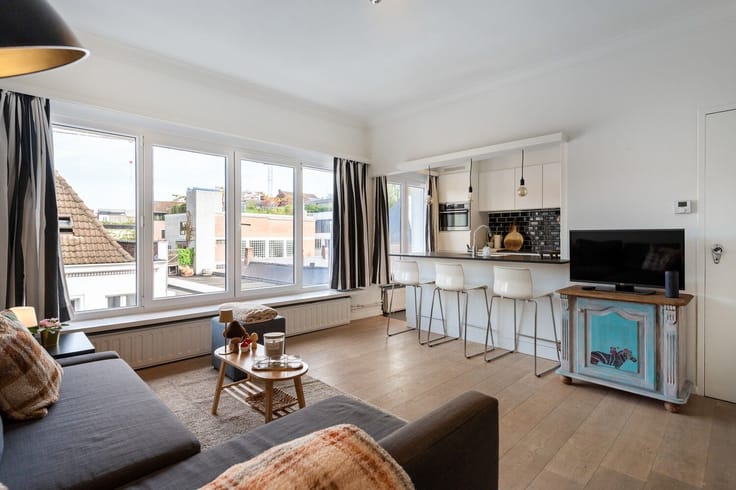
Adjacent to the living room is the open kitchen, fully equipped with a 5-burner gas stove, extractor hood, steam oven, combination oven, and dishwasher. The spacious kitchen island forms the heart of this kitchen, offering all the comfort for those who love cooking and dining in a cozy setting.
Through the hallway you reach the separate guest toilet, the bathroom, and a practical storage closet with connections for a washing machine and dryer. The bathroom features a double sink with vanity and a comfortable bathtub.
The apartment also includes two full-sized bedrooms, measuring approximately 14 m² and 10.5 m² respectively. Both bedrooms have direct access to the second terrace at the rear of the apartment, where you can enjoy peaceful moments.
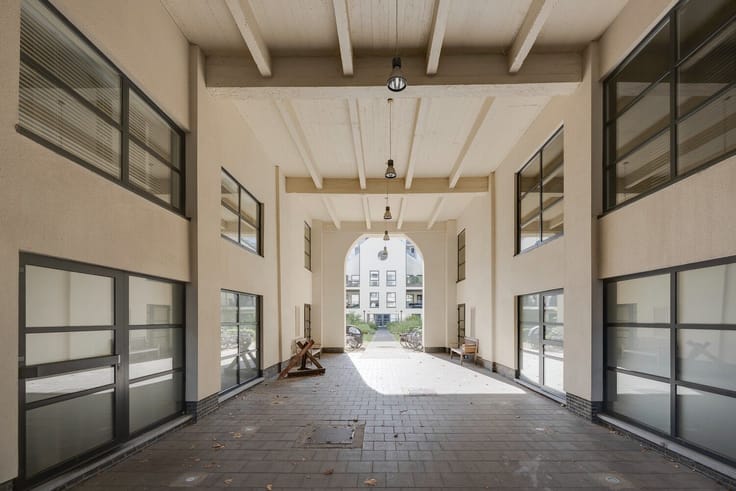
Finally, the apartment comes with a private cellar storage. In addition, there is a shared bicycle storage room in the building.
Key features at a glance:
+ Spacious and bright apartment on the first floor
+ Excellent central location on Italiëlei
+ Two terraces, front and rear
+ Two generously sized bedrooms
+ Practical open kitchen with large kitchen island
+ Favorable EPC: label B
+ Electrical installation up to standard
+ Private cellar storage
+ Shared bicycle storage
+ Option to purchase a garage box approximately 14 meters deep for €60,000
For more information or to arrange a visit, please contact VB Real Estate at 03 337 50 70 or [email protected].
| Construction year | 1982 |
|---|---|
| Floor | 1 |
| Number of floors | 9 |
| Building condition | Good |
| Immovable heritage | No |
| Number of frontages | 2 |
| Covered parking spaces | 3 |
| Surroundings type | Urban |
| Asbestos certificate is available | Not specified |
| Usable floor area | 98 square meters |
|---|---|
| Living room surface | 26 square meters |
| Kitchen surface | 12 square meters |
| Bedrooms | 2 |
| Bedroom 1 surface | 15 square meters |
| Bedroom 2 surface | 10 square meters |
| Dressing room | No |
| Bathrooms | 1 |
| Toilets | 1 |
| Laundry room | Yes |
| Office | No |
| Professional space | No |
| Furnished | No |
| Terrace surface | 12 square meters |
|---|---|
| Terrace orientation | North West |
| Elevator | Yes |
|---|---|
| Accessible for disabled people | No |
| Intercom | No |
| Secure access / alarm | No |
| Air conditioning | No |
| TV cable | No |
| Visio phone | Yes |
| Jacuzzi | No |
| Sauna | No |
| Swimming pool | No |
| Internet | Yes |
| Primary energy consumption | 138 kilowatt hour per square meters |
|---|---|
| EPC/EPC label | B |
| Renovation works mandatory | No |
| Unique code EPB certificate | 20261107-0003993511-RES-2 |
| CO₂ emission | Not specified |
| Yearly theoretical total energy consumption | Not specified |
| Valid electricity inspection certificate | Not specified |
| Summons: No judicial remedy or administrative measure imposed | No |
|
Flemish register of measures consulted
|
Yes |
| Separate meter for electricity | Yes |
| Valid flood certificate | Yes |
| Heating type | Gas |
| Double glazing | Yes |
| Building permit | Yes |
|---|---|
| Type of building | All kind |
| Cadastral Plan | Not specified |
| Right of first refusal for the tenant | Not specified |
| Allotment permit | Not specified |
| Preemption right | No |
| Proceedings for breach of planning regulations | No |
| Most recent urban development zoning | Not specified |
| Flood zone type | Possible flood zone |
|
P-score
|
C |
|
G-score
|
C |
Asked price excluding notary fees (excluding eventual registration fees)
| Price | 328000 € |
|---|---|
| Cadastral income | 1368 € |
| Tenement building | No |
|
|
|


| Address |
174 Plantin en Moretuslei
2018 - Antwerpen |
|---|---|
| External reference | VB20260089 |
Get in touch