


330000€
2 bedrooms 92 square meters

flat
Move-in ready 2-bedroom apartment with beautiful views and community garden
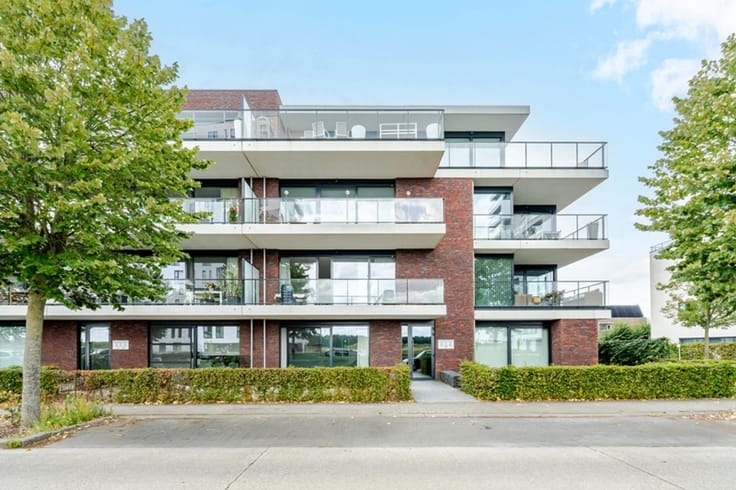
On the 4th floor you will find this perfectly maintained and move-in ready 2-bedroom apartment with a living area of 92 m² and a favorable EPC label C.
Upon entering, a long entrance hall leads you through the apartment in a very practical way. A clear asset is the well thought-out layout: the living and sleeping areas are nicely separated. On the right side are the two full bedrooms and the bathroom, making this part of the apartment really feel like a night area.
Moreover, in the hall there is a separate door to a practical room for the washer and dryer, providing extra comfort and order in daily use.
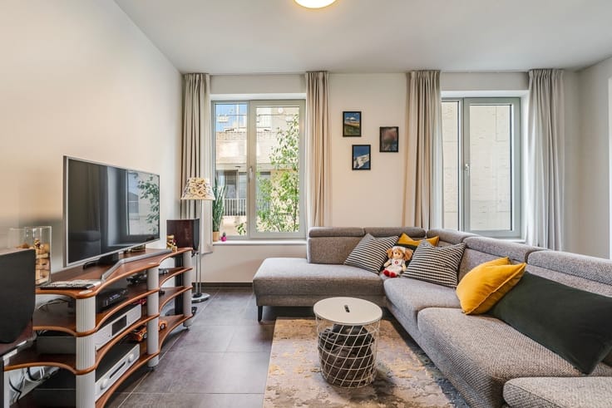
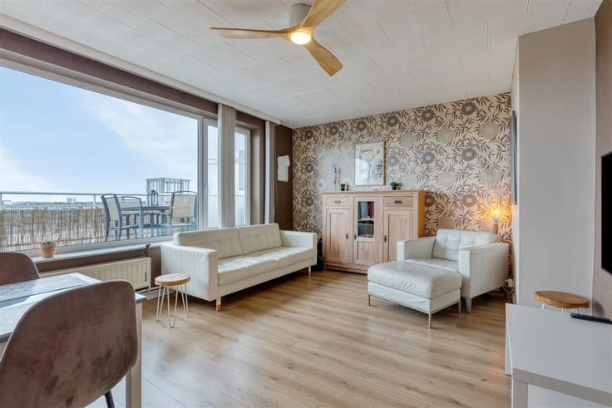
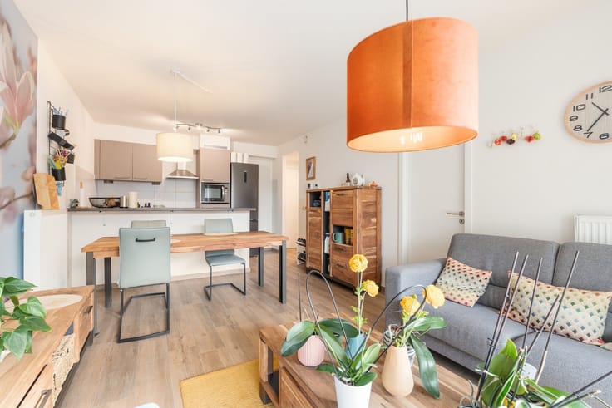
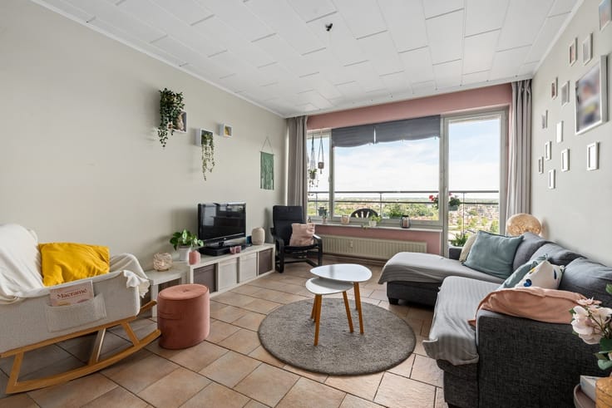
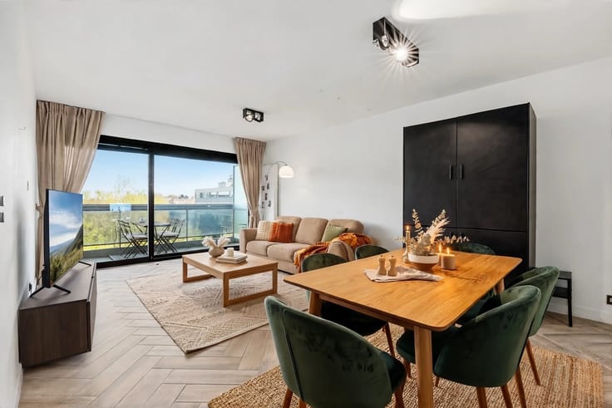
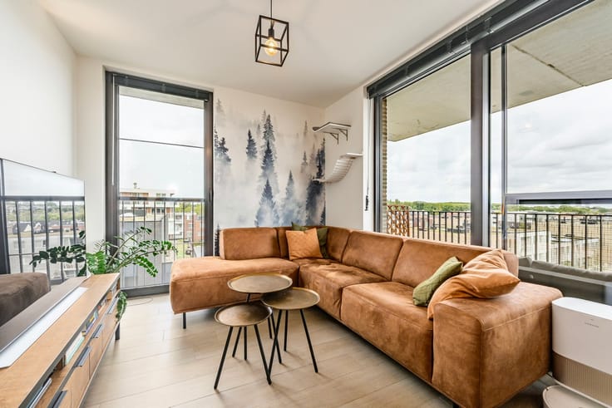
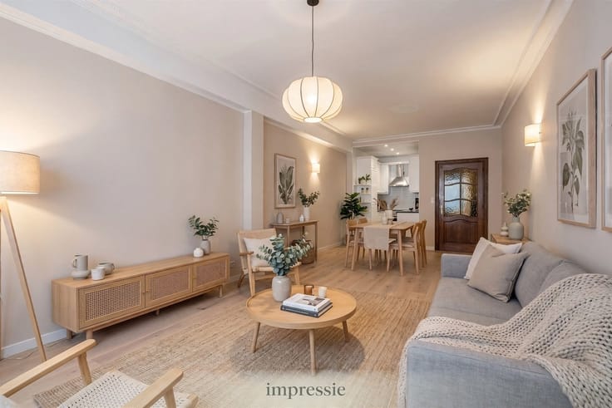
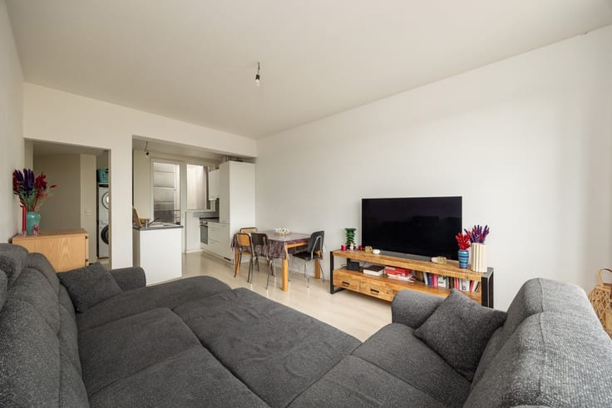
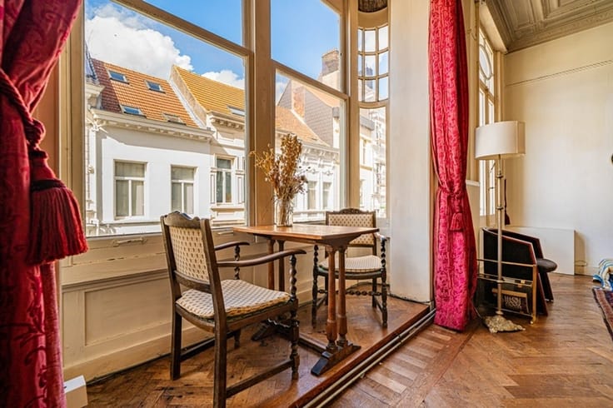
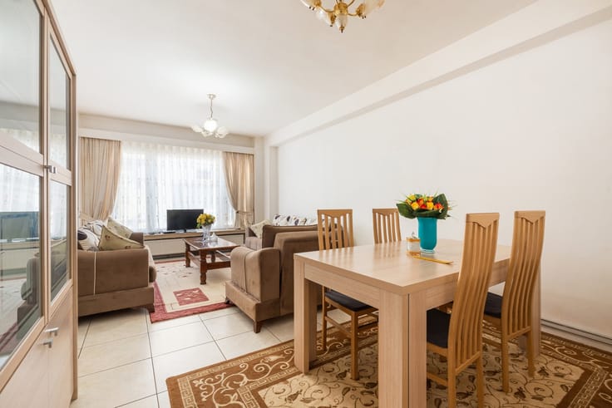
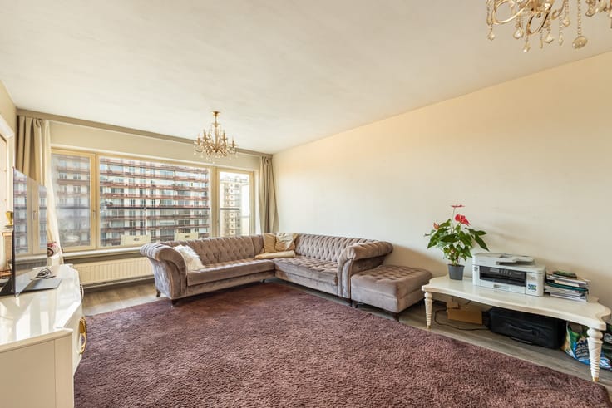
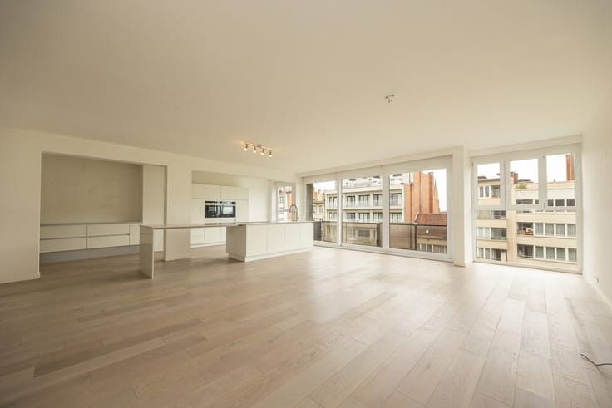
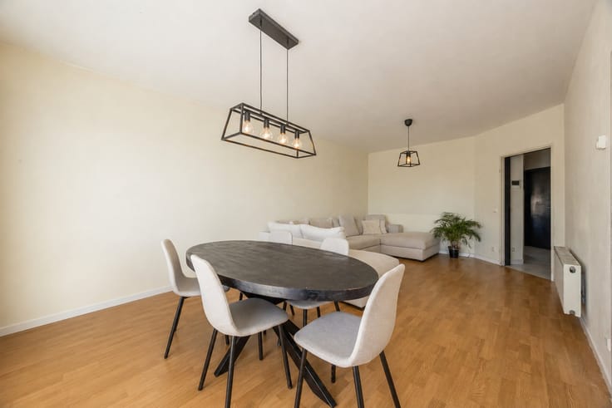
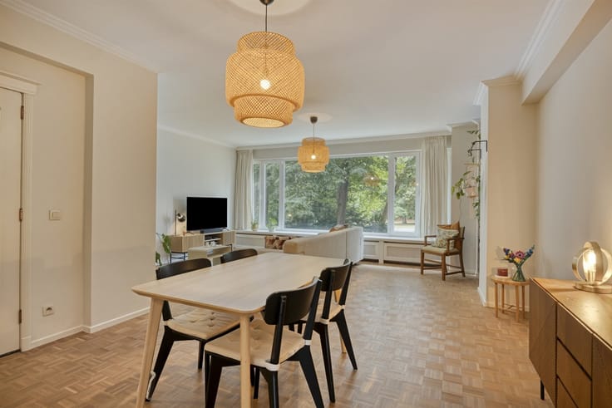
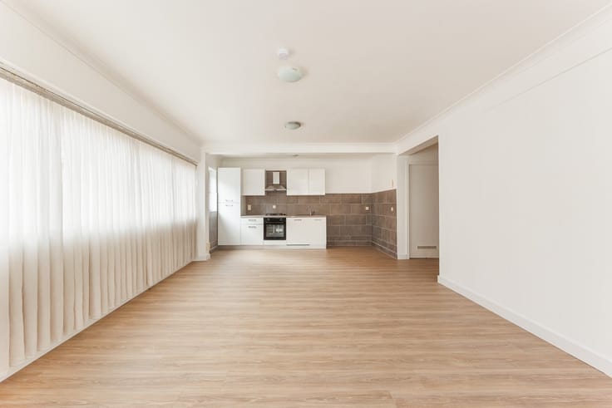
To the left, you enter the pleasant living space, where the open view over the railroad tracks and towards Zurenborg immediately catches the eye. The living room enjoys plenty of natural light and feels spacious, quiet and cozy. The kitchen is nicely integrated into the living space, creating an open and pleasant living experience. Adjacent is a terrace, ideal for sitting outside and enjoying the unique view.
An additional asset is the communal garden, which provides additional comfort and a pleasant outdoor space within the building.
The location is particularly central and easily accessible. The center of Antwerp, Zurenborg, stores, restaurants, public transport and important access roads are all in the vicinity. This makes this apartment ideal for those who want to move in without worries in an accessible and pleasant location.
A ready to move in apartment with 2 bedrooms, 92 m², EPC C, terrace, communal garden, a practical layout and a beautiful view from the 4th floor.
| Construction year | 1938 |
|---|---|
| Floor | 4 |
| Number of floors | 1 |
| Building condition | As new |
| Immovable heritage | Not specified |
| Number of frontages | 2 |
| Surroundings type | Urban |
| Asbestos certificate is available | Not specified |
| Usable floor area | 92 square meters |
|---|---|
| Kitchen type | Hyper equipped |
| Bedrooms | 2 |
| Dressing room | No |
| Bathrooms | 1 |
| Toilets | 1 |
| Professional space | No |
| Furnished | No |
| Armored door | Yes |
| Terrace surface | 3 square meters |
|---|
| Elevator | Yes |
|---|---|
| Intercom | No |
| Secure access / alarm | No |
| Armored door | Yes |
| Air conditioning | No |
| TV cable | Yes |
| Visio phone | Yes |
| Jacuzzi | No |
| Sauna | No |
| Swimming pool | No |
| Internet | No |
| Primary energy consumption | 259 kilowatt hour per square meters |
|---|---|
| EPC/EPC label | C |
| Renovation works mandatory | No |
| Unique code EPB certificate | 20221213-0002752059-RES-1 |
| CO₂ emission | Not specified |
| Yearly theoretical total energy consumption | Not specified |
| Valid electricity inspection certificate | Not specified |
| Conformity certification for fuel tanks | Not specified |
| Summons: No judicial remedy or administrative measure imposed | Not specified |
|
Flemish register of measures consulted
|
No |
| Separate meter for electricity | Yes |
| Separate meter for gas | Yes |
| Separate meter for water | Yes |
| Valid flood certificate | Not specified |
| Heating type | Gas |
| Heat pump | No |
| Double glazing | Yes |
| Building permit | Not specified |
|---|---|
| Cadastral Plan | Not specified |
| Right of first refusal for the tenant | Not specified |
| Allotment permit | Not specified |
| Preemption right | No |
| Most recent urban development zoning | |
| Flood zone type | Non flood zone |
|
P-score
|
C |
|
G-score
|
C |
Asked price excluding notary fees (excluding eventual registration fees)
| Price | 330000 € |
|---|---|
| Cadastral income | 634 € |
| Tenement building | No |
|
|
|




| Address |
Jan van Rijswijcklaan 154
2018 - Antwerpen |
|---|---|
| Website |
|
| External reference | 1340220 - 1315221 |
Get in touch