
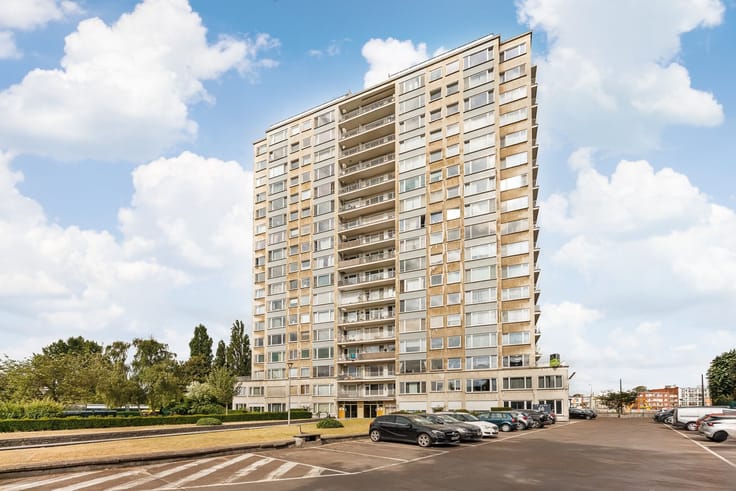


229000€
1 bedroom 69 square meters

Apartment
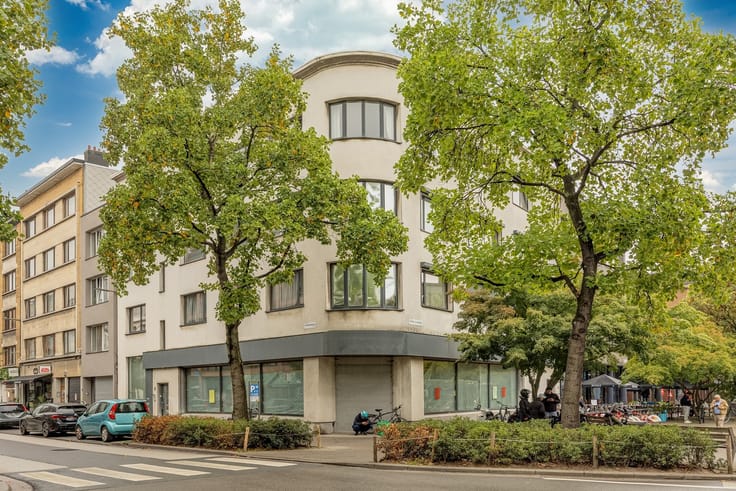
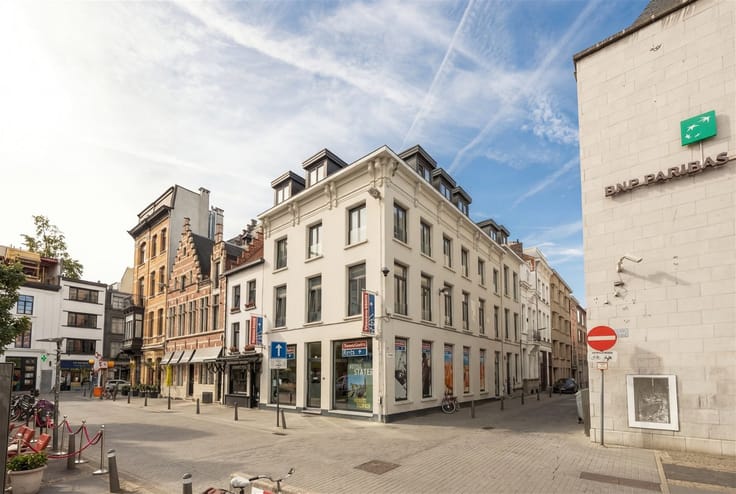
If you enjoy exploring Antwerp on foot, this is the place for you. Provinciestraat is literally right behind the Zoo, with Central Station, the Kievitwijk neighborhood, Zurenborg, and Borgerhout all within walking distance. Grab a coffee in Zurenborg, hop on a train at Antwerp Central, or head into the city without having to plan your bike route first. Everything is close by.
And yet, living here is surprisingly peaceful. No trams right outside your door and one-way traffic on the street make city life seem just a little further away than you’d expect.
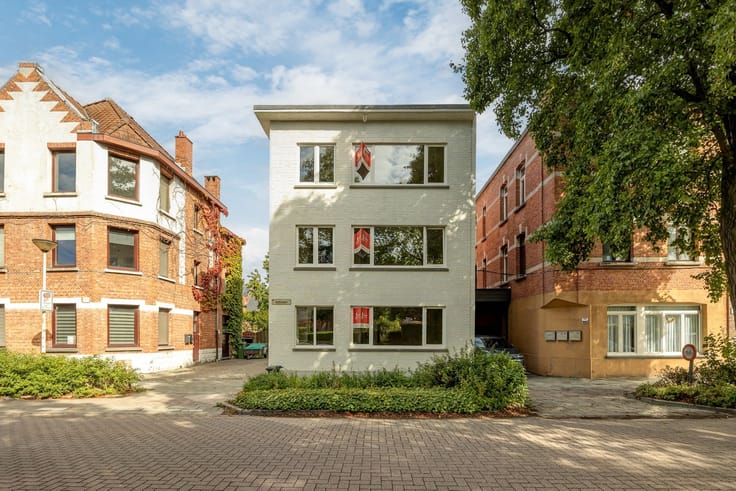
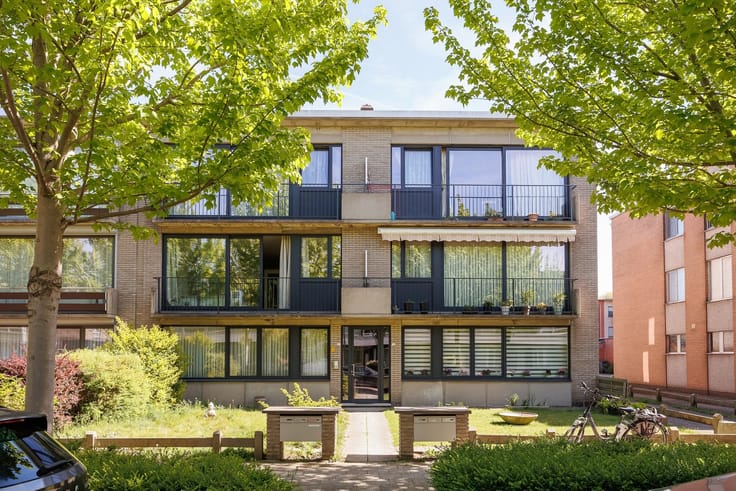
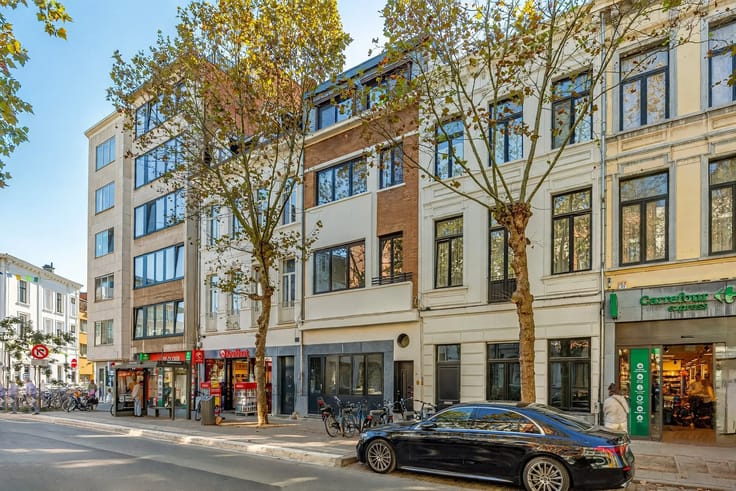
On the third floor of a small-scale building, we find this cozy one-bedroom apartment with a balcony. Plenty of light, a pleasant layout, and enough character to make it your very own home.
Why you’ll want to live here
- Small-scale building
- Light-filled living space
- Spacious bedroom
- Bathroom with a bathtub and shower
- Ideal for both owner-occupancy and investment
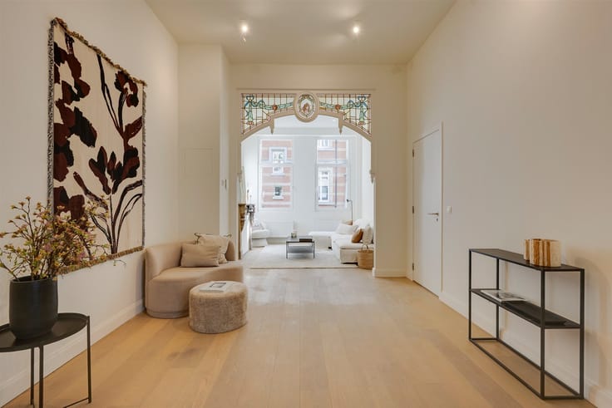
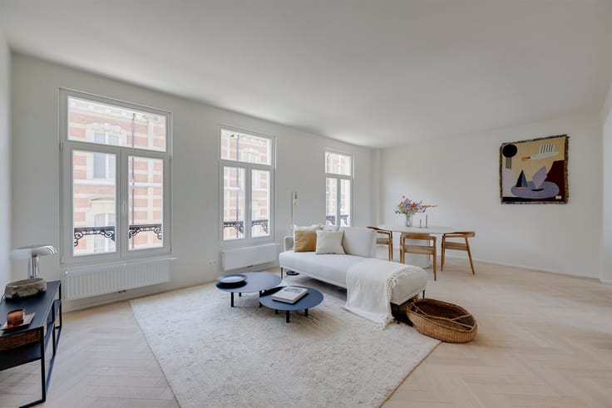
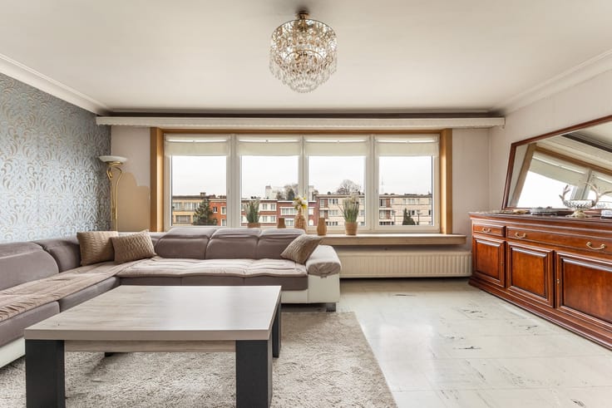
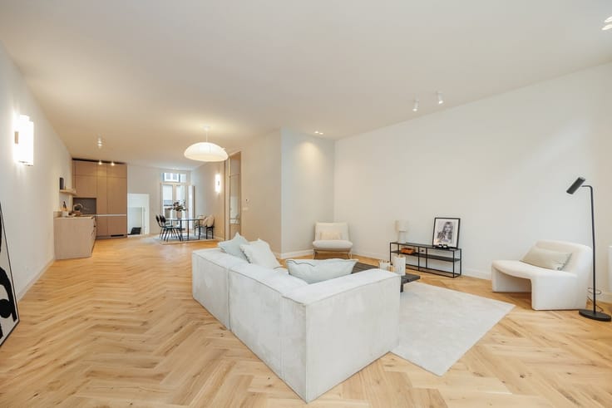
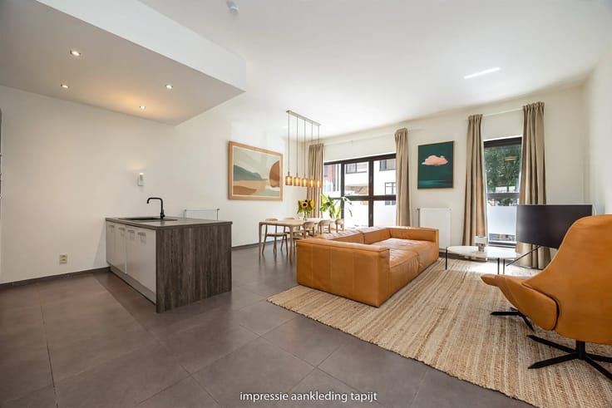
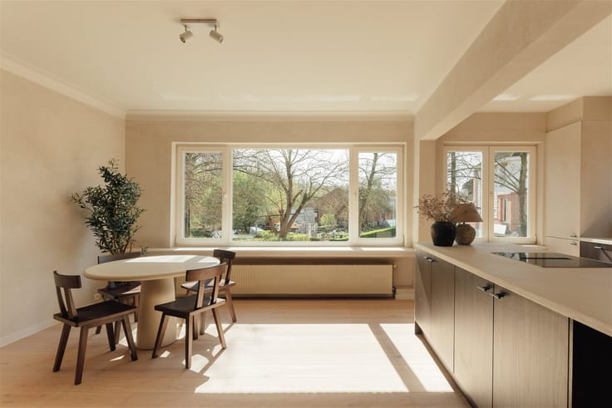
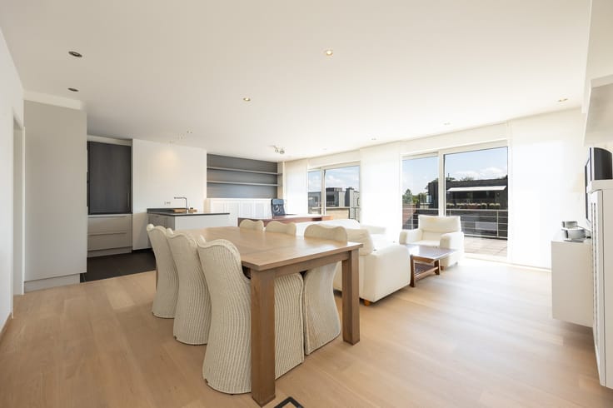
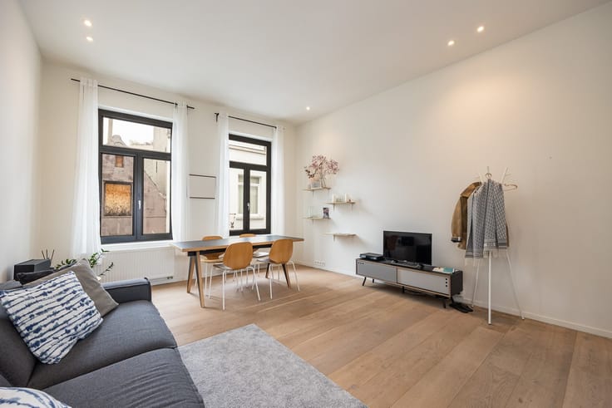
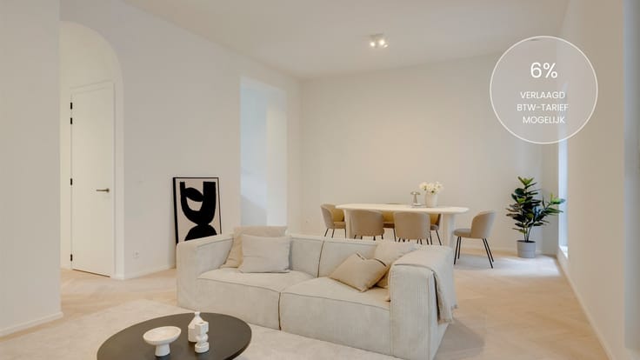
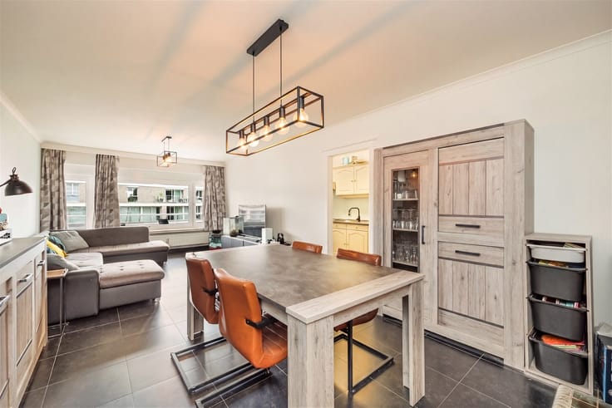
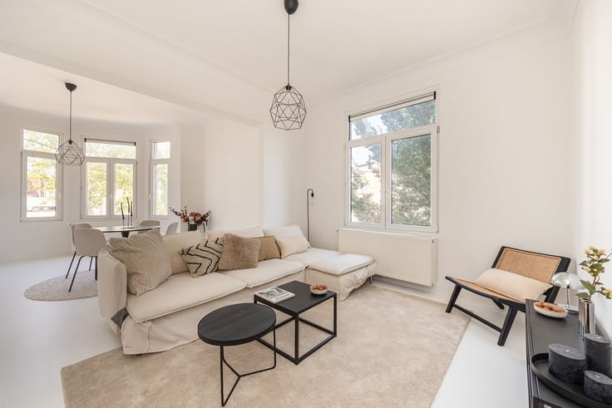
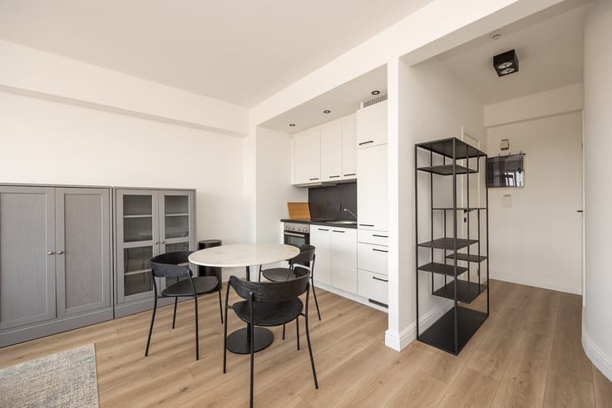
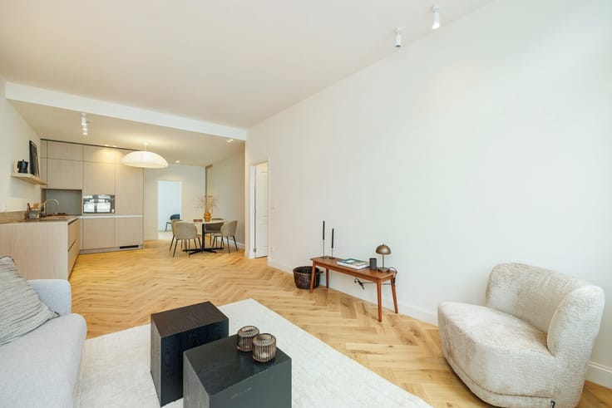
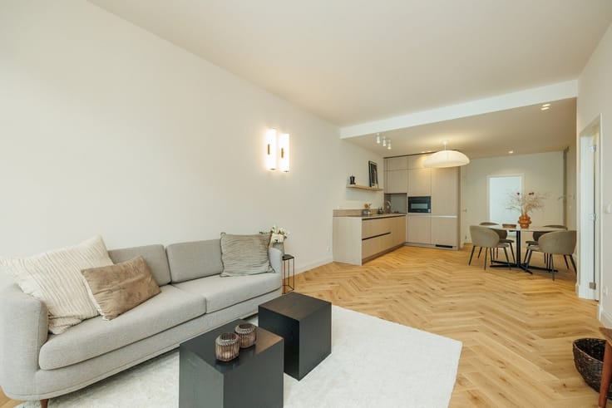
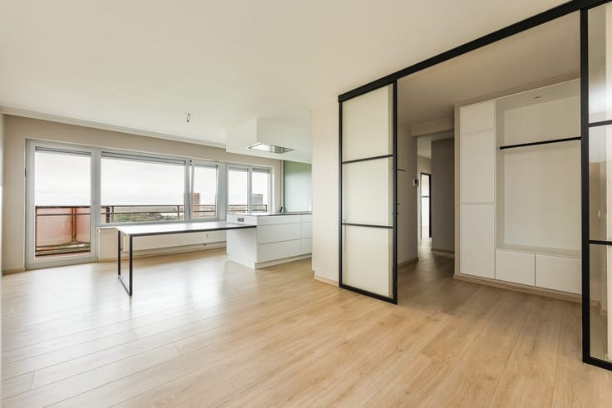
Through the entryway, you reach the spacious living area at the front of the apartment. Large windows let in plenty of natural light, and the hardwood floors immediately give the space a warm feel. There’s plenty of room for a comfortable sitting area, a dining table, and a workspace for those who enjoy combining working from home with city life.
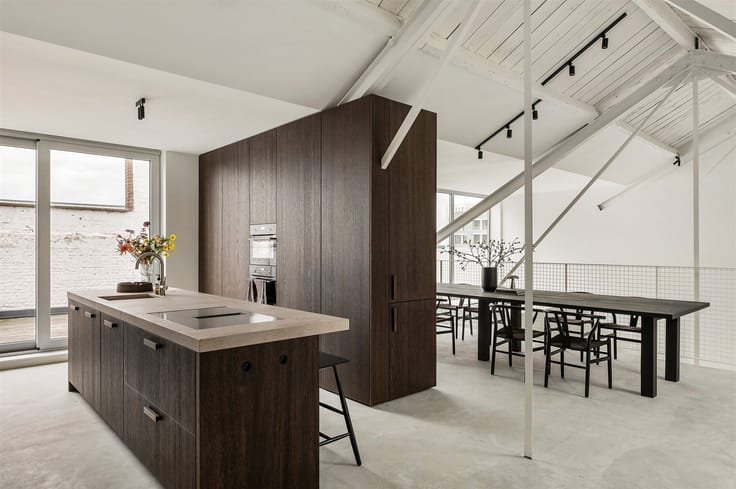
Adjacent to this is the semi-open kitchen, practically laid out and featuring a nice wooden countertop. From here, you step out onto the balcony—a small outdoor space right in the heart of the city.
Through the night hall, you reach the bedroom on the quiet rear side. Next to it are the bathroom with a bathtub and shower, and a separate toilet.
A lovely urban home in a location where Antwerp, Zurenborg, and Borgerhout almost merge into one another.
Interested? Schedule your visit by calling 03 283 05 00 or emailing [email protected].
| Construction year | 1951 |
|---|---|
| Floor | 3 |
| Number of floors | 3 |
| Immovable heritage | Not specified |
| Street frontage width | 9 m |
| Number of frontages | 2 |
| Virtual visit |
|
| Asbestos certificate is available | Yes |
| Usable floor area | 69 square meters |
|---|---|
| Living room surface | 25 square meters |
| Kitchen type | Installed |
| Bedrooms | 1 |
| Dressing room | No |
| Bathrooms | 1 |
| Toilets | 1 |
| Professional space | No |
| Basement | Yes |
| Furnished | No |
| Armored door | No |
| Terrace surface | 1 square meter |
|---|---|
| Terrace orientation | North West |
| Elevator | No |
|---|---|
| Intercom | Yes |
| Secure access / alarm | No |
| Armored door | No |
| Air conditioning | No |
| TV cable | Yes |
| Visio phone | No |
| Jacuzzi | No |
| Sauna | No |
| Swimming pool | No |
| Internet | No |
| Primary energy consumption | 388 kilowatt hour per square meters |
|---|---|
| EPC/EPC label | D |
| Renovation works mandatory | No |
| Unique code EPB certificate | Not specified |
| CO₂ emission | Not specified |
| Yearly theoretical total energy consumption | Not specified |
| Valid electricity inspection certificate | Yes |
| Conformity certification for fuel tanks | Not specified |
| Summons: No judicial remedy or administrative measure imposed | Not specified |
|
Flemish register of measures consulted
|
Not specified |
| Separate meter for electricity | Yes |
| Separate meter for gas | Yes |
| Separate meter for water | Yes |
| Valid flood certificate | Yes |
| Heating type | Gas |
| Heat pump | No |
| Double glazing | Yes |
| Building permit | Yes |
|---|---|
| Cadastral Plan | Not specified |
| Right of first refusal for the tenant | Not specified |
| Allotment permit | No |
| Preemption right | Yes |
| Most recent urban development zoning | |
| Flood zone type | Non flood zone |
|
P-score
|
C |
|
G-score
|
C |
Asked price excluding notary fees (excluding eventual registration fees)
| Price | 229000 € |
|---|---|
| Tenement building | No |
|
|
|



| Address |
Vlaamsekaai 49-50
2000 - Antwerpen |
|---|---|
| Website |
|
| External reference | 27403 - SIA/26/212 |
Get in touch