


299000€
2 bedrooms 72 square meters

flat
This bright apartment is located on Haantjeslei, in the sought-after Markgrave and Harmonie neighborhoods of Antwerp.
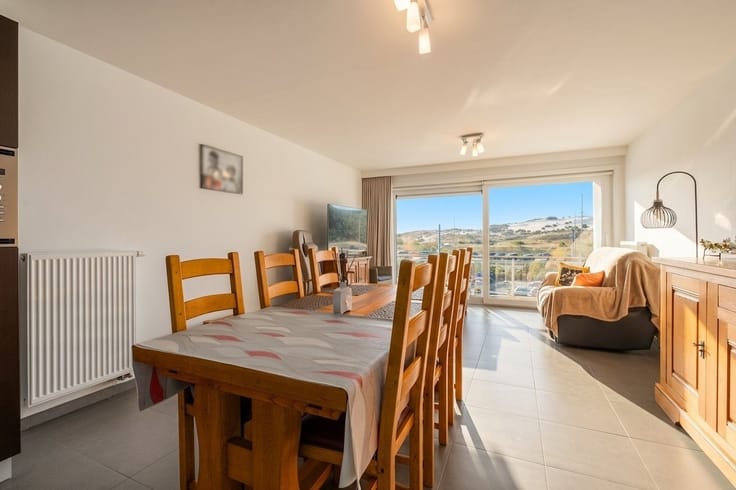
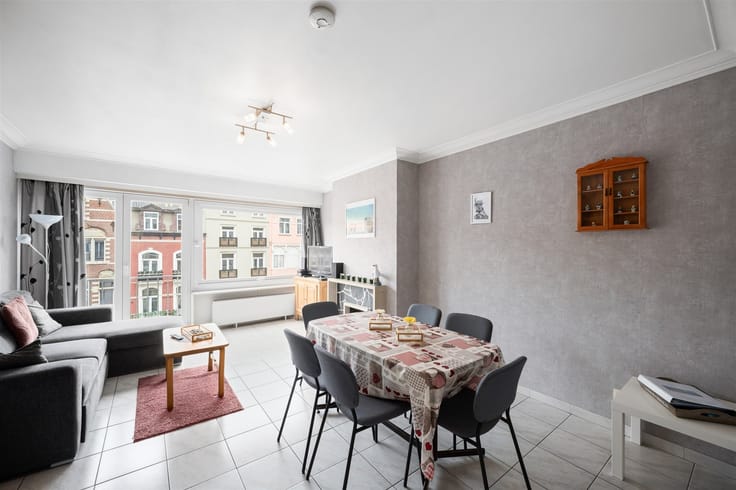
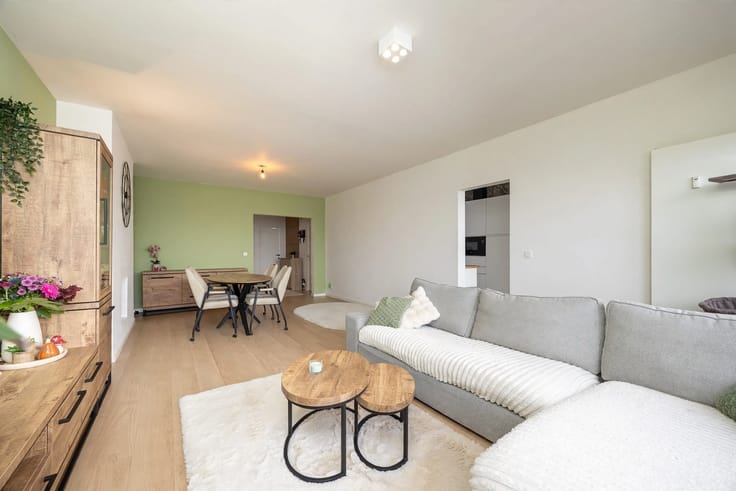
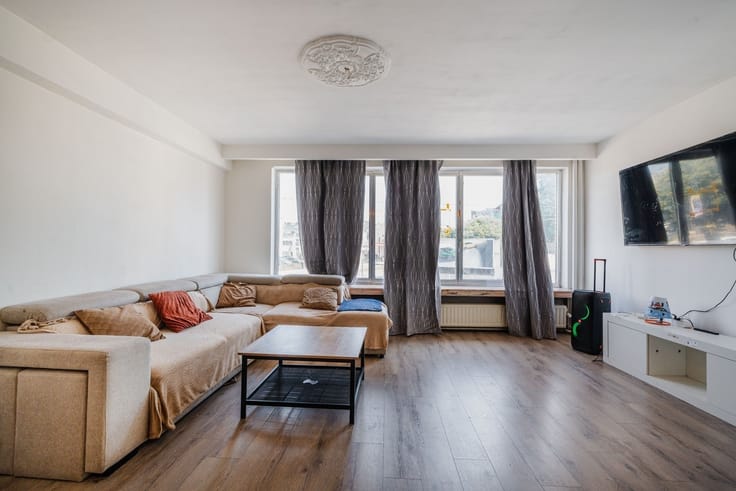
The entryway leads to the spacious and pleasant living area.
The authentic hardwood floors add character, while the large windows let in plenty of natural light.
The windows feature aluminum frames with double glazing.
Adjacent to the living area is the kitchen, which is equipped with a gas stove, convection oven, and refrigerator. The bathroom features a shower, a wall-mounted toilet, and a vanity.
The apartment has two bedrooms, both finished with laminate flooring.
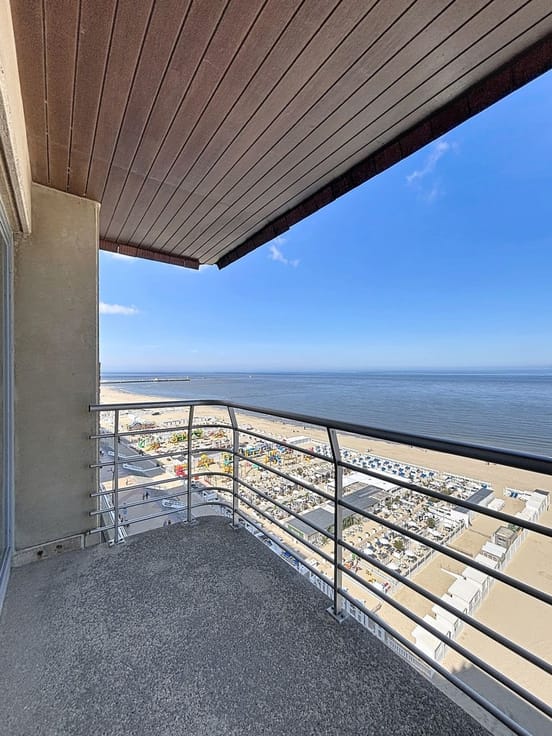
The master bedroom offers direct access to the terrace, where you can relax in peace and quiet.
The apartment enjoys a central location near the Hof van Leysen, the Harmoniepark, and the Koning Albertpark.
In the immediate vicinity, you’ll find numerous shops, supermarkets, schools, cozy cafés, and restaurants.
Thanks to the nearby tram and bus stops, good bike routes, and easy access to the Singel and the Antwerp Ring Road, both the city center and the surrounding municipalities are easily accessible.
The listed price is an asking price. This method gives you, as a potential buyer, the opportunity to bid in a transparent manner.
After receiving these bids, the seller will decide whether to sell the property to the highest bidder; the starting price is therefore not binding on the seller.
The open house will take place on Sunday, September 27.
Would you like to view the apartment? Please contact us as soon as possible to schedule your visit.
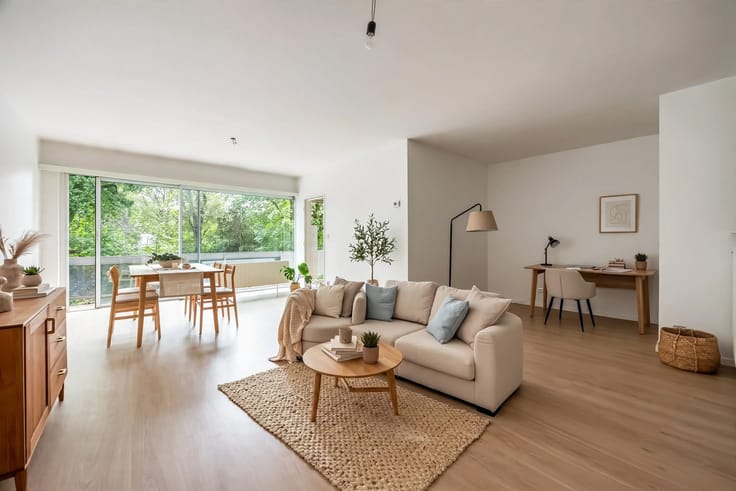
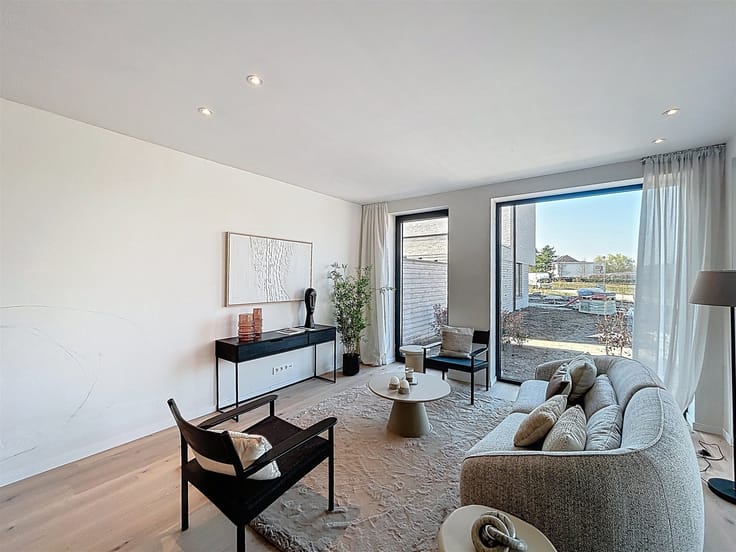
Some images show a possible interior design for the apartment and were created using artificial intelligence.
These images are intended solely for inspiration.
| Construction year | 1956 |
|---|---|
| Floor | 2 |
| Building condition | Good |
| Immovable heritage | No |
| Number of frontages | 2 |
| Asbestos certificate is available | Yes |
| Usable floor area | 72 square meters |
|---|---|
| Kitchen type | Hyper equipped |
| Bedrooms | 2 |
| Dressing room | No |
| Bathrooms | 1 |
| Toilets | 1 |
| Professional space | No |
| Basement | Yes |
| Furnished | No |
| Armored door | No |
| Terrace surface | 2 square meters |
|---|
| Elevator | No |
|---|---|
| Intercom | Yes |
| Secure access / alarm | No |
| Armored door | No |
| Air conditioning | No |
| TV cable | Yes |
| Visio phone | No |
| Jacuzzi | No |
| Sauna | No |
| Swimming pool | No |
| Internet | Yes |
| Primary energy consumption | 262 kilowatt hour per square meters |
|---|---|
| EPC/EPC label | C |
| Renovation works mandatory | No |
| Unique code EPB certificate | 3963378 |
| CO₂ emission | 3 kg CO₂/m² |
| Yearly theoretical total energy consumption | Not specified |
| Valid electricity inspection certificate | Not specified |
| Conformity certification for fuel tanks | Not specified |
| Summons: No judicial remedy or administrative measure imposed | Not specified |
|
Flemish register of measures consulted
|
Not specified |
| Separate meter for electricity | Yes |
| Separate meter for gas | Yes |
| Separate meter for water | Yes |
| Valid flood certificate | Not specified |
| Heating type | Gas |
| Heat pump | No |
| Double glazing | Yes |
| Building permit | Not specified |
|---|---|
| Cadastral Plan | Not specified |
| Right of first refusal for the tenant | Not specified |
| Allotment permit | Not specified |
| Preemption right | No |
| Proceedings for breach of planning regulations | No |
| Most recent urban development zoning | |
| Flood zone type | Non flood zone |
|
P-score
|
B |
|
G-score
|
B |
Asked price excluding notary fees (excluding eventual registration fees)
| Price | 299000 € |
|---|---|
| Cadastral income | 503 € |
| Tenement building | No |
|
|
|






| Address |
Theo Verellenlaan 55
2990 - Wuustwezel |
|---|---|
| Website |
|
| External reference | 1345249 - 1315242 |
Get in touch