
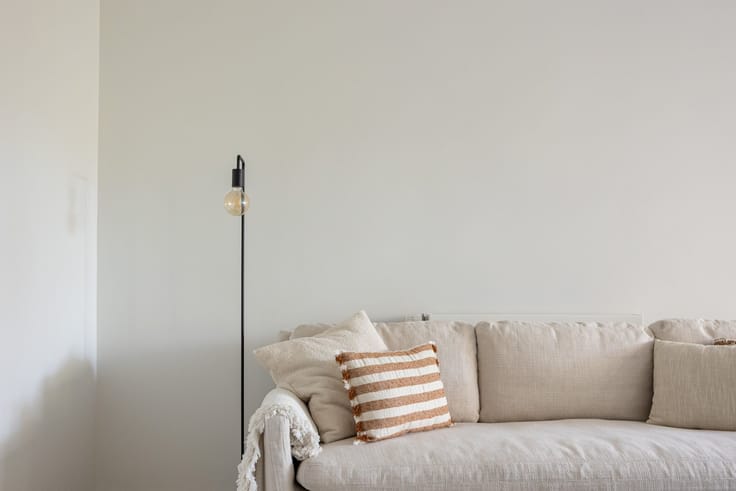


435000€
2 bedrooms 154 square meters

APPARTEMENT
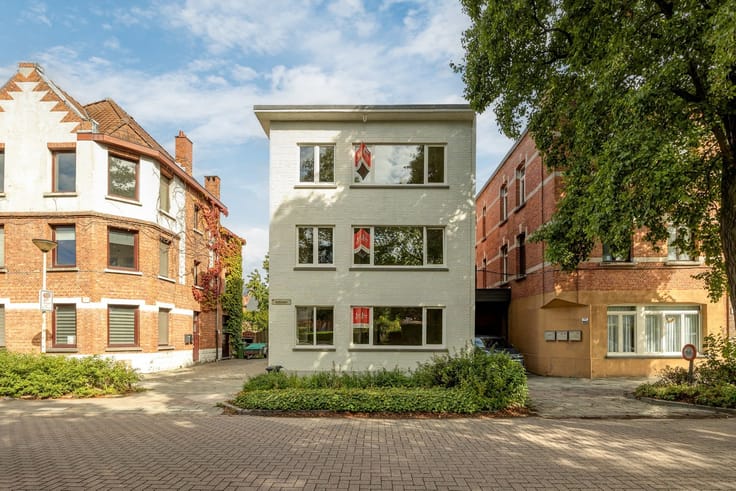
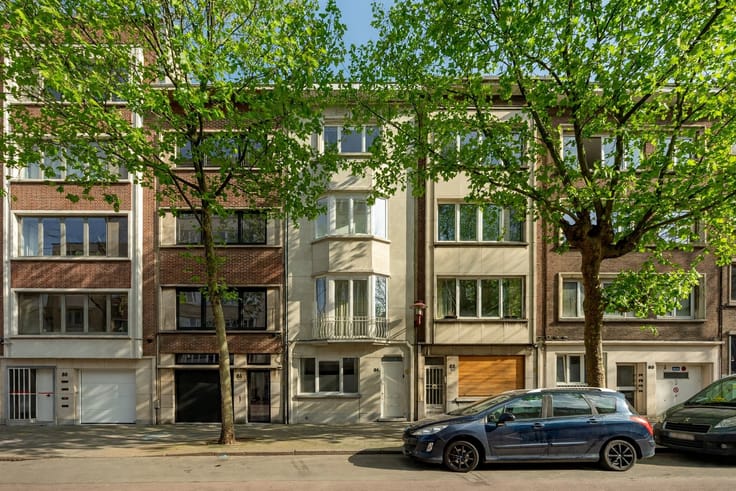
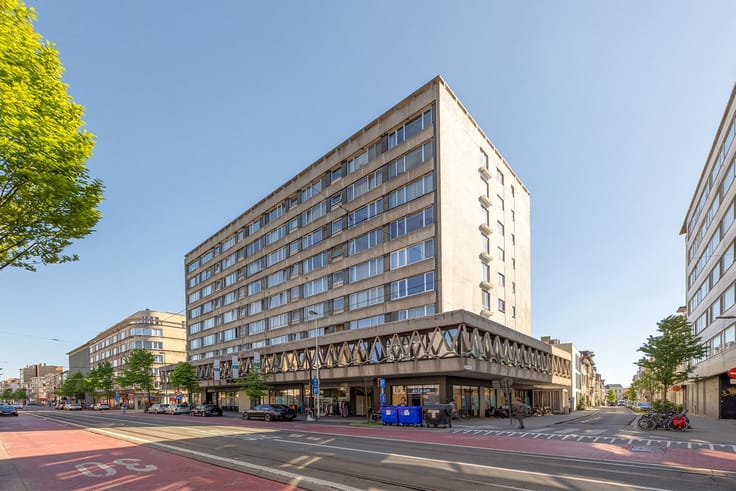
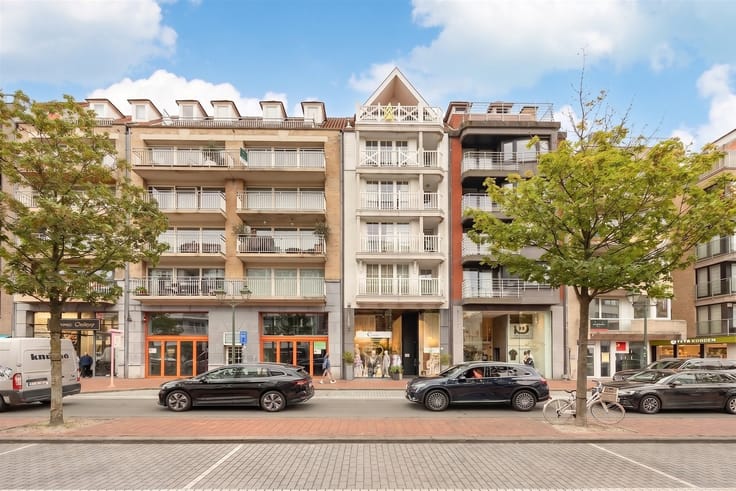
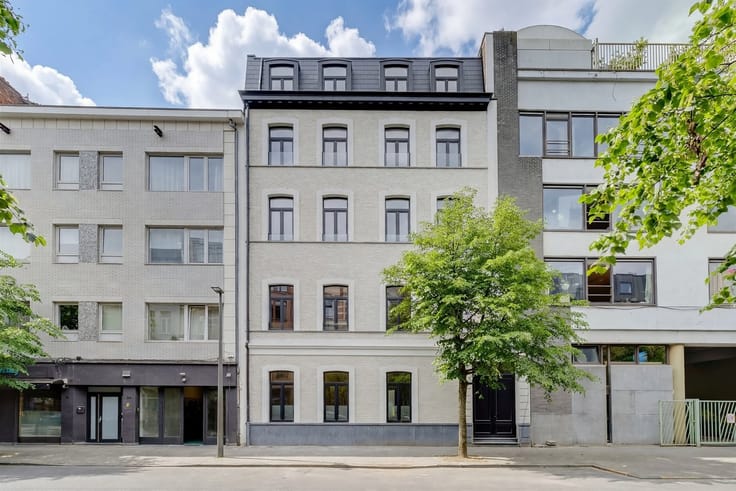
Want to live above the city, with Antwerp’s green spaces at your feet? Welcome to Markgravelei 121!
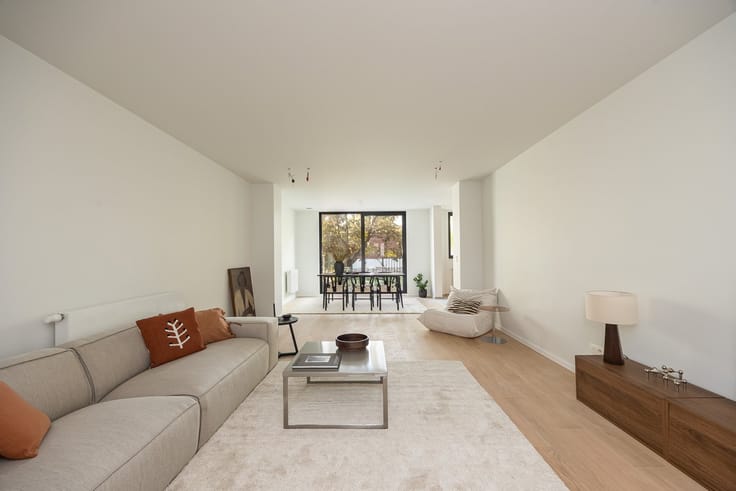
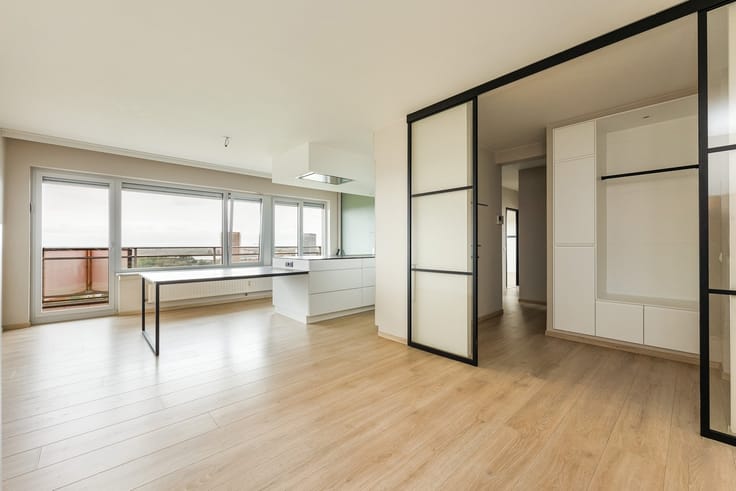
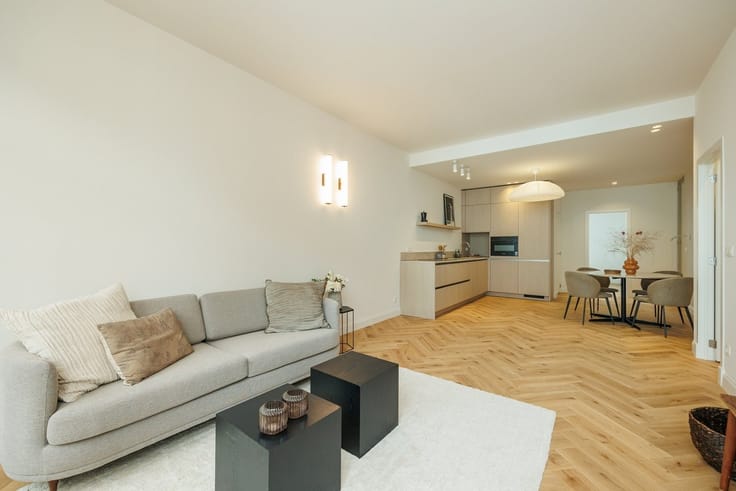
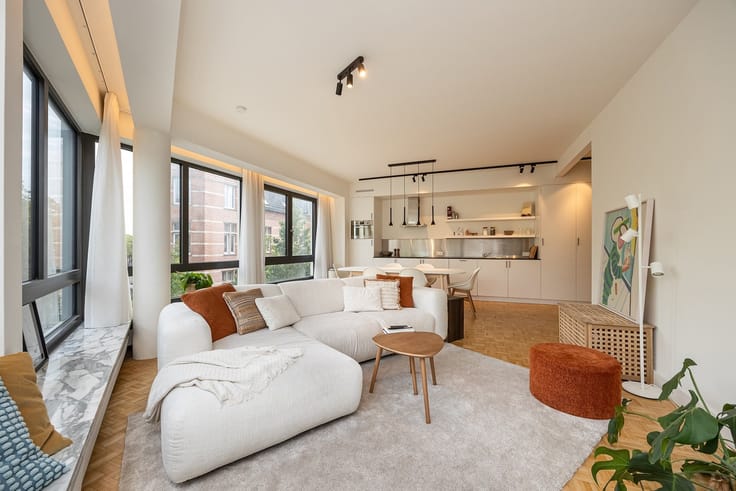
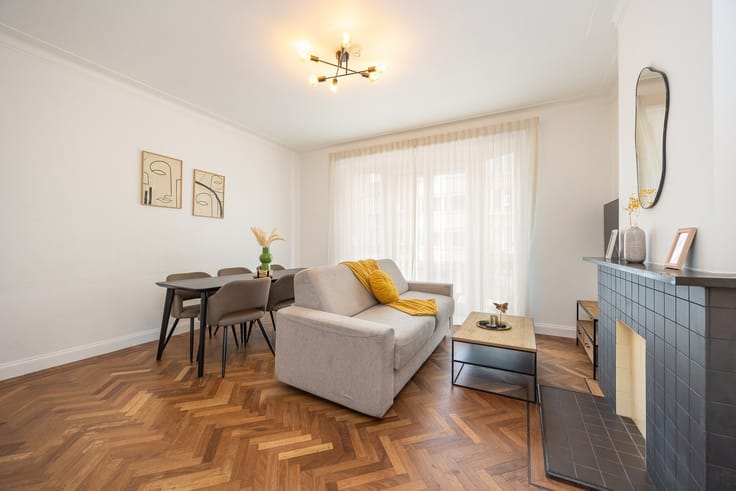
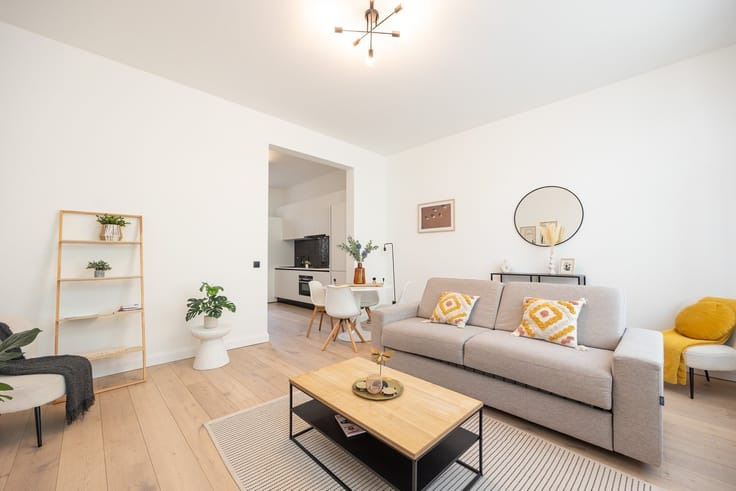
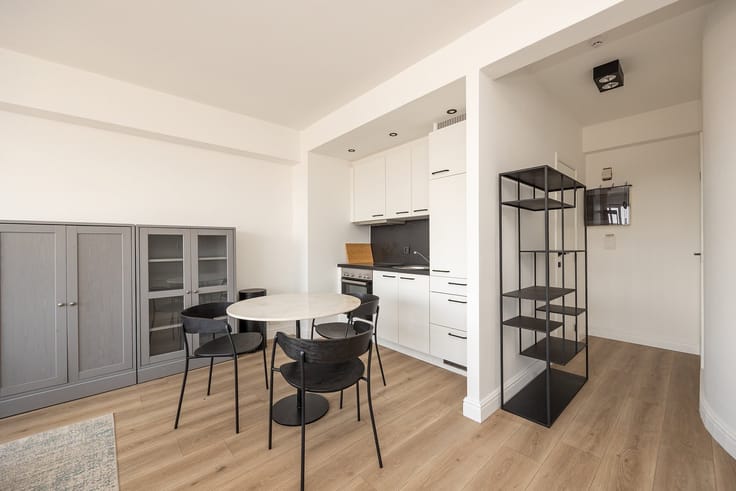
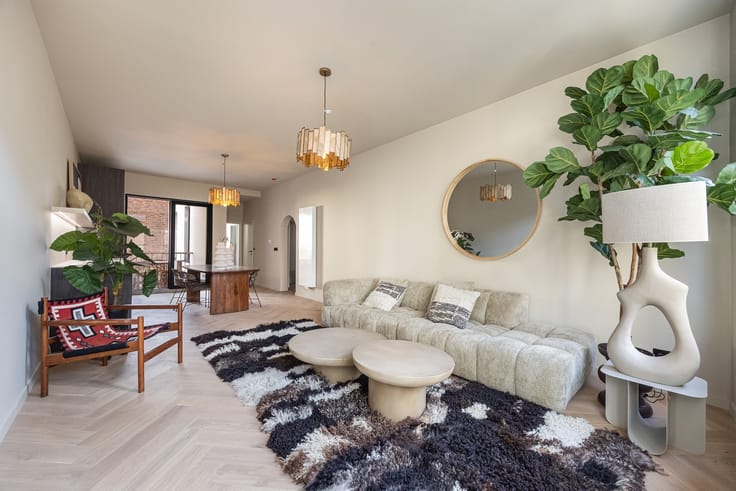
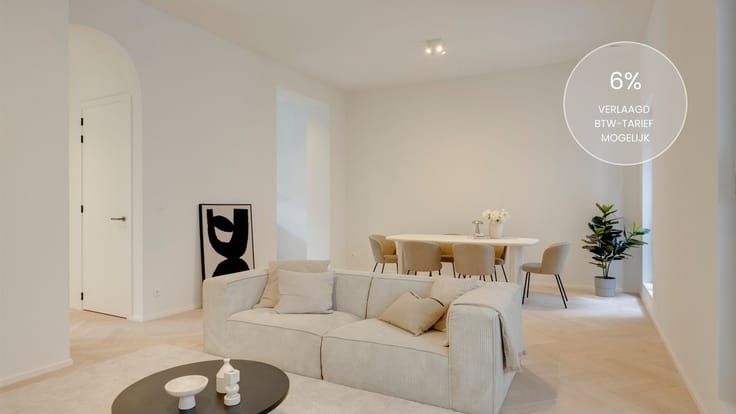
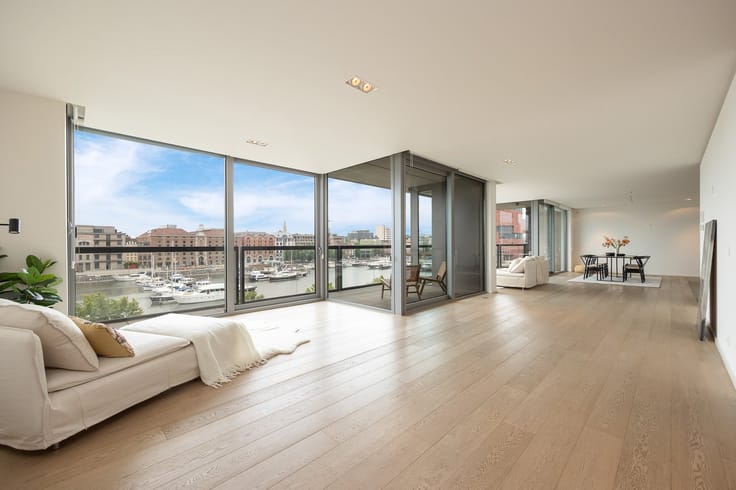
On one of Antwerp’s most sought-after avenues, you’ll discover this exceptionally spacious 92 m² penthouse, where absolutely everything has been renovated. A state-of-the-art renovation with an eye for design, high-quality materials, and contemporary living comfort. Think warm hardwood floors, a stylish custom kitchen with built-in appliances, a luxurious bathroom, and large aluminum windows that let in plenty of natural light.
- Prime location on the prestigious Markgravelei
- Large sun terrace with views of greenery
- Exceptional natural light
- Bicycle storage
- EPC rating B
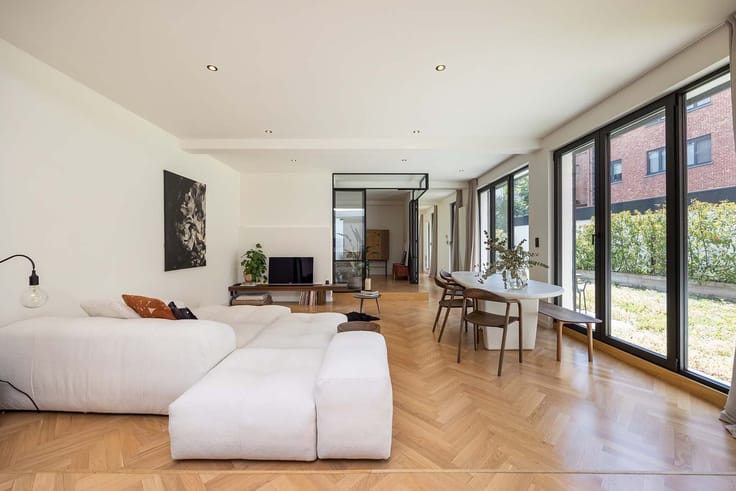
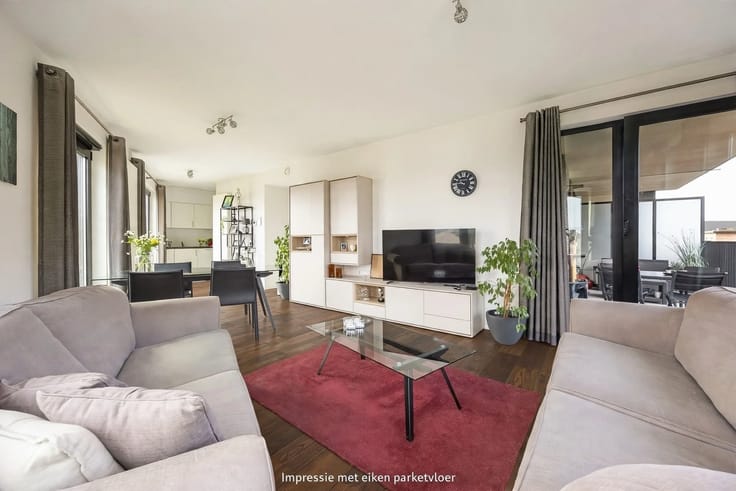
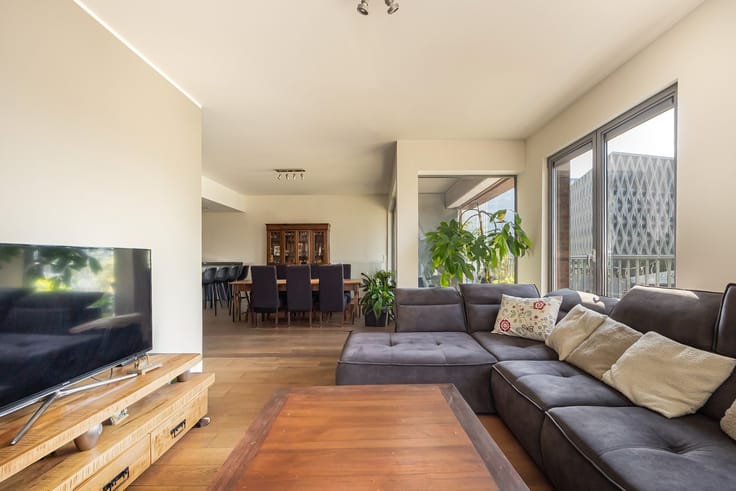
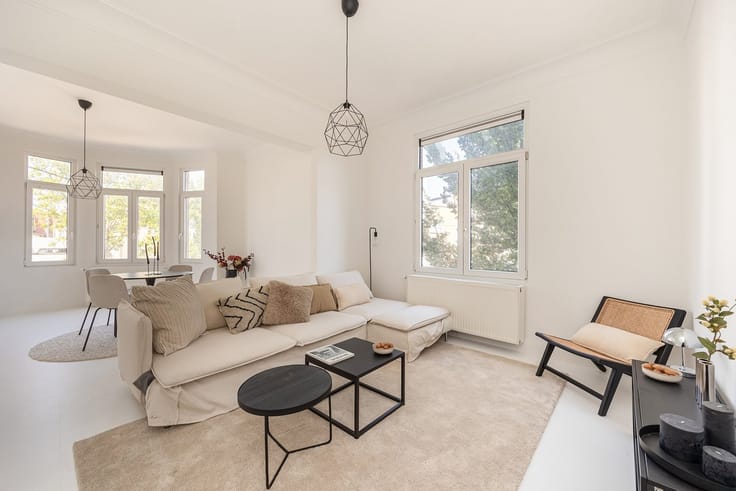
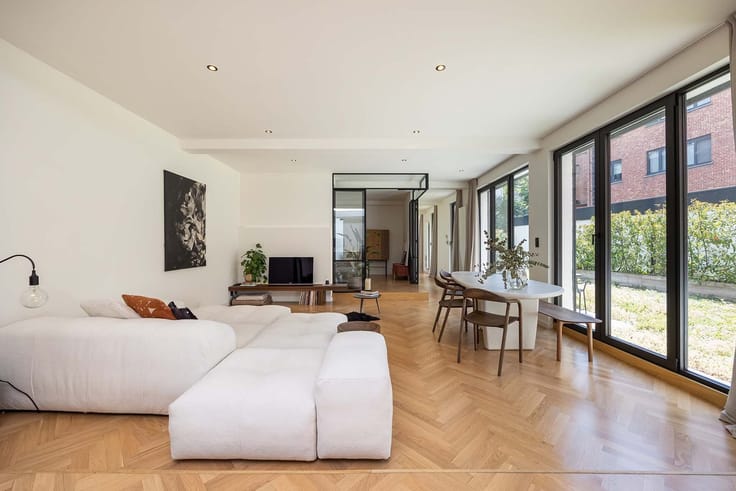
The spacious living area forms the heart of the apartment. Large skylights provide exceptional natural light, while the warm hardwood floors and sleek kitchen with built-in appliances create a timeless look. Through the large sliding window, you step out onto the sun terrace of approximately 12 m², offering an unobstructed view of the green surroundings of the Markgrave neighborhood. A wonderful spot for an after-work aperitif or a relaxing weekend in the sun.
The rest of the apartment is equally impressive. It also features a spacious bedroom, an elegant bathroom with a walk-in shower and bathtub, a separate toilet, and a practical utility closet. Everything has been renovated, tastefully coordinated, and—thanks to its EPC B rating—is fully prepared for the future.
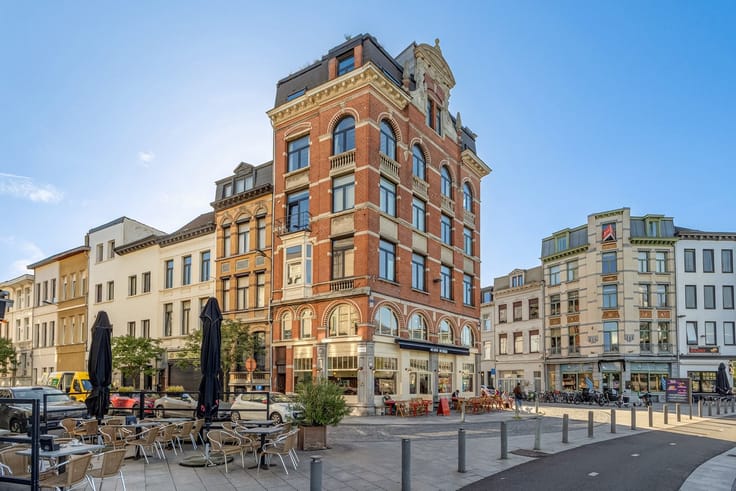
And then there’s the location! The Markgravelei combines upscale residential living with the best of Antwerp right at your doorstep. From the cozy coffee bars and restaurants around the Markgrave neighborhood to the vibrant atmosphere of ‘t Zuid, the KMSKA, and the green walking paths of the Hof van Leysen. Here, you can enjoy a peaceful home base without missing out on any of city life.
Space to live, greenery to enjoy, and the city within easy reach. This apartment proves that comfortable city living can also be exceptionally stylish.
Don’t let this opportunity pass you by! Discover it for yourself and schedule your visit at www.sinjoor.be or 03 283 05 00.
| Neighbourhood or locality | Markgrave |
|---|---|
| Construction year | 1963 |
| Floor | 4 |
| Number of floors | 5 |
| Immovable heritage | Not specified |
| Number of frontages | 2 |
| Asbestos certificate is available | Yes |
| Usable floor area | 154 square meters |
|---|---|
| Living room surface | 64 square meters |
| Kitchen type | Hyper equipped |
| Bedrooms | 2 |
| Dressing room | No |
| Bathrooms | 2 |
| Toilets | 2 |
| Professional space | No |
| Furnished | No |
| Armored door | No |
| Garden surface | 115 square meters |
|---|---|
| Garden orientation | North East |
| Terrace surface | 14 square meters |
| Terrace orientation | North East |
| Elevator | No |
|---|---|
| Intercom | Yes |
| Secure access / alarm | No |
| Armored door | No |
| Air conditioning | No |
| TV cable | Yes |
| Visio phone | No |
| Jacuzzi | No |
| Sauna | No |
| Swimming pool | No |
| Internet | No |
| Primary energy consumption | 123 kilowatt hour per square meters |
|---|---|
| EPC/EPC label | B |
| Renovation works mandatory | No |
| Unique code EPB certificate | 20260123-0003772736-RES-1 |
| CO₂ emission | Not specified |
| Yearly theoretical total energy consumption | Not specified |
| Valid electricity inspection certificate | Yes |
| Conformity certification for fuel tanks | Not specified |
| Summons: No judicial remedy or administrative measure imposed | Not specified |
|
Flemish register of measures consulted
|
Not specified |
| Separate meter for electricity | Yes |
| Separate meter for gas | Yes |
| Separate meter for water | Yes |
| Valid flood certificate | Yes |
| Heating type | Gas |
| Heat pump | No |
| Double glazing | Yes |
| Building permit | Yes |
|---|---|
| Cadastral Plan | Not specified |
| Right of first refusal for the tenant | Not specified |
| Allotment permit | No |
| Preemption right | No |
| Most recent urban development zoning | |
| Flood zone type | Non flood zone |
|
P-score
|
A |
|
G-score
|
A |
Asked price excluding notary fees (excluding eventual registration fees)
| Price | 435000 € |
|---|---|
| Monthly charges | 50 € |
| Tenement building | No |
|
|
|
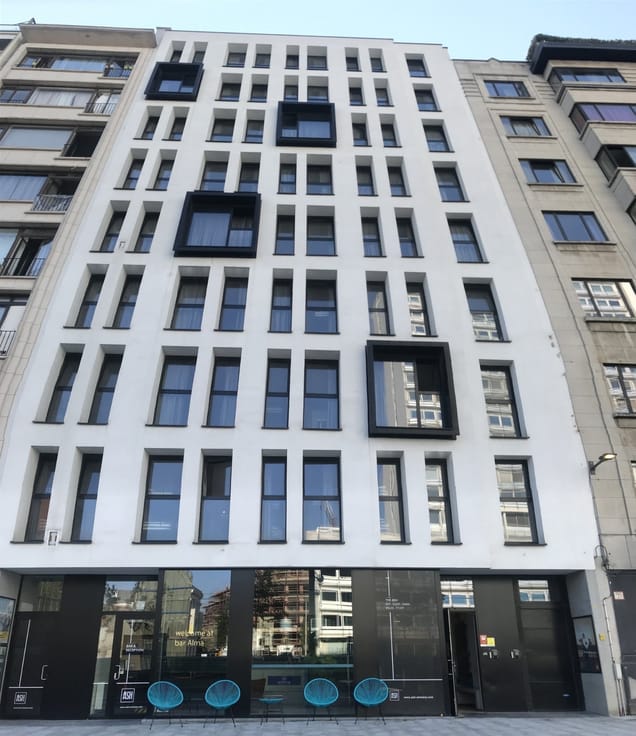


| Address |
Vlaamsekaai 49-50
2000 - Antwerpen |
|---|---|
| Website |
|
| External reference | 27485 - SIA/26/219 |
Get in touch