


(excl. taxes) 509500€
2 bedrooms 122 square meters

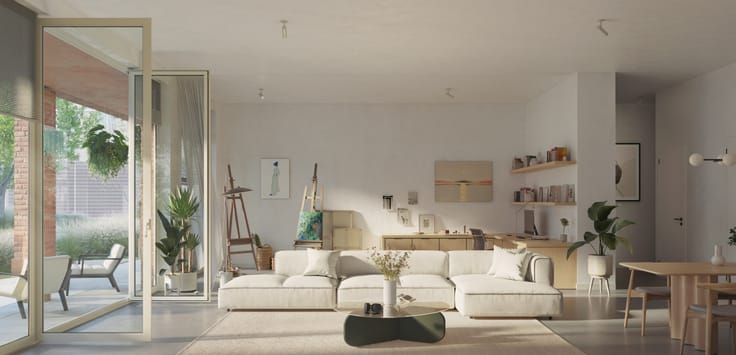
Unique loft-style apartment with large windows
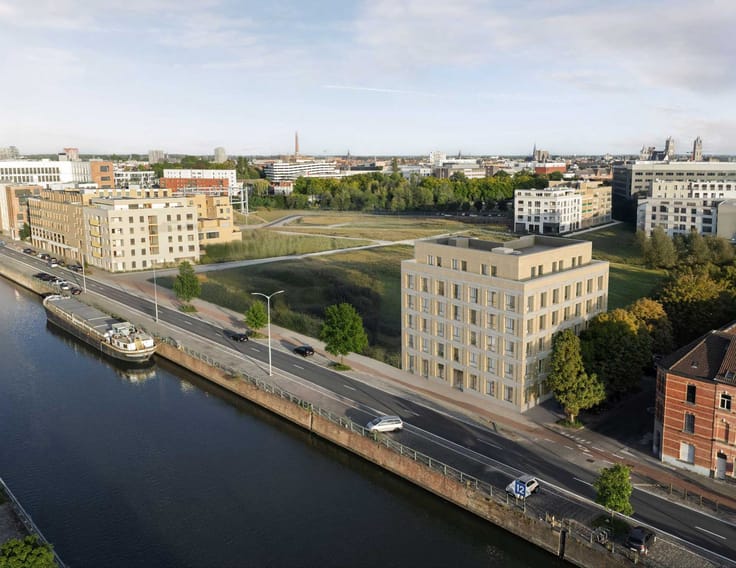
Discover this unique new-build apartment in the heart of Antwerp, between Central Station and the Zurenborg district.
With the station, plenty of shops and leisure facilities close by, the apartment has a Mobiscore of 9.7/10.
Invest in a future-proof, energy-efficient apartment equipped with the latest technology, including heat pumps, solar panels, green roofs, a type D ventilation system and rainwater harvesting. Everything is designed for nearly zero-energy living.
With an impressive ceiling height of 3.22 metres, large windows and a spacious 17 m² terrace, you can enjoy a beautiful view of the shared inner garden. This 122 m² ground-floor apartment also has 2 bedrooms and a multi-purpose room, ideal as a studio or home office.
Key features:
ideal for owner-occupiers and investors alike
purchase at the reduced VAT rate of 6%
hassle-free letting through our rental agency
very central location, yet very quiet thanks to its position on the inner side of the development (not on the street side)
impressive ceiling height of 3.22 m
energy-efficient: nearly zero-energy building (NZEB)
Underground parking space and/or storage room available for purchase.
Interested? Contact us to arrange a viewing on 0478 81 93 48 or at [email protected]. We’ll be happy to help.
BIV 515 321
| Building price excluding VAT | €509,500 |
|---|
| Available as of | After signing the deed |
|---|---|
| Construction year | 2026 |
| Building condition | As new |
| Immovable heritage | Not specified |
| Covered parking spaces | 1 |
| Outdoor parking spaces | 1 |
| Asbestos certificate is available | Not specified |
| Usable floor area | 122 square meters |
|---|---|
| Living room | Yes |
| Bedrooms | 2 |
| Dressing room | No |
| Bathrooms | 1 |
| Office | No |
| Professional space | No |
| Armored door | No |
| Terrace surface | 17 square meters |
|---|
| Caretaker | No |
|---|---|
| Elevator | Yes |
| Accessible for disabled people | Yes |
| Intercom | No |
| Secure access / alarm | No |
| Armored door | No |
| Air conditioning | No |
| TV cable | No |
| Visio phone | No |
| Jacuzzi | No |
| Sauna | No |
| Swimming pool | No |
| Internet | No |
| Primary energy consumption | Not specified |
|---|---|
| EPC/EPC label | A |
| Renovation works mandatory | No |
| Unique code EPB certificate | Not specified |
| CO₂ emission | Not specified |
| Yearly theoretical total energy consumption | Not specified |
| Valid electricity inspection certificate | Not specified |
| Conformity certification for fuel tanks | Not specified |
| Summons: No judicial remedy or administrative measure imposed | Not specified |
|
Flemish register of measures consulted
|
Not specified |
| Valid flood certificate | Not specified |
| Heat pump | Yes |
| Photovoltaic solar panels | No |
| Thermic solar panels | Yes |
| Common water heater | No |
| Double glazing | Yes |
| Building permit | Yes |
|---|---|
| Type of building | All kind |
| Cadastral Plan | Not specified |
| Right of first refusal for the tenant | Not specified |
| Allotment permit | Not specified |
| Preemption right | Not specified |
| Most recent urban development zoning | |
| Flood zone type | Non flood zone |
|
P-score
|
Not specified |
|
G-score
|
Not specified |
Asked price excluding VAT and excl. notary fees (excluding eventual registration fees)
| Price | 509500 € |
|---|---|
| Tenement building | No |
|
|
|


| Address |
Jules Bordet Laan 160/1
1140 - Evere |
|---|---|
| Website |
|
| [email protected] |