


389000€
2 bedrooms 85 square meters

Stylishly renovated 2-bedroom apartment with terrace
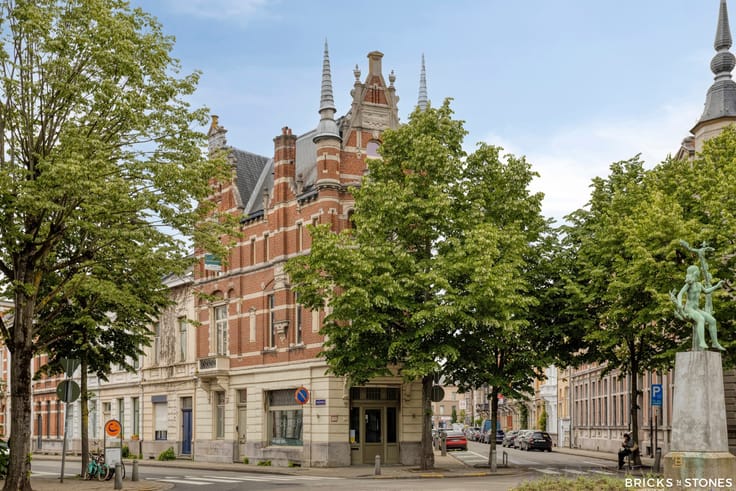
Located in Antwerp's sought-after Harmonie district, this particularly stylish apartment is situated on the first floor of a well-maintained building. The apartment was completely renovated in 2026 using high-quality materials, carefully selected finishes and playful accents that give the interior its own distinctive character.
The Harmonie district is known for its elegant architecture, green squares and pleasant residential atmosphere. With Harmoniepark, charming restaurants and cafés, shops and public transport nearby, this location offers an excellent balance between tranquillity and urban convenience.
The apartment welcomes you through a separate entrance hall, featuring a practical built-in cupboard with connections for a washing machine and tumble dryer.
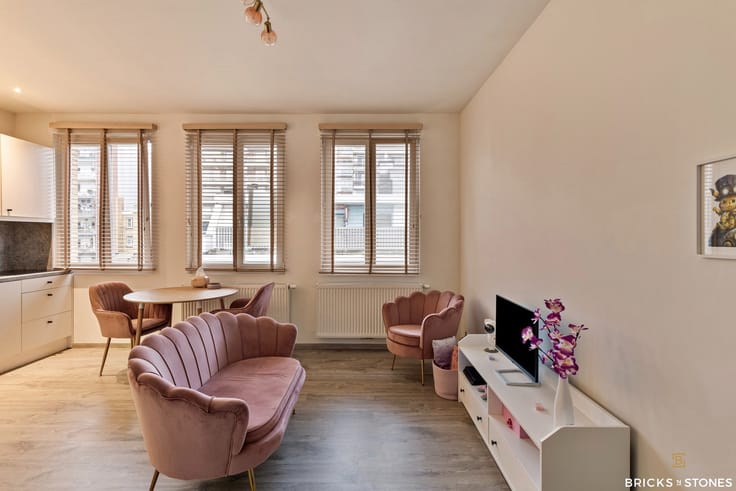
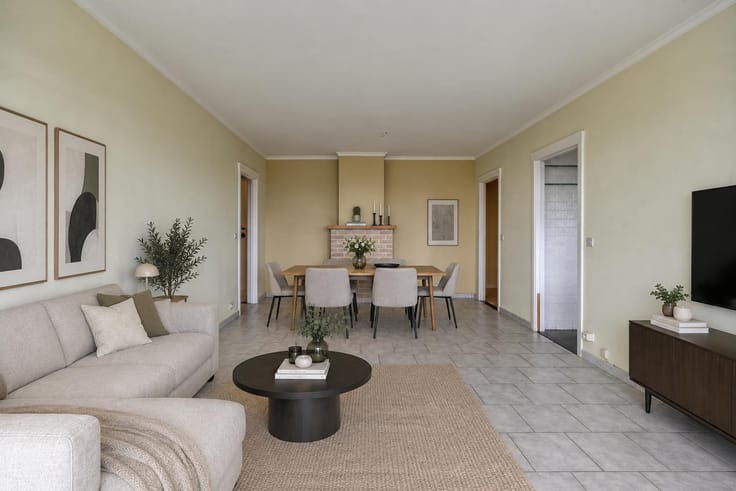
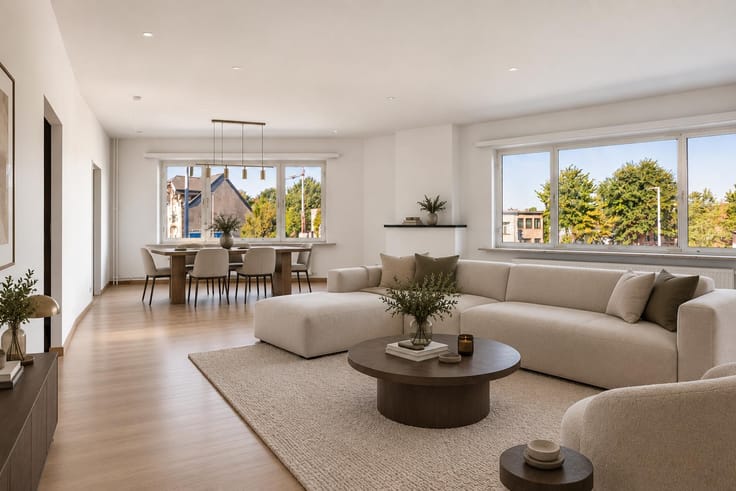
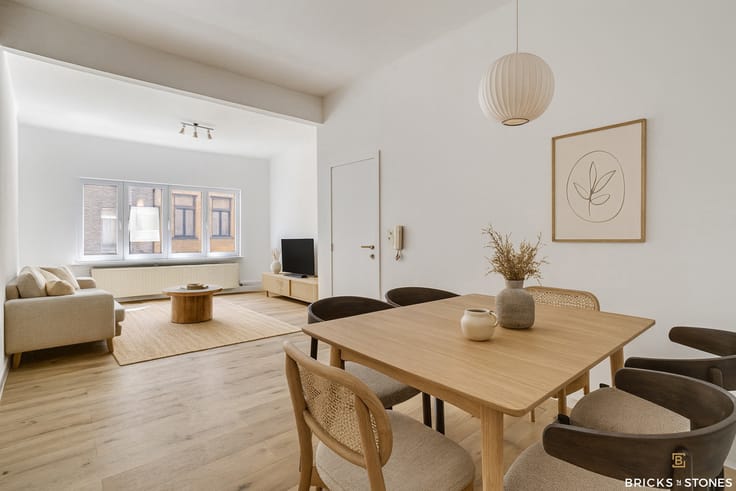
At the front, the exceptionally bright living area enjoys pleasant views over the square in front of the building. The newly installed epoxy flooring creates a sleek, contemporary look, beautifully contrasting with the warm materials and refined details.
The custom-made kitchen flows seamlessly into the dining and living areas, creating an open and harmonious space. It is equipped with an induction hob with integrated extractor, refrigerator with freezer compartment, dishwasher and oven.
The completely renovated bathroom has been finished with great attention to detail and features a spacious walk-in shower and a stylish vanity unit with a designer countertop basin. There is also a separate guest toilet.
The apartment offers two generously sized bedrooms, the larger of which provides direct access to the terrace. From here, you can enjoy peaceful views over the green roof.
A private basement storage room provides additional storage space.
Thanks to its complete renovation in 2026, high-quality finishes and distinctive combination of materials, this apartment offers an attractive living environment for those who appreciate contemporary design and a characterful location in Antwerp.
| Construction year | 1967 |
|---|---|
| Floor | 1 |
| Number of floors | 3 |
| Building condition | As new |
| Immovable heritage | Not specified |
| Number of frontages | 2 |
| Surroundings type | Living area (residential, urban or rural) |
| Asbestos certificate is available | Yes |
| Usable floor area | 85 square meters |
|---|---|
| Kitchen type | Installed |
| Bedrooms | 2 |
| Bedroom 1 surface | 15 square meters |
| Bedroom 2 surface | 9 square meters |
| Bathrooms | 1 |
| Shower rooms | 1 |
| Toilets | 1 |
| Basement | Yes |
| Furnished | No |
| Armored door | No |
| Terrace surface | 15 square meters |
|---|
| Caretaker | No |
|---|---|
| Elevator | Yes |
| Accessible for disabled people | Yes |
| Intercom | No |
| Secure access / alarm | No |
| Armored door | No |
| Visio phone | Yes |
| Swimming pool | No |
| Primary energy consumption | 188 kilowatt hour per square meters |
|---|---|
| EPC/EPC label | B |
| Renovation works mandatory | No |
| Unique code EPB certificate | 20220211-0002544069-RES-1 |
| CO₂ emission | Not specified |
| Yearly theoretical total energy consumption | Not specified |
| Valid electricity inspection certificate | Yes |
| Summons: No judicial remedy or administrative measure imposed | Not specified |
|
Flemish register of measures consulted
|
Not specified |
| Valid flood certificate | Not specified |
| Heating type | Gas |
| Double glazing | Yes |
| Building permit | Not specified |
|---|---|
| Cadastral Plan | Not specified |
| Right of first refusal for the tenant | Not specified |
| Allotment permit | Not specified |
| Preemption right | Not specified |
| Most recent urban development zoning | Not specified |
|
P-score
|
D
|
|
G-score
|
D
|
Asked price excluding notary fees (excluding eventual registration fees)
| Price | 389000 € |
|---|---|
| Monthly charges | 180 € |
| Cadastral income | 838 € |
| Tenement building | No |
|
|
|

| Address |
94 Lange Elzenstraat
2018 - Antwerpen |
|---|---|
| Website |
|
| External reference | 7935020 |