


874000€
3 bedrooms 145 square meters

Luxury apartment overlooking Galgenweel
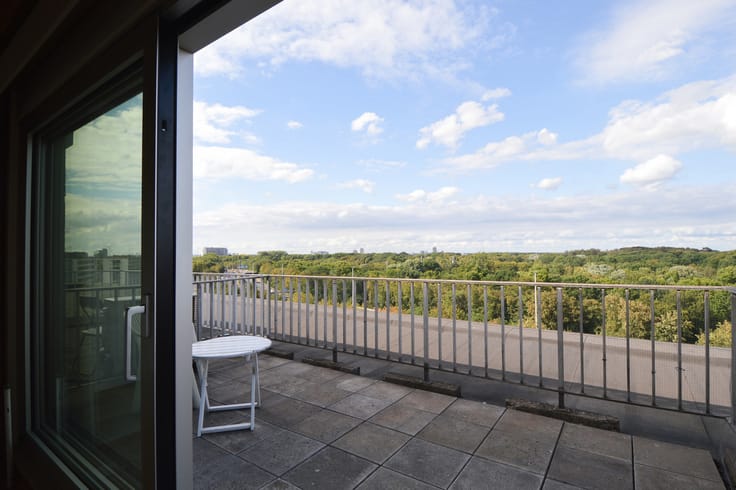
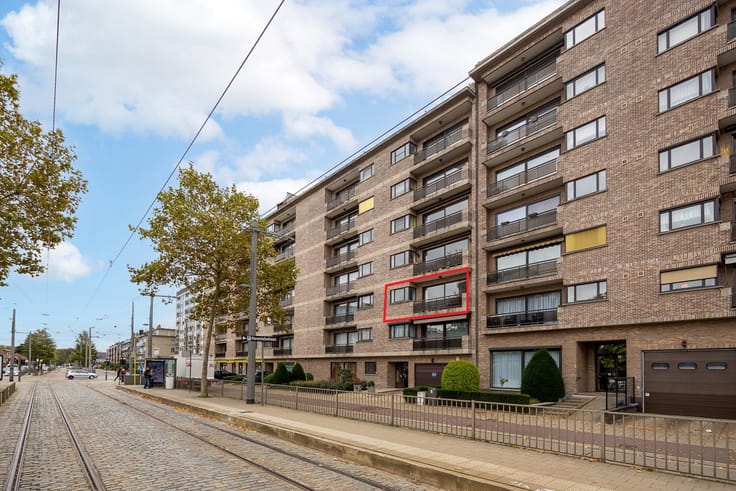
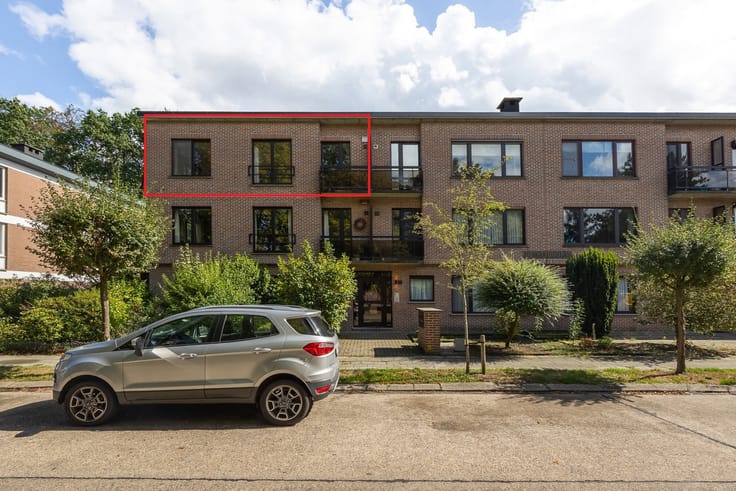
Set within the green surroundings of the Lagoo development on Antwerp’s Left Bank, this refined third-floor apartment offers generous space and sweeping views of Galgenweel lake and Antwerp.
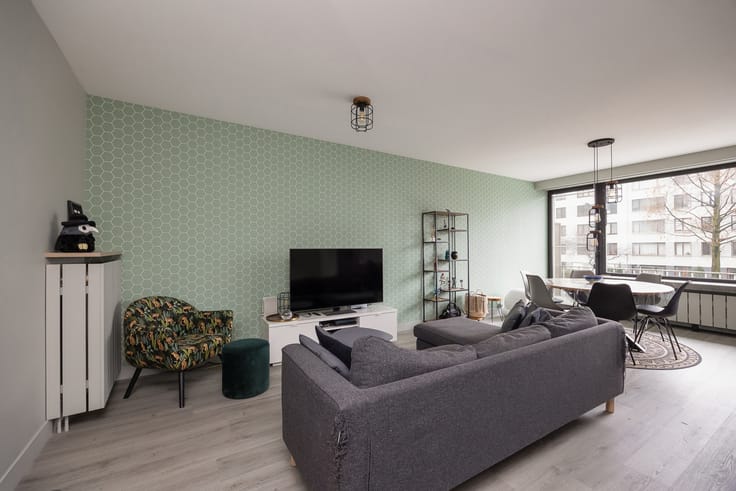
The living area of approx. 60 m² opens onto a southwest-facing terrace. The open-plan kitchen features a breakfast bar and Miele appliances.
There are three bedrooms of approx. 11, 13 and 17 m². Both the study and bedroom 2 have direct access to the side terrace. Two bathrooms offer a designer bathtub and a walk-in rain shower respectively. The main bedroom has an en-suite bathroom featuring a walnut slatted partition and Aquasensa finishes.
Large ceramic tiles, underfloor heating, a geothermal heat pump and balanced ventilation with heat recovery complete the comfort. Curtains and lighting are provided.
A parking space and storage room of approx. 14 m², both at ground level, are included. Communal bicycle storage is available.
Arrange your viewing: 03 535 12 75.
LIVING AREA: The stated living area is based on the usable floor area recorded in the Energy Performance Certificate (EPC).
| Available as of | Immediately |
|---|---|
| Construction year | 2022 |
| Floor | 3 |
| Number of floors | 8 |
| Building condition | As new |
| Immovable heritage | Not specified |
| Number of frontages | 2 |
| Covered parking spaces | 1 |
| Surroundings type | Urban |
| Virtual visit |
|
| Asbestos certificate is available | No |
| Usable floor area | 145 square meters |
|---|---|
| Living room surface | 60 square meters |
| Kitchen type | Hyper equipped |
| Kitchen surface | 12 square meters |
| Bedrooms | 3 |
| Bedroom 1 surface | 18 square meters |
| Bedroom 2 surface | 14 square meters |
| Bedroom 3 surface | 12 square meters |
| Bathrooms | 2 |
| Toilets | 2 |
| Laundry room | Yes |
| Office | Yes |
| Basement | Yes |
| Furnished | No |
| Armored door | Yes |
| Terrace surface | 50 square meters |
|---|
| Elevator | Yes |
|---|---|
| Intercom | No |
| Armored door | Yes |
| Visio phone | Yes |
| Primary energy consumption | 47 kilowatt hour per square meters |
|---|---|
| EPC/EPC label | A |
| Renovation works mandatory | No |
| Unique code EPB certificate | 20261022-0003981463-RES-1 |
| CO₂ emission | Not specified |
| Yearly theoretical total energy consumption | Not specified |
| Valid electricity inspection certificate | Yes |
| Summons: No judicial remedy or administrative measure imposed | Not specified |
|
Flemish register of measures consulted
|
No |
| Valid flood certificate | Not specified |
| Heat pump | Yes |
| Photovoltaic solar panels | Yes |
| Double glazing | Yes |
| Building permit | Yes |
|---|---|
| Cadastral Plan | Not specified |
| Right of first refusal for the tenant | Not specified |
| Allotment permit | Yes |
| Preemption right | No |
| Most recent urban development zoning | Not specified |
| Flood zone type | Non flood zone |
|
P-score
|
A |
|
G-score
|
A |
Asked price excluding notary fees (excluding eventual registration fees)
| Price | 874000 € |
|---|---|
| Monthly charges | 120 € |
| Cadastral income | 1188 € |
| Tenement building | No |
|
|
|


| Address |
Vrijwilligerslei 1
2930 - Brasschaat |
|---|---|
| Website |
|
| External reference | 7893373 |
Get in touch