


279000€
3 bedrooms 100 square meters

Verzorgd appartement met 3 slaapkamers, terras, garagebox (+
Sorry, there is no English translation. Ligging:
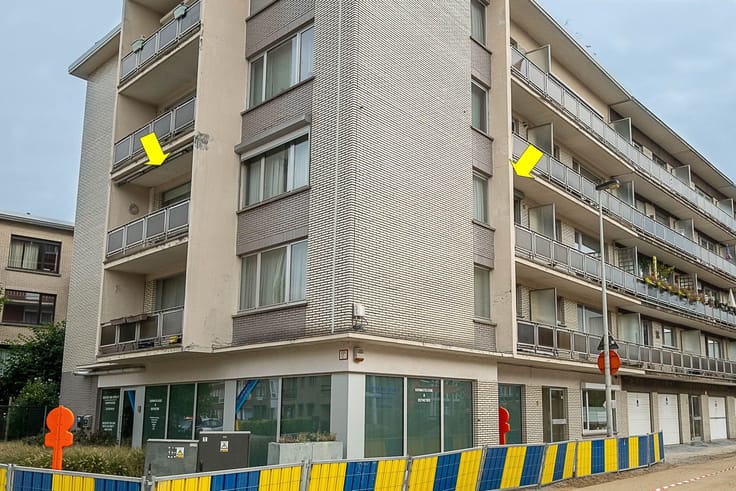
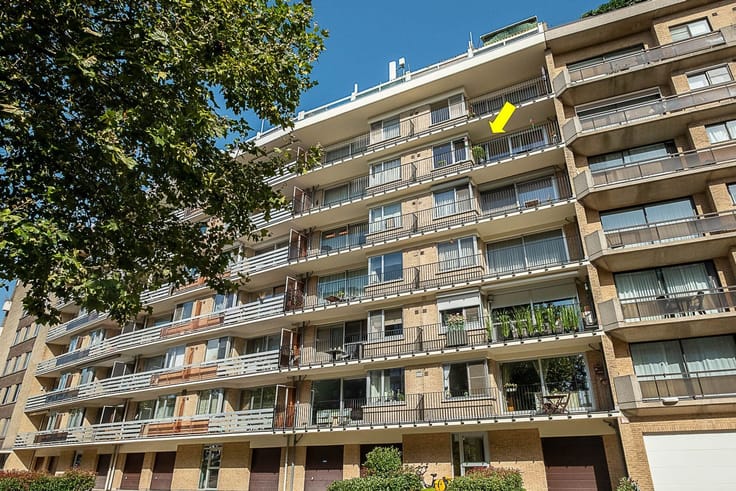
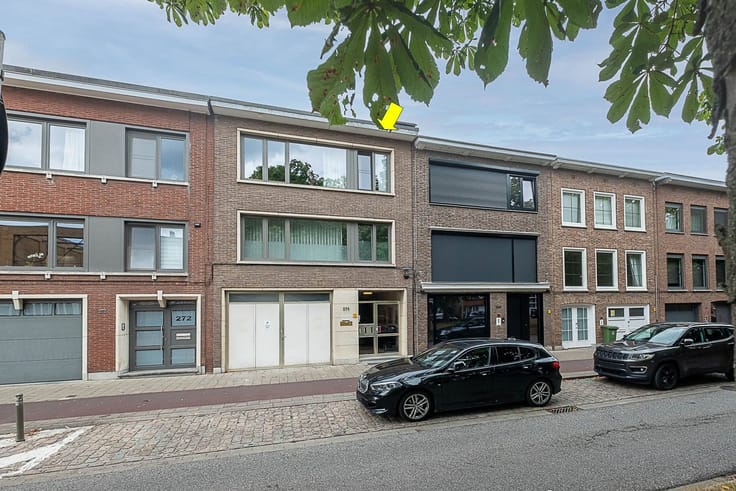
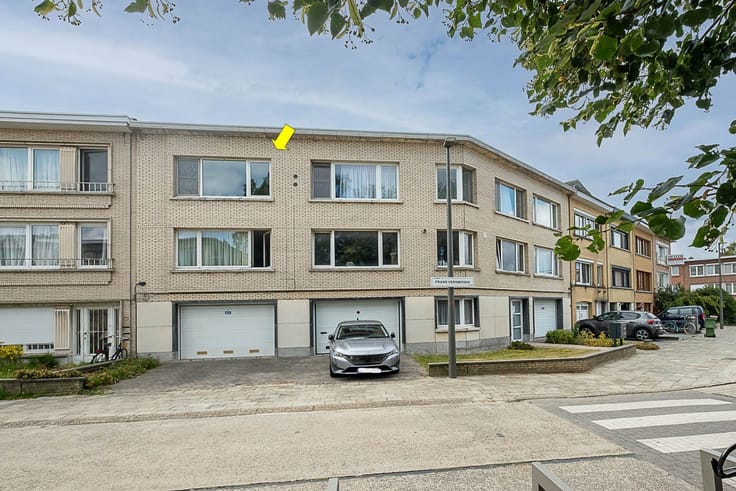
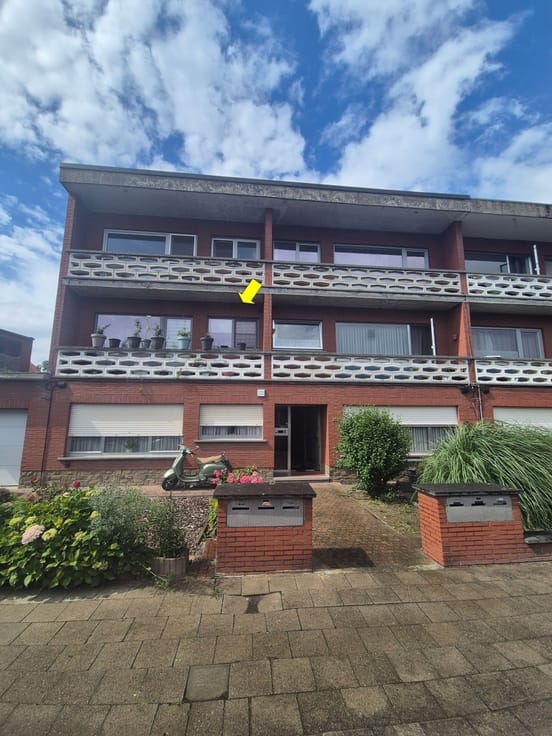
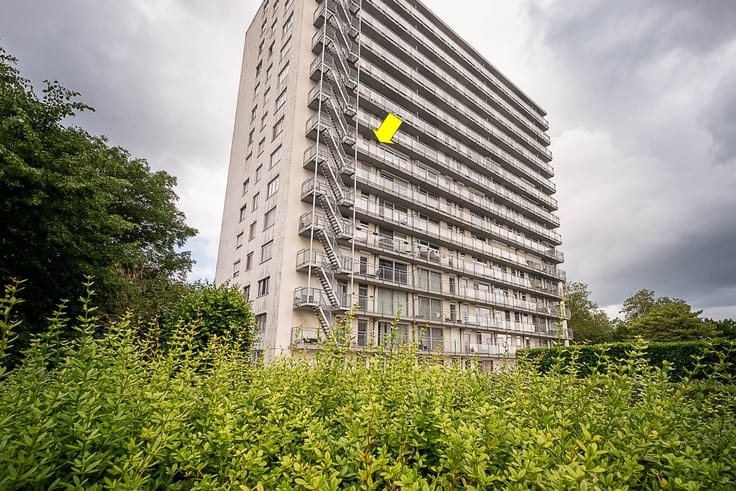
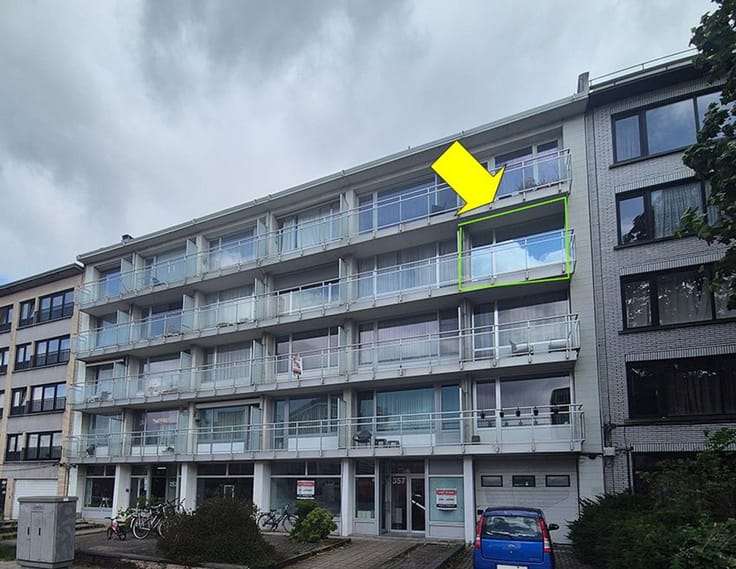
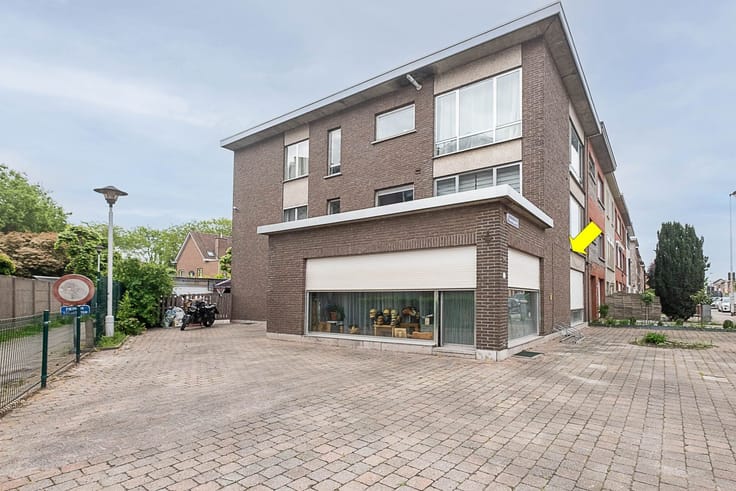
Verzorgd appartement op de 2de verdieping van een klein gebouw (1988) met lift gelegen in een vrij rustige straat die uitgeeft op het Te Boelaerpark. ook het Boekenbergpark bevindt zich op wandelafstand en in de directe omgeving is er een aanbod van buurtwinkels, supermarkten, scholen en toegang tot het openbaar vervoer.
Indeling:
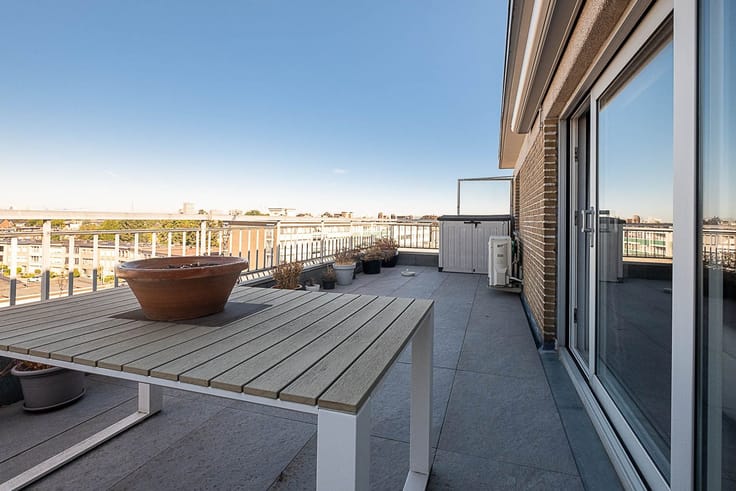
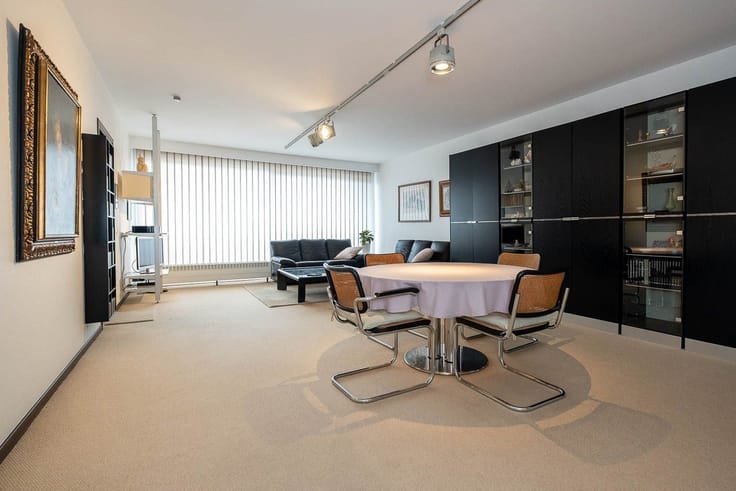
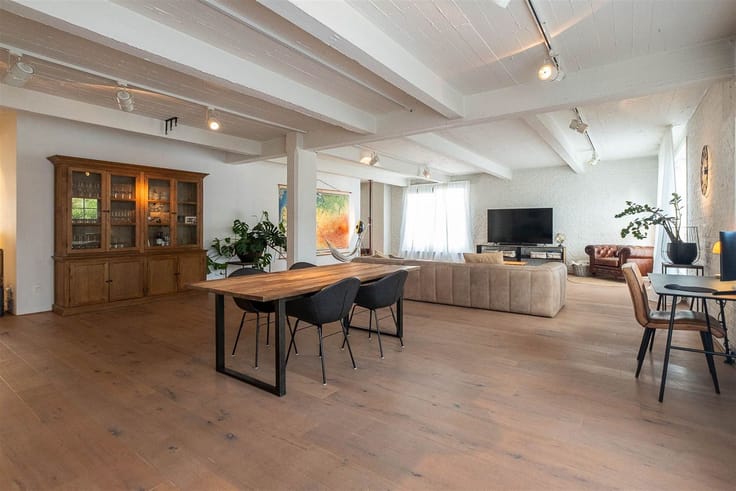
Inkomhal met videofoon en ingemaakte vestiairekast, ruime woonkamer (35 m²) met laminaatvloer en breed raam met dubbele beglazing, ruime, ingerichte keuken met plaats voor ontbijt/eettafel, badkamer met ligbad, apart wc en achteraan 3 slaapkamers!, waarvan 1 met toegang tot het terras. Het terras is zuidoost gericht.

Op het gelijkvloers van het gebouw is er nog een individuele berging. achter het gebouw is er een garagecomplex, toegankelijk via een centrale toegangspoort, waar een garagebox beschikbaar is. Deze dient mee aangekocht te worden (+ € 27.000)
Technische kenmerken:
EPC Label B (geen renovatieplicht), asbestveilig, overal dubbele beglazing, vooraan elektrische zonnescreens (woonkamer en keuken), elektriciteit conform, dak gebouw geïsoleerd, individuele CV op aardgas (Vaillant combi-ketel)
| Construction year | 1988 |
|---|---|
| Floor | 2 |
| Number of floors | 3 |
| Building condition | To be done up |
| Immovable heritage | Not specified |
| Number of frontages | 2 |
| Covered parking spaces | 1 |
| Surroundings type | Urban |
| Asbestos certificate is available | Not specified |
| Usable floor area | 100 square meters |
|---|---|
| Living room surface | 35 square meters |
| How many fireplaces? | 1 |
| Kitchen type | Installed |
| Bedrooms | 3 |
| Dressing room | No |
| Bathrooms | 1 |
| Toilets | 1 |
| Professional space | No |
| Basement | Yes |
| Furnished | No |
| Armored door | No |
| Terrace surface | 9 square meters |
|---|---|
| Terrace orientation | South East |
| Elevator | Yes |
|---|---|
| Intercom | No |
| Secure access / alarm | No |
| Armored door | No |
| Air conditioning | No |
| TV cable | No |
| Visio phone | Yes |
| Jacuzzi | No |
| Sauna | No |
| Swimming pool | No |
| Internet | No |
| Primary energy consumption | 120 kilowatt hour per square meters |
|---|---|
| EPC/EPC label | B |
| Renovation works mandatory | No |
| Unique code EPB certificate | Not specified |
| CO₂ emission | Not specified |
| Yearly theoretical total energy consumption | Not specified |
| Valid electricity inspection certificate | Not specified |
| Conformity certification for fuel tanks | Not specified |
| Summons: No judicial remedy or administrative measure imposed | Not specified |
|
Flemish register of measures consulted
|
Not specified |
| Valid flood certificate | Not specified |
| Heating type | Gas |
| Heat pump | No |
| Double glazing | Yes |
| Building permit | Not specified |
|---|---|
| Cadastral Plan | Not specified |
| Right of first refusal for the tenant | Not specified |
| Allotment permit | Not specified |
| Preemption right | No |
| Most recent urban development zoning | Not specified |
| Flood zone type | Non flood zone |
|
P-score
|
B |
|
G-score
|
B |
Asked price excluding notary fees (excluding eventual registration fees)
| Price | 279000 € |
|---|---|
| Cadastral income | 1239 € |
| Tenement building | No |
|
|
|



| Address |
Dascottelei, 152
2100 - Deurne |
|---|---|
| Website |
|
| External reference | 5607 - 3130 |
Get in touch
