


149900€
1 bedroom 52 square meters

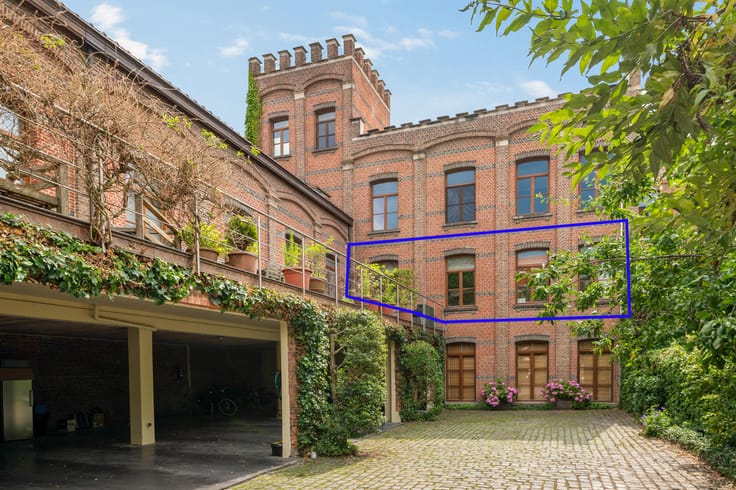
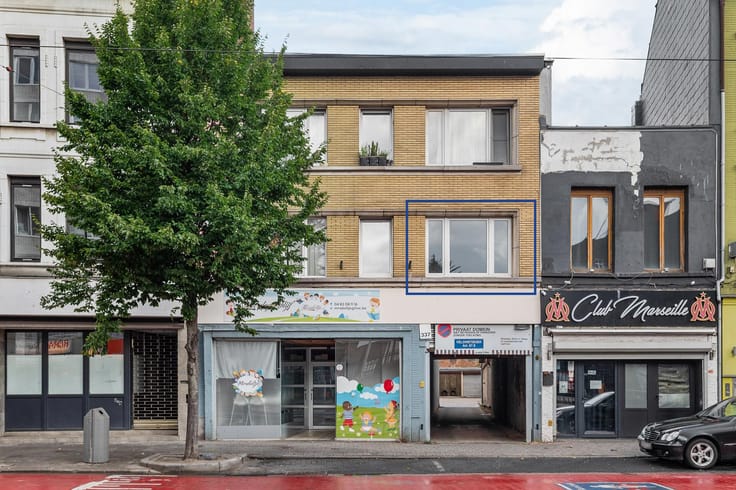
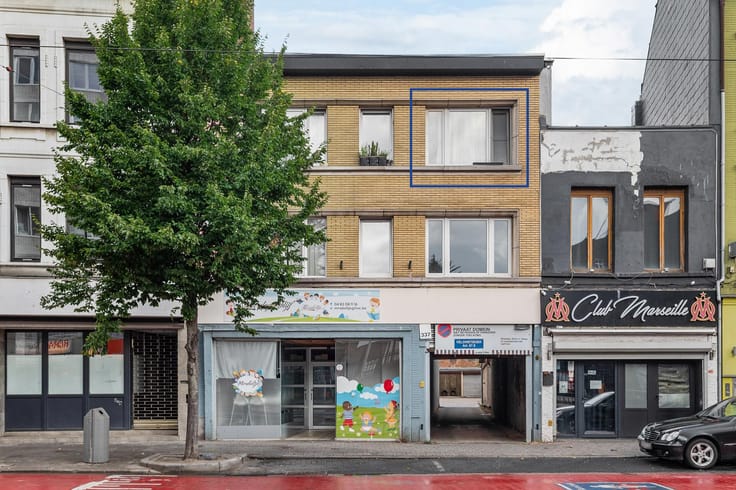
Apartment with terrace in a green setting
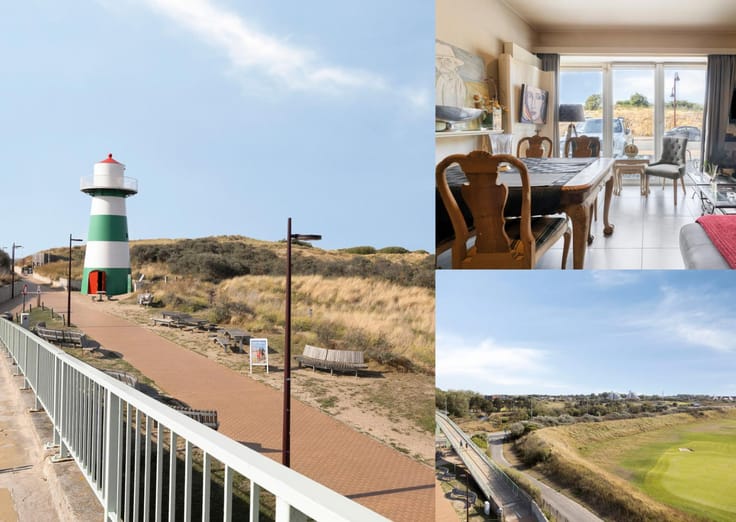
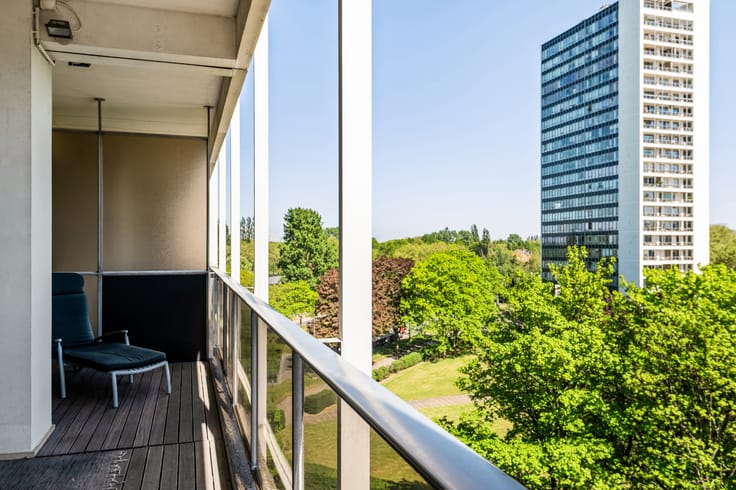
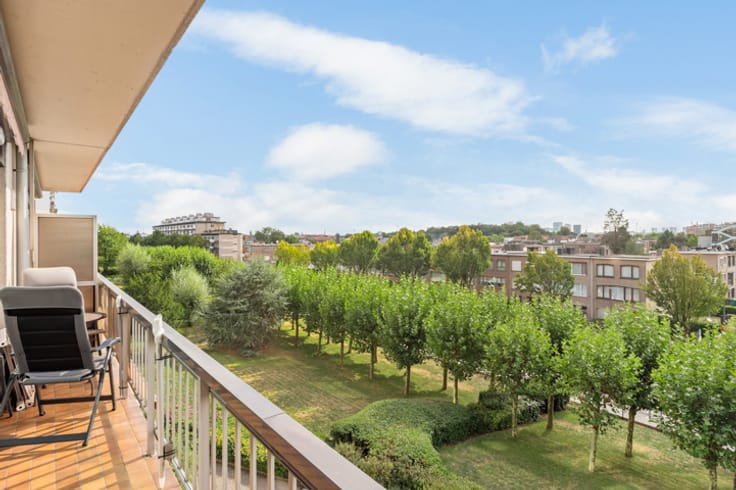
This apartment enjoys an exceptional location in Hoboken, directly opposite the renowned ‘Hobokense Polder’ nature reserve, where nature, tranquillity and recreation take centre stage. Thanks to the excellent public transport connections, the vibrant heart of Antwerp is never far away.
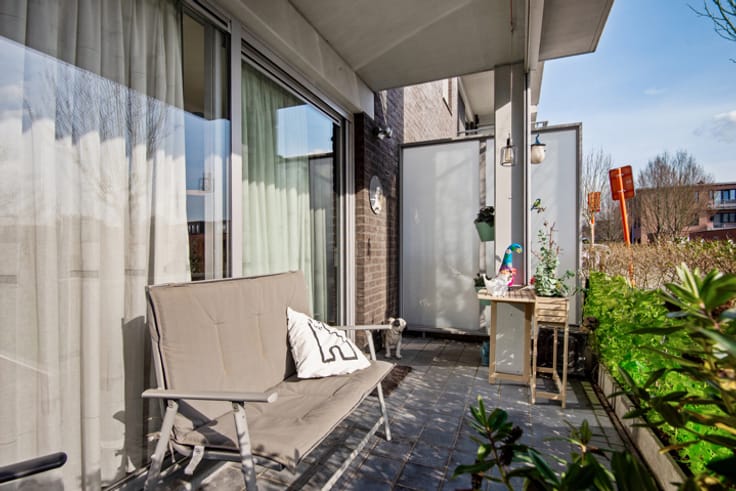
Besides its prime location, this apartment offers plenty of other attractive features! These include the pleasant 8 m² terrace and the favourable EPC label B, ensuring comfortable and carefree living for years to come.
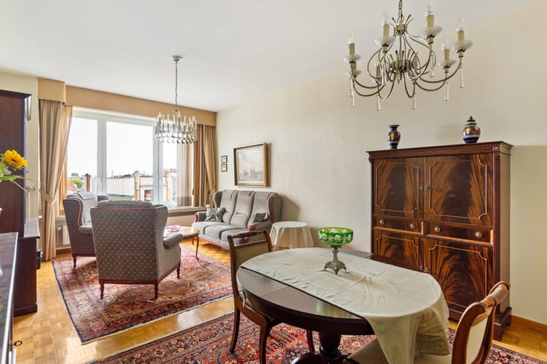
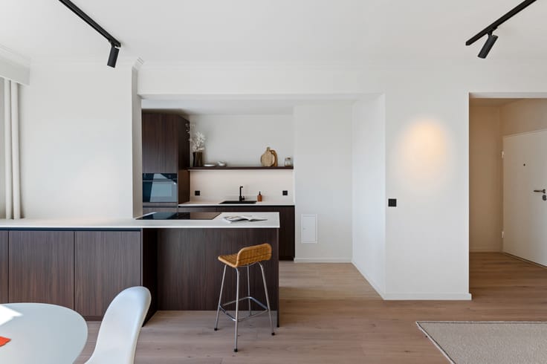
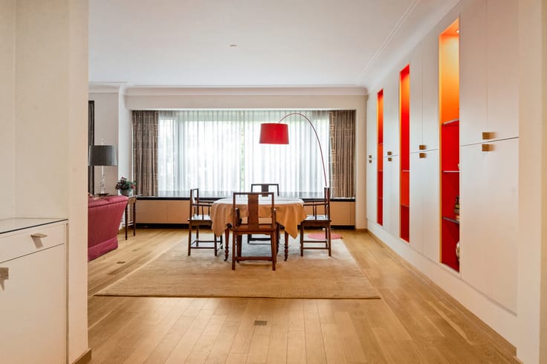
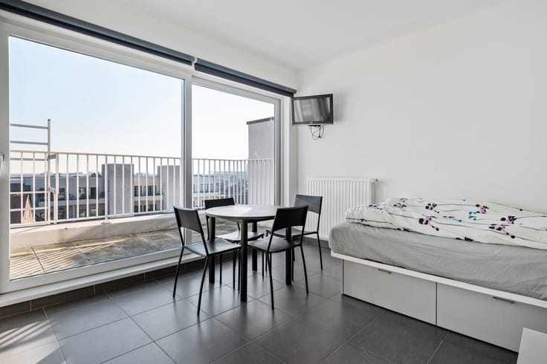
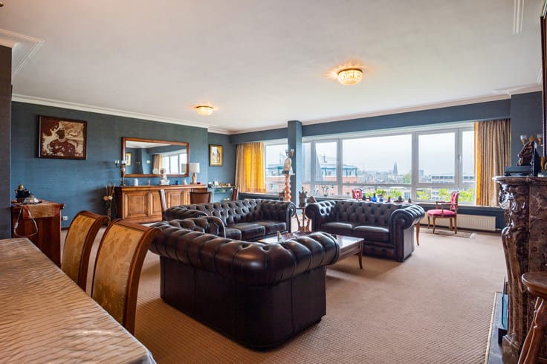
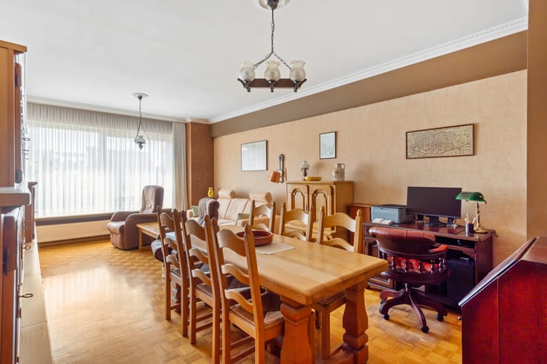
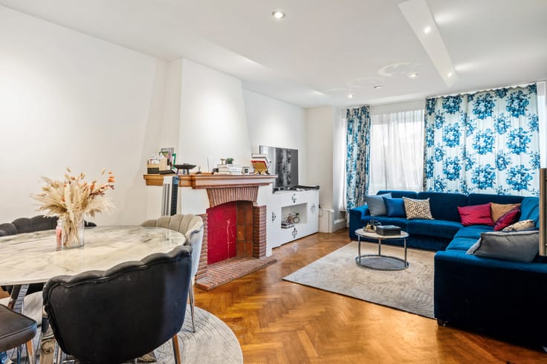
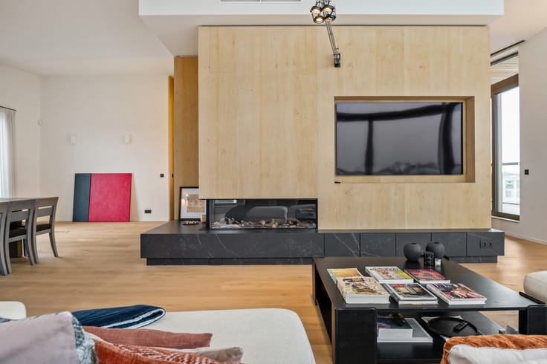
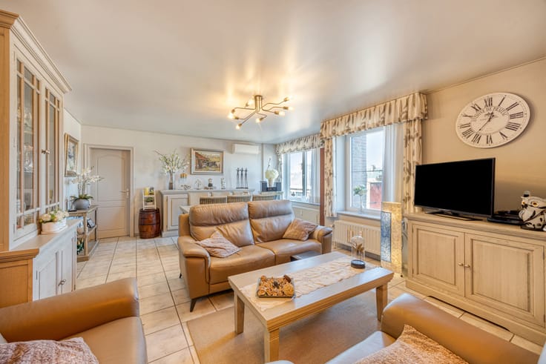
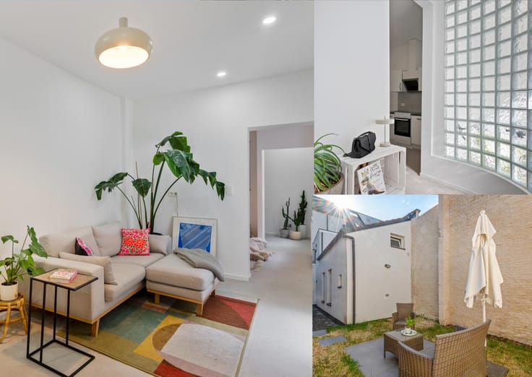
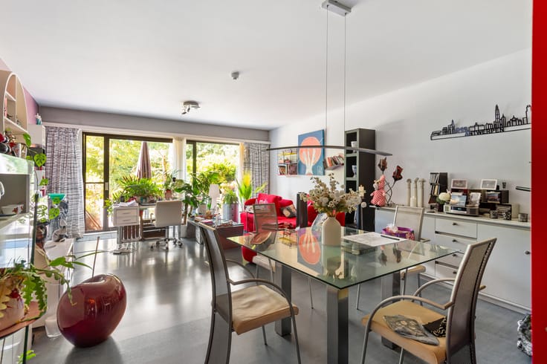
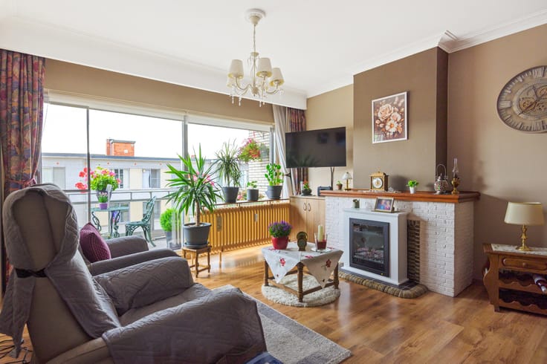
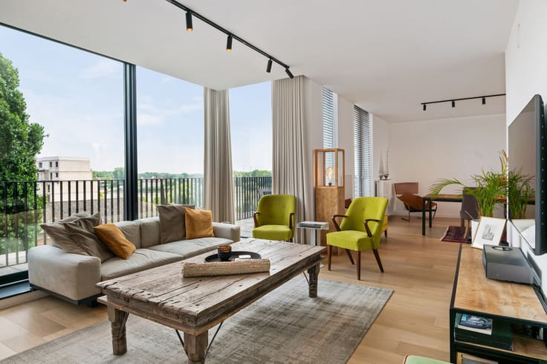
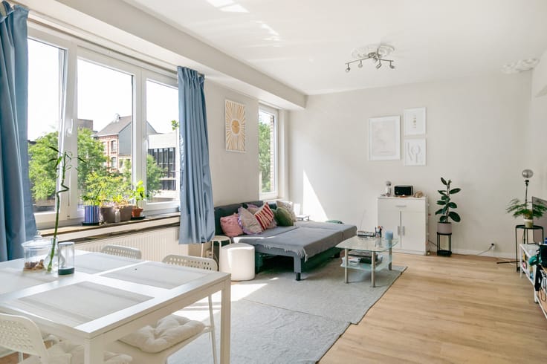
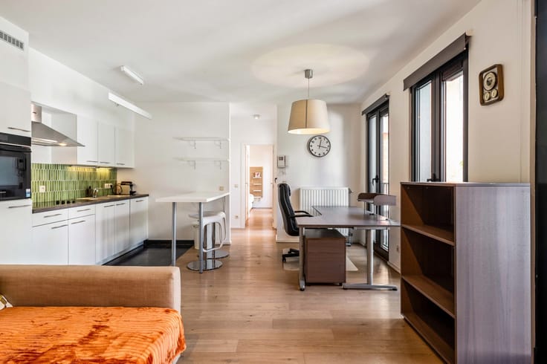
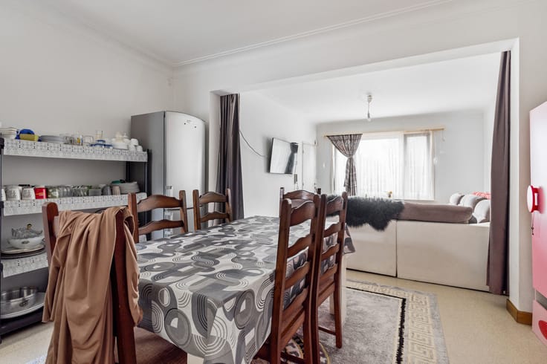
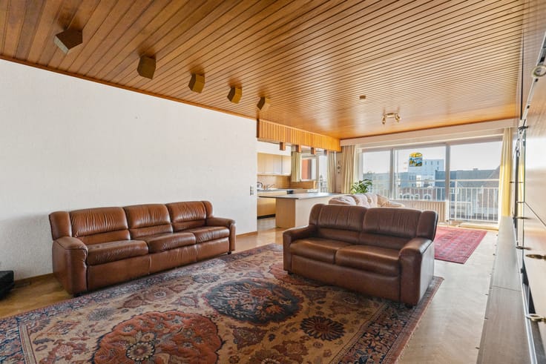
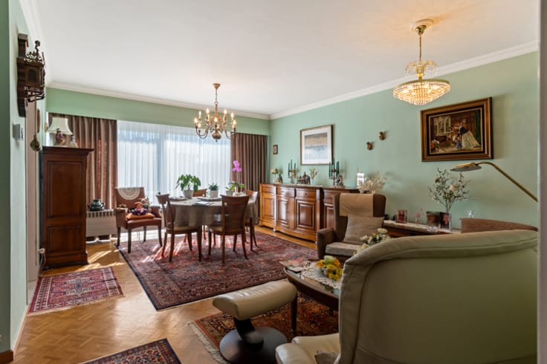
From the entrance hall, you enter the living area, where large windows allow an abundance of natural daylight to flood the space. From here, you can step directly onto the terrace, a wonderful extension of the living room where you can fully enjoy the peaceful green views. Adjacent is the contemporary kitchen, practically fitted with a ceramic hob, oven, fridge, extractor hood and double sink.
The apartment further comprises a spacious 9 m² bedroom and a well-maintained bathroom equipped with a shower and washbasin. The toilet is separate.
Will you transform this place into a warm and welcoming home?
Option to purchase a private garage for €17,500.00.
Monthly charges: advance payment of €117.00 (including lift, maintenance and cleaning, garden maintenance, water, electricity for the common areas, insurance, syndic, etc.).
Technical details: individual gas-fired central heating via a condensing boiler, high-efficiency glazing with aluminium frames, insulated roof.
Urban planning information pending, soil certificate available. Not asbestos-safe. The property is not located in a flood-risk area (P-score C and G-score B). No renovation obligation applies.
| Construction year | 1979 |
|---|---|
| Floor | 2 |
| Number of floors | 5 |
| Building condition | To be done up |
| Immovable heritage | Not specified |
| Number of frontages | 2 |
| Covered parking spaces | 1 |
| Surroundings type | Isolated |
| Asbestos certificate is available | Yes |
| Usable floor area | 52 square meters |
|---|---|
| Living room surface | 17 square meters |
| Kitchen type | Installed |
| Kitchen surface | 4 square meters |
| Bedrooms | 1 |
| Bedroom 1 surface | 9 square meters |
| Bathrooms | 1 |
| Toilets | 1 |
| Basement | Yes |
| Furnished | No |
| Terrace surface | 8 square meters |
|---|
| Elevator | Yes |
|---|---|
| Accessible for disabled people | No |
| Intercom | Yes |
| Visio phone | No |
| Swimming pool | No |
| Primary energy consumption | 108 kilowatt hour per square meters |
|---|---|
| EPC/EPC label | B |
| Renovation works mandatory | No |
| Unique code EPB certificate | Not specified |
| CO₂ emission | Not specified |
| Yearly theoretical total energy consumption | Not specified |
| Valid electricity inspection certificate | No |
| Summons: No judicial remedy or administrative measure imposed | Not specified |
|
Flemish register of measures consulted
|
Not specified |
| Valid flood certificate | Not specified |
| Heating type | Gas |
| Building permit | Not specified |
|---|---|
| Cadastral Plan | Not specified |
| Right of first refusal for the tenant | Not specified |
| Allotment permit | Not specified |
| Preemption right | Not specified |
| Most recent urban development zoning | Not specified |
| Flood zone type | Non flood zone |
|
P-score
|
C |
|
G-score
|
B |
Asked price excluding notary fees (excluding eventual registration fees)
| Price | 149900 € |
|---|---|
| Cadastral income | 716 € |
| Tenement building | No |
|
|
|




| Address |
Mechelsesteenweg,157
2018 - Antwerpen |
|---|---|
| External reference | 7905207 |
Get in touch
