


225000€
2 bedrooms 65 square meters

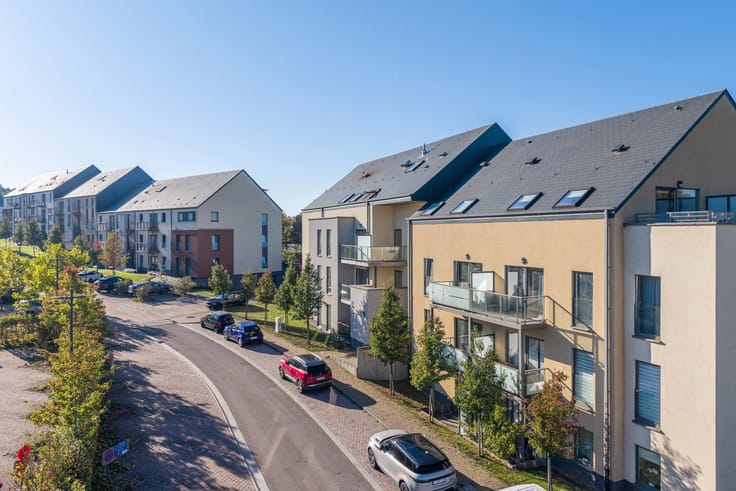
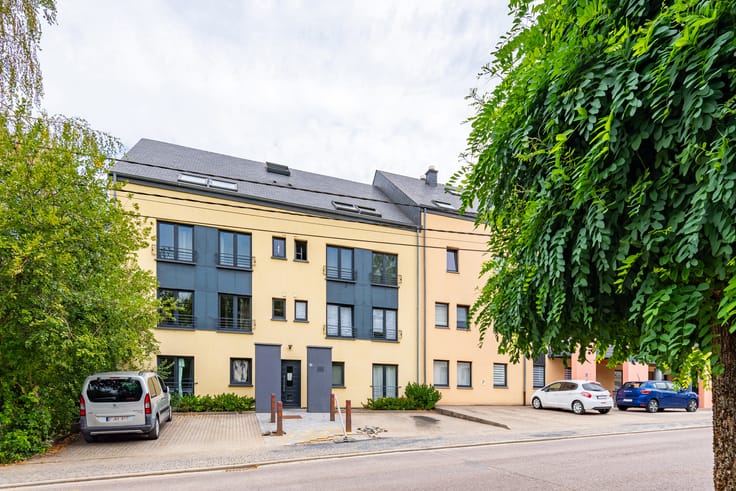
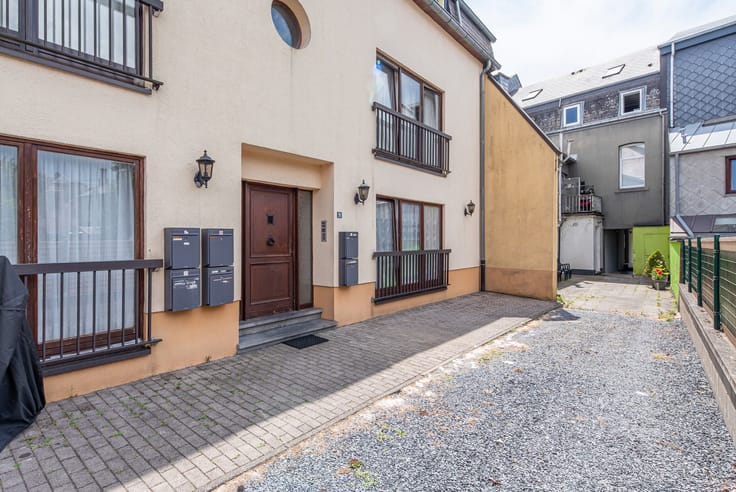
Honesty is pleased to present this charming ground-floor apartment located in a quiet, family-friendly residence in Stockem. Enjoy a peaceful living environment just 5 minutes from the centre of Arlon (shops, schools) and only 1 km from the main road connections to Luxembourg.
Property Highlights
Strategic location: direct access to Luxembourg and immediate proximity to all amenities in Arlon.
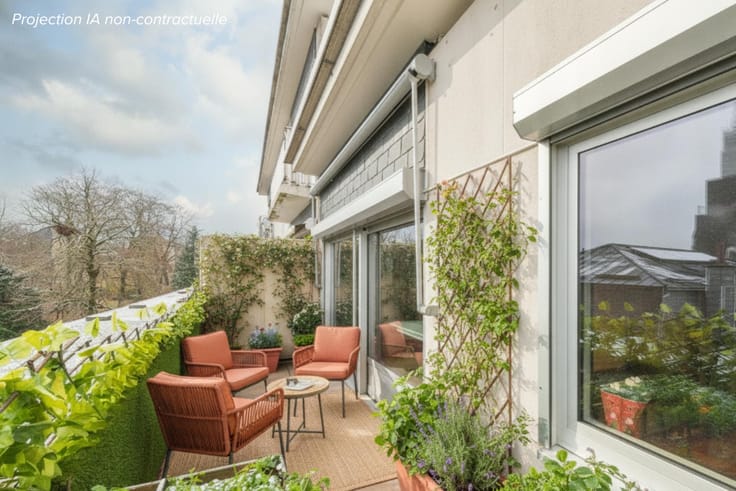
Direct outdoor access: functional ground-floor apartment with direct access from the living area.
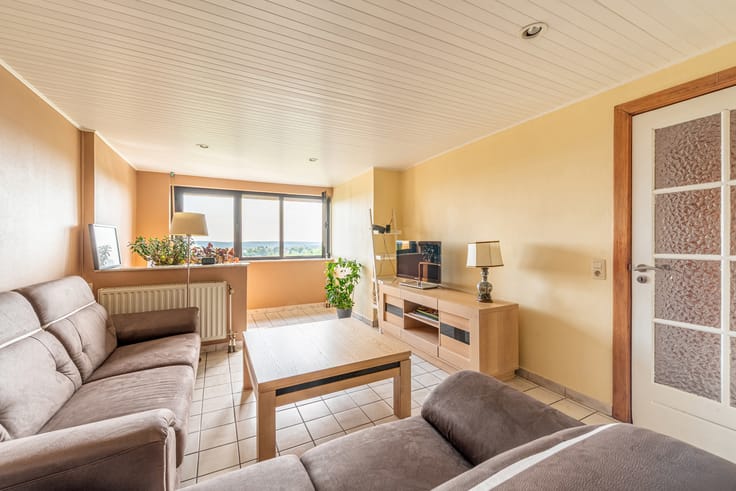
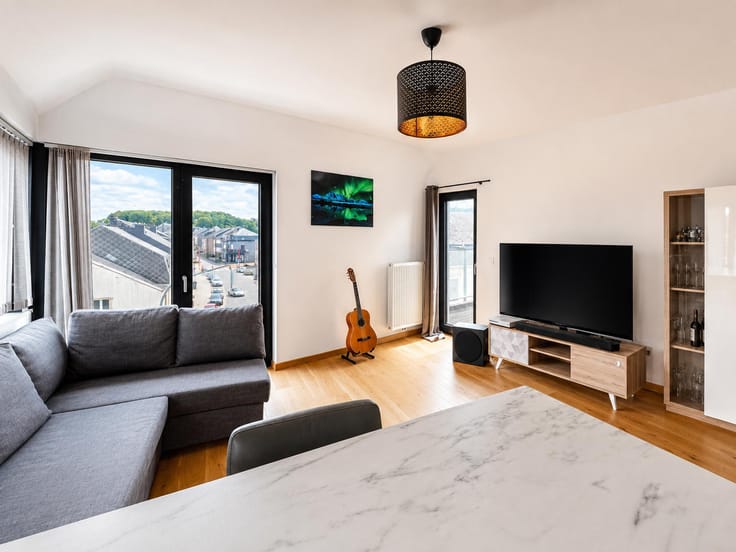
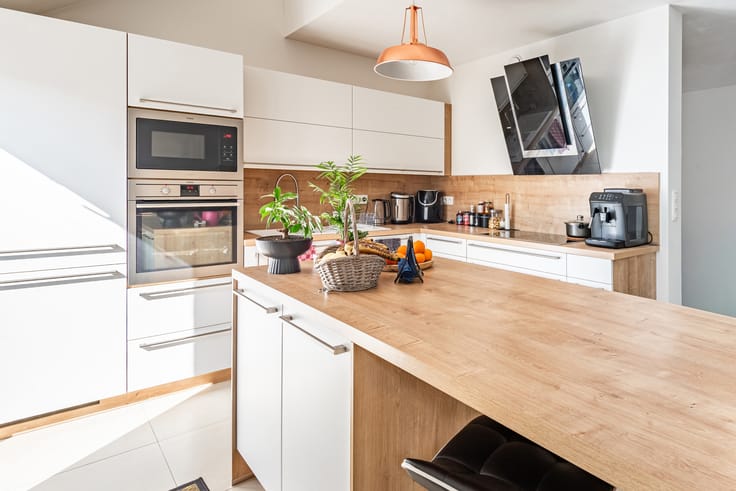
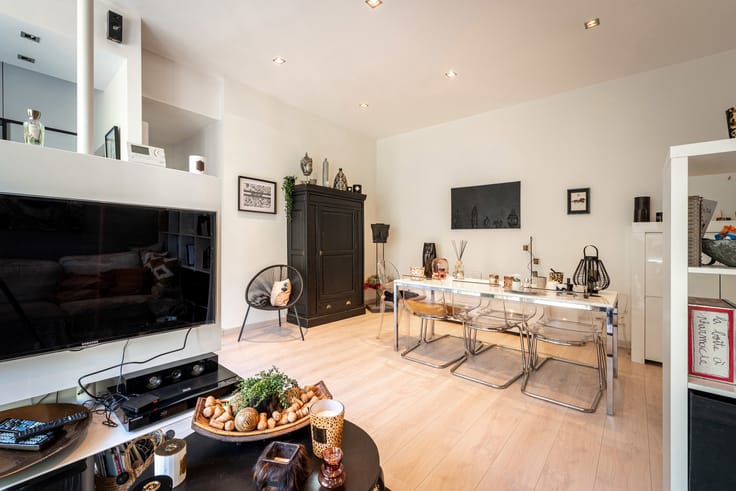
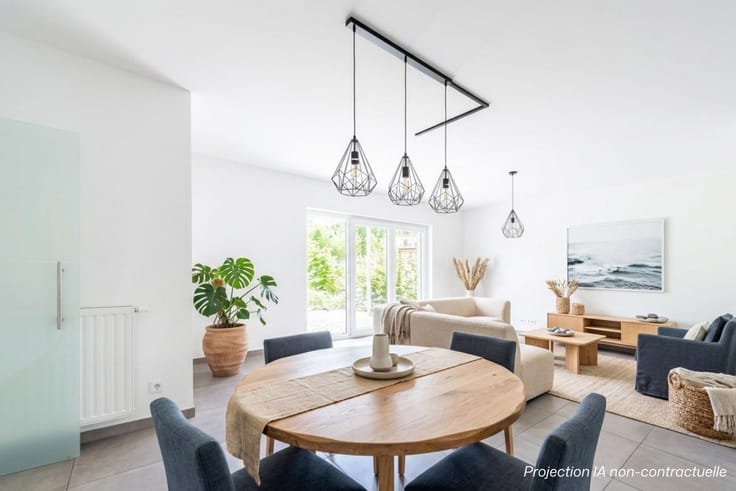
Space & comfort: spacious and bright living room with a fully equipped open-plan kitchen.
Complete bathroom: fitted with both a bathtub and a shower.
Practical features: private parking space and storage cellar included.
Layout
Upon entering, a welcoming entrance hall leads to a large and inviting living area combining the lounge and open-plan kitchen. This space benefits from direct access to the outdoor areas, perfect for relaxing moments.
The night hall leads to:
2 bright and spacious bedrooms
1 functional laundry room
1 bathroom with bathtub and shower
Technical Features & Equipment
Double-glazed windows
Dual-rate electricity meter (day/night tariff)
Private cellar
Private parking space
An opportunity not to be missed for a first-time purchase or a worry-free investment!
✨ Would you like to know the value of your property before buying?
At Honesty, our property valuations are free of charge, with no obligation, and carried out by a local market expert.
Feel free to contact us for more information: +32 63 22 34 49.
| Available as of | Immediately |
|---|---|
| Number of floors | 2 |
| Building condition | Good |
| Immovable heritage | Not specified |
| Number of frontages | 2 |
| Surroundings type | Urban |
| Asbestos certificate is available | Not specified |
| Usable floor area | 65 square meters |
|---|---|
| Living room surface | 28 square meters |
| Kitchen type | Installed |
| Kitchen surface | 3 square meters |
| Bedrooms | 2 |
| Bedroom 1 surface | 9 square meters |
| Bedroom 2 surface | 12 square meters |
| Bathrooms | 1 |
| Toilets | 1 |
| Furnished | No |
| Primary energy consumption | 353 kilowatt hour per square meters |
|---|---|
| EPC/EPC label | E |
| Renovation works mandatory | Not specified |
| Unique code EPB certificate | 20160725001095 |
| CO₂ emission | 8211 kg CO₂/m² |
| Yearly theoretical total energy consumption | 28799 kWh/year |
| Valid electricity inspection certificate | Not specified |
| Summons: No judicial remedy or administrative measure imposed | Not specified |
| Valid flood certificate | Not specified |
| Heating type | Electric |
| Thermic solar panels | No |
| Double glazing | Yes |
| Building permit | Yes |
|---|---|
| Cadastral Plan | Not specified |
| Right of first refusal for the tenant | Not specified |
| Allotment permit | Not specified |
| Preemption right | No |
| Proceedings for breach of planning regulations | No |
| Most recent urban development zoning | Not specified |
| Flood zone type | Non flood zone |
|
P-score
|
Not specified |
|
G-score
|
Not specified |
Asked price excluding notary fees (excluding eventual registration fees)
| Price | 225000 € |
|---|---|
| Cadastral income | 713 € |
| Tenement building | No |
|
|
|




| Address |
Route de Bastogne 359
6700 - Arlon |
|---|---|
| Website |
|
| External reference | 7837881 |
Get in touch