


254000€
2 bedrooms 106 square meters

Apartment
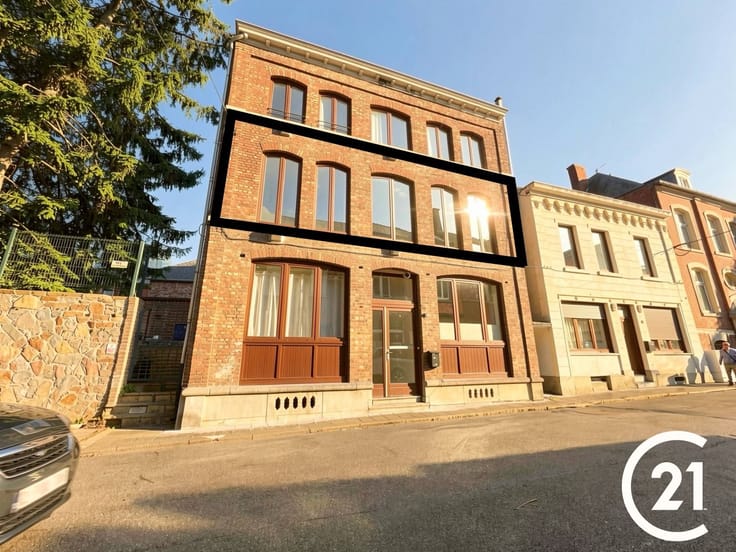
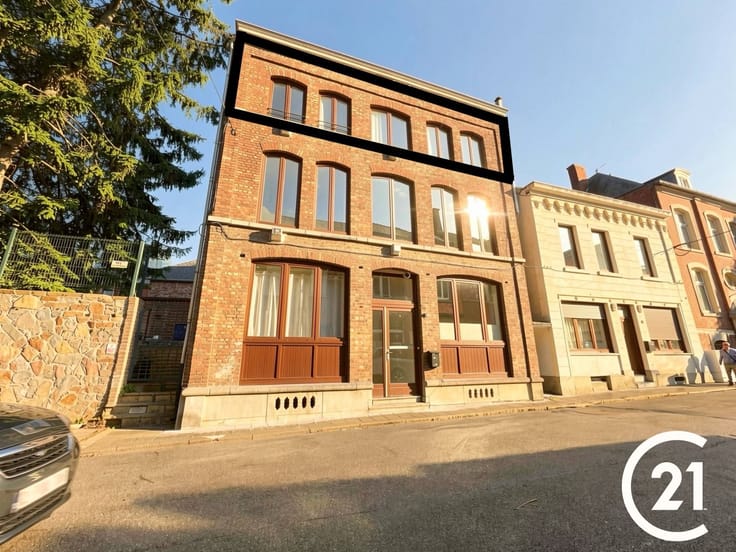
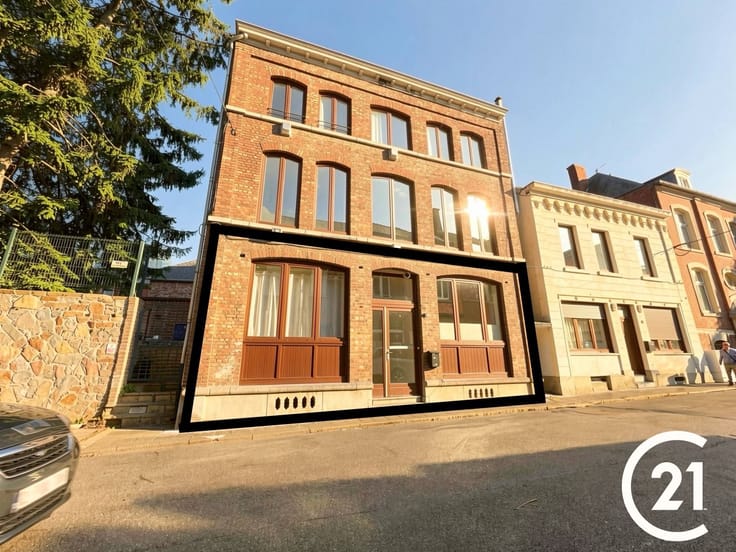
Come and discover this magnificent brand-new luxury apartment in the center of Auvelais, close to shops and public transport.
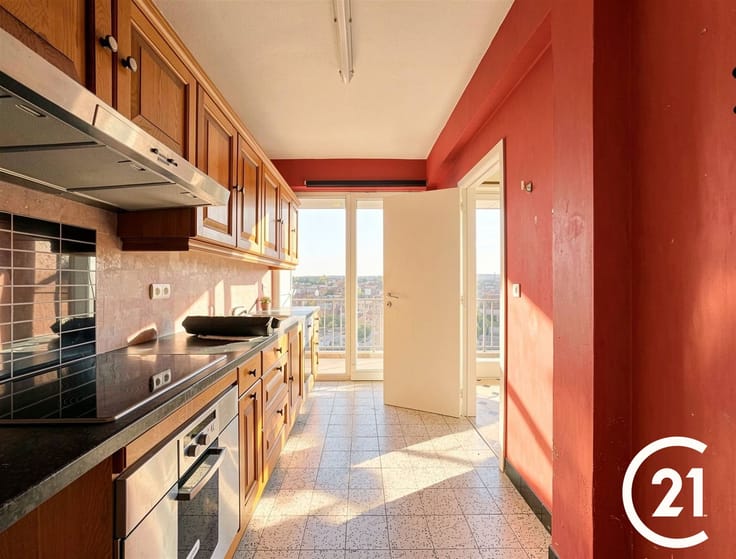
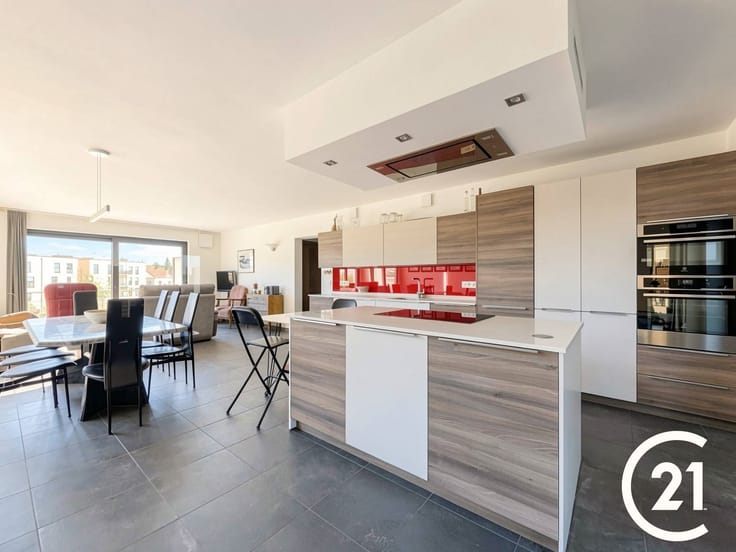
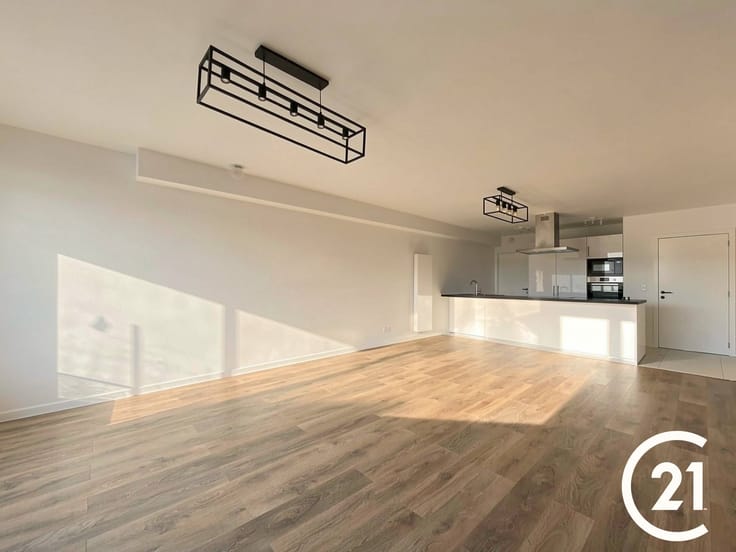
This apartment comprises an entrance hall leading to a large, bright living room and a fully equipped kitchen, all opening onto a pleasant terrace, a laundry room, a bathroom and 2 bedrooms.
There's also a private parking space and a small cellar (€16,000).
Technical aspects: PEB A, latest-generation double-glazed aluminum windows, gas central heating.
A contribution to the connection costs and to the costs of drawing up the basic deed in proportion to the quotients is to be expected.
| Construction year | 2022 |
|---|---|
| Floor | 1 |
| Number of floors | 5 |
| Building condition | First occupation |
| Immovable heritage | Not specified |
| Street frontage width | 12 m |
| Number of frontages | 2 |
| Outdoor parking spaces | 1 |
| Asbestos certificate is available | No |
| Usable floor area | 106 square meters |
|---|---|
| Living room surface | 52 square meters |
| Dining room | Yes |
| Kitchen type | Installed |
| Kitchen surface | 20 square meters |
| Bedrooms | 2 |
| Bedroom 1 surface | 13 square meters |
| Bedroom 2 surface | 834 square meters |
| Dressing room | No |
| Bathrooms | 1 |
| Toilets | 1 |
| Professional space | No |
| Basement surface | 4 square meters |
| Furnished | No |
| Armored door | No |
| Terrace surface | 10 square meters |
|---|---|
| Terrace orientation | South |
| Caretaker | No |
|---|---|
| Elevator | Yes |
| Accessible for disabled people | Yes |
| Intercom | No |
| Secure access / alarm | No |
| Armored door | No |
| Air conditioning | No |
| TV cable | Yes |
| Visio phone | Yes |
| Jacuzzi | No |
| Sauna | No |
| Swimming pool | No |
| Internet | No |
| Primary energy consumption | 72 kilowatt hour per square meters |
|---|---|
| EPC/EPC label | A |
| Renovation works mandatory | Not specified |
| Unique code EPB certificate | 20220403500435 |
| CO₂ emission | 13 kg CO₂/m² |
| Yearly theoretical total energy consumption | 7561 kWh/year |
| Valid electricity inspection certificate | Yes |
| Conformity certification for fuel tanks | No |
| Summons: No judicial remedy or administrative measure imposed | Not specified |
| Separate meter for electricity | Yes |
| Separate meter for gas | Yes |
| Separate meter for water | Yes |
| Valid flood certificate | Not specified |
| Heating type | Gas |
| Heat pump | Yes |
| Photovoltaic solar panels | No |
| Thermic solar panels | No |
| Double glazing | Yes |
| Building permit | Not specified |
|---|---|
| Cadastral Plan | Not specified |
| Right of first refusal for the tenant | Not specified |
| Allotment permit | Not specified |
| Preemption right | Not specified |
| Most recent urban development zoning | Not specified |
| Flood zone type | Non flood zone |
|
P-score
|
Not specified |
|
G-score
|
Not specified |
Asked price excluding notary fees (excluding eventual registration fees)
| Price | 254000 € |
|---|---|
| Tenement building | No |
|
|
|



| Address |
24 Rue du Centre
5060 - Sambreville |
|---|---|
| Website |
|
| External reference | 24650 - V726 |
Get in touch